THIS IS WHAT FLORIDA LIVING IS SUPPOSED TO FEEL LIKE. Built by renowned custom builder Quinn Construction, this 3-bedroom, 3-bath home combines quality craftsmanship, thoughtful design, and major recent upgrades, including a NEW ROOF (December 2020), NEW A/C, NEW WATER HEATER, and NEW POOL PUMP, giving buyers added peace of mind for years to come. From the moment you walk in, you'll appreciate the high ceilings and open, airy floor plan that creates a bright and inviting atmosphere throughout the home. Situated on a huge corner lot just under ¼ acre, you'll immediately notice something rare—extra distance between neighboring homes, added privacy, and true elbow room. At the heart of the home is a gourmet kitchen designed for both everyday living and entertaining, featuring granite countertops, a built-in microwave and oven, countertop cooktop, new appliances, and abundant cabinetry. The kitchen flows seamlessly into the main living areas, making it easy to stay connected with family and guests. One of the home's most unique features is the pass-through window from the kitchen to the enclosed Florida room, making it effortless to serve food and drinks while entertaining, whether guests are gathered indoors or enjoying the pool area. The spacious primary suite offers a large walk-in closet and a spa-inspired bathroom with an oversized shower and plenty of room to relax and recharge. Step outside and experience your own private Florida retreat. The screened-in pool area is perfect for entertaining, weekend gatherings, or simply unwinding after a long day. A full pool bath with direct access from the third bedroom adds convenience for guests and poolside living. Located in a beautiful St. Cloud community featuring walking and biking trails, multiple lakes, and a low HOA of only $350 per year, this home offers an exceptional lifestyle just minutes from Lake Nona, the Florida Turnpike, shopping, dining, and Central Florida attractions.
For sale
Price cut: $10.5K (7/3)
$425,000
1308 Cinda Ct, Saint Cloud, FL 34772
3beds
2,234sqft
:
Get pre-qualified$2,827/mo
Single Family Residence
Built in 1996
9,278 Square Feet Lot
$422,400 Zestimate®
$190/sqft
$29/mo HOA
What's special
Screened-in pool areaGranite countertopsHigh ceilingsNew appliancesNew pool pumpOpen airy floor planCountertop cooktop
- 83 days |
- 739 |
- 67 |
Zillow last checked:
Listing updated:
Listed by:
Belinda Santos, LLC 407-873-8416,
EXP REALTY LLC 888-883-8509
Source: Stellar MLS,MLS#: O6404531 Originating MLS: Orlando Regional
Originating MLS: Orlando Regional
Facts & features
Interior
Bedrooms & bathrooms
- Bedrooms: 3
- Bathrooms: 3
- Full bathrooms: 3
Rooms
- Room types: Bonus Room, Breakfast Room Separate, Family Room, Florida Room, Dining Room, Living Room, Utility Room
Primary bedroom
- Features: Ceiling Fan(s), En Suite Bathroom, Walk-In Closet(s)
- Level: First
- Area: 180 Square Feet
- Dimensions: 12x15
Bedroom 2
- Features: Built-in Closet
- Level: First
- Area: 121 Square Feet
- Dimensions: 11x11
Bedroom 3
- Features: Built-in Closet
- Level: First
Dining room
- Level: First
- Area: 120 Square Feet
- Dimensions: 10x12
Family room
- Level: First
- Area: 192 Square Feet
- Dimensions: 12x16
Florida room
- Level: First
- Area: 352 Square Feet
- Dimensions: 11x32
Kitchen
- Level: First
- Area: 120 Square Feet
- Dimensions: 10x12
Living room
- Level: First
- Area: 168 Square Feet
- Dimensions: 14x12
Heating
- Central, Electric
Cooling
- Central Air
Appliances
- Included: Cooktop, Dishwasher, Dryer, Microwave, Range, Refrigerator, Washer
- Laundry: Inside
Features
- Cathedral Ceiling(s), Ceiling Fan(s), Chair Rail, High Ceilings, Open Floorplan, Solid Surface Counters, Split Bedroom, Walk-In Closet(s)
- Flooring: Ceramic Tile, Laminate
- Windows: Blinds
- Has fireplace: No
- Common walls with other units/homes: Corner Unit
Interior area
- Total structure area: 2,804
- Total interior livable area: 2,234 sqft
Video & virtual tour
Property
Parking
- Total spaces: 2
- Parking features: Driveway, Garage Door Opener
- Attached garage spaces: 2
- Has uncovered spaces: Yes
Features
- Levels: One
- Stories: 1
- Patio & porch: Rear Porch, Screened
- Exterior features: Sidewalk
- Has private pool: Yes
- Pool features: Gunite, In Ground, Screen Enclosure
- Has view: Yes
- View description: Trees/Woods
Lot
- Size: 9,278 Square Feet
- Features: Corner Lot, Cul-De-Sac
- Residential vegetation: Trees/Landscaped
Details
- Parcel number: 232630057300010180
- Zoning: SR2
- Special conditions: None
Construction
Type & style
- Home type: SingleFamily
- Architectural style: Ranch
- Property subtype: Single Family Residence
Materials
- Brick, Stucco
- Foundation: Slab
- Roof: Shingle
Condition
- New construction: No
- Year built: 1996
Utilities & green energy
- Sewer: Public Sewer
- Water: None
- Utilities for property: BB/HS Internet Available, Public
Community & HOA
Community
- Features: Deed Restrictions, Sidewalks
- Pet fee: $0 monthly
- Subdivision: CANOE CREEK WOODS UNIT 11
HOA
- Has HOA: Yes
- HOA fee: $29 monthly
- HOA name: Kaitlin Marshall
- HOA phone: 407-781-1163
Location
- Region: Saint Cloud
Financial & listing details
- Price per square foot: $190/sqft
- Tax assessed value: $362,600
- Annual tax amount: $5,723
- Date on market: 5/4/2026
- Cumulative days on market: 84 days
- Listing terms: Cash,Conventional,FHA,VA Loan
- Ownership: Fee Simple
- Total actual rent: 0
- Road surface type: Paved, Asphalt
Estimated market value
$422,400
$401,000 - $444,000
$2,906/mo
Price history
| Date | Event | Price |
|---|---|---|
| 7/3/2026 | Price change | $425,000-2.4%$190/sqft |
Source: eXp Realty #O6404531 Report a problem | ||
| 6/15/2026 | Price change | $435,500-1%$195/sqft |
Source: eXp Realty #O6404531 Report a problem | ||
| 6/13/2026 | Price change | $439,900-2.2%$197/sqft |
Source: eXp Realty #O6404531 Report a problem | ||
| 5/22/2026 | Price change | $449,900-2.2%$201/sqft |
Source:  Stellar MLS #O6404531 Report a problem Stellar MLS #O6404531 Report a problem | ||
| 5/4/2026 | Listed for sale | $459,900+21%$206/sqft |
Source: eXp Realty #O6404531 Report a problem | ||
| 1/26/2022 | Sold | $380,000+1.3%$170/sqft |
Source: Public Record Report a problem | ||
| 12/22/2021 | Pending sale | $375,000$168/sqft |
Source: Stellar MLS #O5992207 Report a problem | ||
| 12/21/2021 | Listed for sale | $375,000+38.9%$168/sqft |
Source: Stellar MLS #O5992207 Report a problem | ||
| 11/19/2020 | Listing removed | $1,850$1/sqft |
Source: GREATER ORLANDO REALTY USA INC #O5895192 Report a problem | ||
| 9/25/2020 | Listed for rent | $1,850$1/sqft |
Source: GREATER ORLANDO REALTY USA INC #O5895192 Report a problem | ||
| 4/17/2019 | Listing removed | $1,850$1/sqft |
Source: McMahon Home Team at Greater Orlando Realty USA, Inc. Report a problem | ||
| 3/14/2019 | Listed for rent | $1,850$1/sqft |
Source: Zillow Rental Network Report a problem | ||
| 3/4/2019 | Listing removed | $269,900$121/sqft |
Source: WATSON REALTY CORP #O5750201 Report a problem | ||
| 2/16/2019 | Listed for sale | $269,900$121/sqft |
Source: WATSON REALTY CORP #O5750201 Report a problem | ||
| 2/16/2019 | Pending sale | $269,900$121/sqft |
Source: WATSON REALTY CORP #O5750201 Report a problem | ||
| 2/2/2019 | Price change | $269,900-3.3%$121/sqft |
Source: WATSON REALTY CORP #O5750201 Report a problem | ||
| 1/21/2019 | Price change | $279,000-1.8%$125/sqft |
Source: WATSON REALTY CORP #O5750201 Report a problem | ||
| 1/15/2019 | Price change | $284,000-0.4%$127/sqft |
Source: WATSON REALTY CORP #O5750201 Report a problem | ||
| 1/9/2019 | Price change | $285,000-1.4%$128/sqft |
Source: WATSON REALTY CORP #O5750201 Report a problem | ||
| 12/18/2018 | Price change | $289,000-3.3%$129/sqft |
Source: WATSON REALTY CORP #O5750201 Report a problem | ||
| 12/4/2018 | Listed for sale | $299,000+52.8%$134/sqft |
Source: WATSON REALTY CORP #O5750201 Report a problem | ||
| 5/26/2004 | Sold | $195,700+47.4%$88/sqft |
Source: Public Record Report a problem | ||
| 1/25/1996 | Sold | $132,800$59/sqft |
Source: Public Record Report a problem | ||
Public tax history
| Year | Property taxes | Tax assessment |
|---|---|---|
| 2025 | $5,723 -2.4% | $362,600 -4.2% |
| 2024 | $5,865 +2.4% | $378,600 +5.1% |
| 2023 | $5,726 +15.3% | $360,100 +18.2% |
| 2022 | $4,968 +12.8% | $304,700 +27.6% |
| 2021 | $4,403 +211.2% | $238,700 +9% |
| 2020 | $1,415 +2% | $219,000 +3.4% |
| 2019 | $1,387 | $211,800 +87.3% |
| 2018 | $1,387 +1.8% | $113,062 +2.1% |
| 2017 | $1,363 +1% | $110,737 +2.1% |
| 2016 | $1,349 +2.3% | $108,460 +0.7% |
| 2015 | $1,319 -1.3% | $107,707 +0.8% |
| 2014 | $1,337 | $106,853 +1.5% |
| 2013 | -- | $105,274 +1.7% |
| 2012 | -- | $103,515 +3% |
| 2011 | -- | $100,500 -21.8% |
| 2010 | -- | $128,500 -25.3% |
| 2009 | -- | $172,000 -26.2% |
| 2008 | -- | $233,100 -5% |
| 2007 | -- | $245,300 +18% |
| 2006 | -- | $207,800 +28% |
| 2005 | -- | $162,300 +17.5% |
| 2004 | -- | $138,100 |
| 2003 | -- | $138,100 +12.3% |
| 2002 | $1,977 +1.7% | $122,938 +1.6% |
| 2001 | $1,943 +2% | $121,002 +3% |
| 2000 | $1,905 | $117,478 |
Find assessor info on the county website
Monthly payment
Est. payment
Payment breakdown
Explore the cost of this home by adjusting the details. Changes won't be saved.Climate risks
Neighborhood: 34772
Nearby schools
GreatSchools rating
- 6/10Michigan Avenue Elementary SchoolGrades: PK-5Distance: 1.8 mi
- 7/10St. Cloud Middle SchoolGrades: 6-8Distance: 1.8 mi
- 4/10St. Cloud High SchoolGrades: PK,9-12Distance: 1.8 mi
- $320,1003 bd2 ba1.5k sqft1306 Cinda Ct, Saint Cloud, FL 34772Off Market
- $400,9004 bd3 ba1.9k sqft1411 Sean Ct, Saint Cloud, FL 34772Off Market
- $342,7003 bd2 ba1.8k sqft1542 Reade Cir, Saint Cloud, FL 34772Off Market

- $370,9003 bd2 ba1.8k sqft1538 Reade Cir, Saint Cloud, FL 34772Off Market
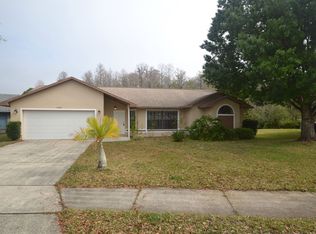
- $322,8003 bd2 ba1.5k sqft1409 Sean Ct, Saint Cloud, FL 34772Off Market
- $317,6003 bd2 ba1.3k sqft1304 Cinda Ct, Saint Cloud, FL 34772Off Market
- $379,4004 bd3 ba1.8k sqft1526 Reade Cir, Saint Cloud, FL 34772Off Market
- $398,6003 bd3 ba1.8k sqft1528 Reade Cir, Saint Cloud, FL 34772Off Market
A local agent can set up tours, give advice and negotiate with sellers.
Similar homes
- $419,0003 bd3 ba2.2k sqft1321 Wood Lake Cir, Saint Cloud, FL 34772For Sale
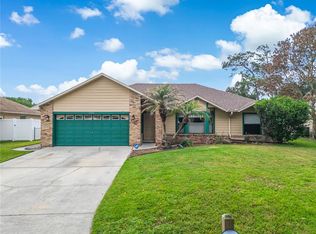
 MLS ID #O6408261, Nimrah Ashraf, THE FIRM RE. Stellar MLS
 - $380,0003 bd2 ba1.9k sqft1393 Wood Lake Cir, Saint Cloud, FL 34772For Sale
 MLS ID #O6412064, Margo Vallejo, KELLER WILLIAMS ADVANTAGE III. Stellar MLS
 - $445,0004 bd3 ba1.9k sqft2207 Deata Ct, Saint Cloud, FL 34772For Sale
 MLS ID #S5152665, Kristin Bearce, AVANTI WAY REALTY LLC. Stellar MLS
 - $389,9993 bd2 ba2.1k sqft2236 Summer Raye Ct, Saint Cloud, FL 34772For Sale
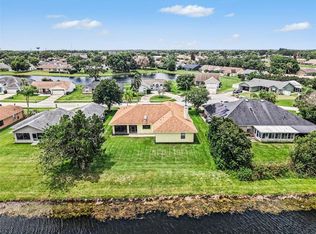 MLS ID #O6412161, David Sanchez, RE/MAX TOWN CENTRE. Stellar MLS
 - $429,5003 bd2 ba1.8k sqft2955 Godwin Rd, Saint Cloud, FL 34772For SaleMLS ID #S5149984, Jennifer Davis, PA, FLORIDA REALTY RESULTS LLC. Stellar MLS
- $404,9003 bd2 ba1.6k sqft3600 Yellow Bird Ct, Saint Cloud, FL 34772For SaleMLS ID #S5152658, Jonathan Ruiz, LA ROSA REALTY LLC. Stellar MLS
- $529,9004 bd3 ba2.7k sqft3910 Countryside View Ct, Saint Cloud, FL 34772For SaleMLS ID #TB8531792, Cindy Greco, EXP REALTY LLC. Stellar MLS
- $379,9994 bd2 ba1.6k sqft1019 Chamberlin Trl, Saint Cloud, FL 34772For SaleMLS ID #O6411019, Dawn Grigsby, EXP REALTY LLC. Stellar MLS
- $389,9004 bd3 ba2k sqft3806 Opal Cir, Saint Cloud, FL 34772For SaleMLS ID #G5113979, Chris Day, WORTH CLARK REALTY. Stellar MLS
- $348,0003 bd2 ba1.4k sqft1564 Cypress Woods Cir, Saint Cloud, FL 34772For SaleMLS ID #S5151637, Cindy Farmer, LLC, CORCORAN CONNECT LLC. Stellar MLS
- $454,9994 bd3 ba2.9k sqft4597 Baler Trails Dr, Saint Cloud, FL 34772For SaleMLS ID #O6413508, Nick Nastase, TROPICAL SPRINGS REALTY. Stellar MLS
- $399,9004 bd2 ba2k sqft3109 Lakes Crest Ave, Saint Cloud, FL 34772For SaleMLS ID #S5150030, Jodi Lambiase, KELLER WILLIAMS REALTY AT THE LAKES. Stellar MLS
- $379,9004 bd2 ba1.9k sqft3447 Harlequin Dr, Saint Cloud, FL 34772For SaleMLS ID #O6395075, Christina Rampersad, KELLER WILLIAMS ADVANTAGE 2 REALTY. Stellar MLS
- $407,0004 bd2 ba1.9k sqft3924 Cabo Rojo Dr, Saint Cloud, FL 34772For SaleMLS ID #O6326733, Luis Arnaldi, PREMIUM PROPERTIES R.E SERVICE. Stellar MLS
- $599,0004 bd3 ba2.1k sqft3225 Canoe Creek Rd, Saint Cloud, FL 34772For SaleMLS ID #S5151956, Sandra Farmer, WEICHERT REALTORS HALLMARK PRO. Stellar MLS
- $540,0005 bd3 ba3.3k sqft5051 Plymouth Turtle Cir, Saint Cloud, FL 34772For SaleMLS ID #S5151581, Steve Pugh, EXP REALTY LLC. Stellar MLS
- $545,0003 bd2 ba1.9k sqft5381 Alligator Lake Rd, Saint Cloud, FL 34772For SaleMLS ID #S5152575, Deborah Moreno, EXP REALTY LLC. Stellar MLS
- $419,9003 bd2 ba1.7k sqft2213 Lange St, Kissimmee, FL 34744For SaleMLS ID #O6419441, Maxwell Wardlaw, PA, EPIQUE REALTY INC.. Stellar MLS
- $425,8304 bd2 ba1.8k sqft2661 Ames Haven Rd, Kissimmee, FL 34744For SaleMLS ID #S5145125, Laury Cruz Penalo De Gomez, MY REALTY GROUP, LLC.. Stellar MLS
- $407,5003 bd2 ba2.3k sqft2716 Wortham Ln, Kissimmee, FL 34744For SaleMLS ID #1082740, Megan Hedrick. Space Coast AOR
