Located in the Southern Pines community of Saint Cloud, this 5-bedroom, 2.5-bathroom home offers a spacious layout, multiple entertainment areas, and a variety of unique features that set it apart from the rest. Situated on a corner lot, the property welcomes you with attractive curb appeal and a beautiful two-story foyer that immediately showcases the home's spacious design. Inside, the thoughtfully designed floor plan provides plenty of room for everyday living and entertaining. Multiple living and dining spaces offer flexibility for large gatherings, a home office, playroom, or additional lounge areas depending on your needs. The spacious family room serves as the heart of the home, featuring a custom stone accent wall with an electric fireplace that creates a warm and inviting atmosphere. The updated kitchen is designed for both functionality and style, showcasing rich dark cabinetry, granite countertops, stainless steel appliances, decorative backsplash, abundant storage, and a center island that provides additional prep and workspace. The kitchen flows seamlessly into the main living areas, making it ideal for hosting family and friends. Also located on the first floor is a dedicated theater room, creating the perfect space for movie nights, sporting events, and entertainment. Whether you're enjoying a family movie marathon or hosting guests, this space offers a true at-home theater experience. Upstairs, you'll find a spacious loft area that provides additional living space and flexibility for a game room, media room, home office, or study area. The oversized primary suite serves as a private retreat with generous dimensions, abundant natural light, and an ensuite bathroom featuring a soaking tub, walk-in shower, dual vanities, and ample closet space. The remaining bedrooms are well-sized and thoughtfully arranged throughout the second floor, providing comfort and privacy for family members and guests. One of the standout features of this property is the detached spa room located in the backyard. Designed as a private retreat, this unique space features a spa/hot tub area and plenty of room to relax, entertain, or create your own personal wellness getaway. It adds a level of versatility and luxury rarely found in homes within the community. Step outside to enjoy the fully fenced backyard with plenty of room for outdoor activities, pets, and gatherings. The detached spa room creates a private escape while still leaving ample yard space for recreation and outdoor enjoyment. Conveniently located in Saint Cloud with easy access to shopping, dining, schools, major roadways, and everything Central Florida has to offer, this property combines thoughtful design and unique features to create a place you'll be proud to call home.
For sale
$540,000
5051 PLYMOUTH TURTLE CIRCLE, ST CLOUD, FL 34772
5beds
3,324sqft
:
Get pre-qualified$3,527/mo
Single Family Residence
Built in 2004
9,235 Square Feet Lot
$526,200 Zestimate®
$162/sqft
$46/mo HOA
What's special
Electric fireplaceCenter islandGranite countertopsAbundant natural lightDetached spa roomEnsuite bathroomDedicated theater room
- 50 days |
- 184 |
- 21 |
Zillow last checked:
Listing updated:
Listed by:
Steve Pugh 407-846-0940,
EXP REALTY LLC 407-846-0940
Source: Stellar MLS,MLS#: S5151581 Originating MLS: Osceola
Originating MLS: Osceola
Facts & features
Interior
Bedrooms & bathrooms
- Bedrooms: 5
- Bathrooms: 3
- Full bathrooms: 2
- 1/2 bathrooms: 1
Primary bedroom
- Features: Walk-In Closet(s)
- Level: Second
Bedroom 2
- Features: Built-in Closet
- Level: Second
Bedroom 3
- Features: Built-in Closet
- Level: Second
Bedroom 4
- Features: Built-in Closet
- Level: Second
Bedroom 5
- Features: Built-in Closet
- Level: Second
Dining room
- Level: First
Kitchen
- Level: First
Living room
- Level: First
Loft
- Level: Second
Media room
- Level: First
Heating
- Central
Cooling
- Central Air
Appliances
- Included: Dishwasher, Dryer, Microwave, Range, Refrigerator, Washer
- Laundry: Inside
Features
- Ceiling Fan(s), Eating Space In Kitchen, High Ceilings, Kitchen/Family Room Combo, Living Room/Dining Room Combo, PrimaryBedroom Upstairs, Walk-In Closet(s)
- Flooring: Carpet, Tile, Vinyl
- Has fireplace: No
Interior area
- Total structure area: 3,884
- Total interior livable area: 3,324 sqft
Property
Parking
- Total spaces: 3
- Parking features: Garage - Attached
- Attached garage spaces: 3
Features
- Levels: Two
- Stories: 2
- Exterior features: Lighting, Sidewalk
Lot
- Size: 9,235 Square Feet
- Features: Corner Lot
Details
- Parcel number: 232630066700010600
- Zoning: SPUD
- Special conditions: None
Construction
Type & style
- Home type: SingleFamily
- Property subtype: Single Family Residence
Materials
- Concrete, Stucco
- Foundation: Slab
- Roof: Shingle
Condition
- New construction: No
- Year built: 2004
Utilities & green energy
- Sewer: Public Sewer
- Water: Public
- Utilities for property: Public
Community & HOA
Community
- Pet fee: $0 monthly
- Subdivision: SOUTHERN PINES UNIT 1
HOA
- Has HOA: Yes
- HOA fee: $46 monthly
- HOA name: Southern Pines / Leland Management, INC.
- HOA phone: 407-781-1188
Location
- Region: Saint Cloud
Financial & listing details
- Price per square foot: $162/sqft
- Tax assessed value: $420,400
- Annual tax amount: $3,315
- Date on market: 6/19/2026
- Cumulative days on market: 51 days
- Listing terms: Cash,Conventional,FHA,VA Loan
- Ownership: Fee Simple
- Total actual rent: 0
- Road surface type: Asphalt, Paved
Estimated market value
$526,200
$500,000 - $553,000
$3,507/mo
Price history
| Date | Event | Price |
|---|---|---|
| 6/19/2026 | Listed for sale | $540,000-11.5%$162/sqft |
Source: eXp Realty #S5151581 Report a problem | ||
| 1/1/2026 | Listing removed | $610,000$184/sqft |
Source:  Stellar MLS #S5109621 Report a problem Stellar MLS #S5109621 Report a problem | ||
| 8/11/2025 | Price change | $610,000-2.4%$184/sqft |
Source: Stellar MLS #S5109621 Report a problem | ||
| 5/16/2025 | Price change | $625,000-2.3%$188/sqft |
Source: Stellar MLS #S5109621 Report a problem | ||
| 1/31/2025 | Price change | $640,000-1.5%$193/sqft |
Source: Stellar MLS #S5109621 Report a problem | ||
| 10/14/2024 | Price change | $650,000-3.7%$196/sqft |
Source: Stellar MLS #S5109621 Report a problem | ||
| 8/2/2024 | Listed for sale | $675,000+12.5%$203/sqft |
Source: Stellar MLS #S5109621 Report a problem | ||
| 7/1/2023 | Listing removed | -- |
Source: Stellar MLS #O6095419 Report a problem | ||
| 4/18/2023 | Price change | $600,000+0.2%$181/sqft |
Source: Stellar MLS #O6095419 Report a problem | ||
| 3/10/2023 | Listed for sale | $599,000+211%$180/sqft |
Source: Stellar MLS #O6095419 Report a problem | ||
| 12/28/2004 | Sold | $192,600$58/sqft |
Source: Public Record Report a problem | ||
Public tax history
| Year | Property taxes | Tax assessment |
|---|---|---|
| 2025 | $3,315 +4.6% | $420,400 +2.1% |
| 2024 | $3,170 +4.3% | $411,600 +3.7% |
| 2023 | $3,038 +5.2% | $396,900 +2.7% |
| 2022 | $2,888 +6.4% | $386,600 +33.9% |
| 2021 | $2,714 +52.2% | $288,800 +27.8% |
| 2020 | $1,783 +1.8% | $225,900 +11.8% |
| 2019 | $1,752 | $202,000 +52.9% |
| 2018 | $1,752 +1.6% | $132,101 +2.1% |
| 2017 | $1,724 +0.8% | $129,384 +2.1% |
| 2016 | $1,711 +2.1% | $126,723 +0.7% |
| 2015 | $1,676 -0.8% | $125,843 +0.8% |
| 2014 | $1,689 | $124,845 +1.5% |
| 2013 | -- | $123,000 -1.6% |
| 2012 | -- | $125,000 -7.1% |
| 2011 | -- | $134,600 -13.6% |
| 2010 | -- | $155,800 -6.2% |
| 2009 | -- | $166,100 -29.3% |
| 2008 | -- | $235,000 -17.6% |
| 2007 | -- | $285,200 +20.8% |
| 2006 | -- | $236,000 +33.7% |
| 2005 | -- | $176,500 |
Find assessor info on the county website
Monthly payment
Est. payment
Payment breakdown
Explore the cost of this home by adjusting the details. Changes won't be saved.Climate risks
Neighborhood: 34772
Nearby schools
GreatSchools rating
- 6/10Michigan Avenue Elementary SchoolGrades: PK-5Distance: 1.8 mi
- 7/10St. Cloud Middle SchoolGrades: 6-8Distance: 1.8 mi
- 4/10St. Cloud High SchoolGrades: PK,9-12Distance: 2 mi
- $409,3004 bd2 ba2.1k sqft5061 Plymouth Turtle Cir, Saint Cloud, FL 34772Off Market
- $359,9004 bd2 ba2.3k sqft790 Plymouth Turtle Way, Saint Cloud, FL 34772Off Market
- $363,8004 bd2 ba2.1k sqft780 Plymouth Turtle Way, Saint Cloud, FL 34772Off Market
- $365,0004 bd3 ba2.2k sqft5071 Plymouth Turtle Cir, Saint Cloud, FL 34772Off Market
- $363,3004 bd2 ba2.2k sqft5010 Plymouth Turtle Cir, Saint Cloud, FL 34772Off Market
- $414,8005 bd2 ba2.9k sqft5020 Plymouth Turtle Cir, Saint Cloud, FL 34772Off Market
- $392,8004 bd2 ba1.9k sqft5050 Plymouth Turtle Cir, Saint Cloud, FL 34772Off Market
- $388,7004 bd3 ba3k sqft5060 Plymouth Turtle Cir, Saint Cloud, FL 34772Off Market
A local agent can set up tours, give advice and negotiate with sellers.
Similar homes
- $479,9005 bd4 ba2.8k sqft670 BROWN BEAR COURT, ST CLOUD, FL 34772For Sale
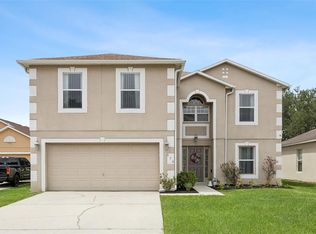
 MLS ID #O6414636, Evelyn Malave, LPT REALTY, LLC. Stellar MLS
 - $490,0005 bd3 ba3.3k sqft4071 FLOWERING PEACH LANE, ST CLOUD, FL 34772For Sale
 MLS ID #S5140445, Antonio Bayron, CENTURY 21 WOLF'S CROSSING REALTY. Stellar MLS
 - $445,0004 bd3 ba1.9k sqft2207 DEATA COURT, ST CLOUD, FL 34772For Sale
 MLS ID #S5152665, Kristin Bearce, AVANTI WAY REALTY LLC. Stellar MLS
 - $545,0003 bd2 ba1.9k sqft5381 ALLIGATOR LAKE ROAD, ST CLOUD, FL 34772For Sale
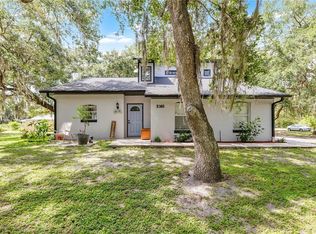 MLS ID #S5152575, Deborah Moreno, EXP REALTY LLC. Stellar MLS
 - $630,0003 bd2 ba2.1k sqft3954 MCCLELLAND ROAD, ST CLOUD, FL 34772For SaleMLS ID #S5147612, Stanley Watts, Jr, CENTURY 21 WOLF'S CROSSING REALTY. Stellar MLS
- $399,9904 bd3 ba2.5k sqft3510 HOOK BILL DRIVE, ST CLOUD, FL 34772For SaleMLS ID #S5149263, Tiffany Licata, IRON VALLEY REAL ESTATE OSCEOLA. Stellar MLS
- $459,9004 bd3 ba2.4k sqft4914 NEWTON COURT, ST CLOUD, FL 34771For SaleMLS ID #S5154523, Norquy Pagan, NONA LEGACY POWERED BY LA ROSA. Stellar MLS
- $600,0004 bd4 ba3.1k sqft5233 VILLA ROSA AVENUE, ST CLOUD, FL 34771For SaleMLS ID #S5155056, Jamie Bollinger, EXP REALTY LLC. Stellar MLS
- $400,0003 bd2 ba1.8k sqft4202 CRACKER COURT, ST CLOUD, FL 34772For SaleMLS ID #S5153969, Edgar Otero, EXP REALTY LLC. Stellar MLS
- $564,9004 bd2 ba2.2k sqft122 LENA ANN DRIVE, ST CLOUD, FL 34771For SaleMLS ID #O6413040, Amanda Binns, STRICKLAND REALTY GROUP INC. Stellar MLS
- $499,9005 bd4 ba2.8k sqft1895 GREEN DRAGON DRIVE, ST CLOUD, FL 34771For SaleMLS ID #O6401964, Chad Vaughan, REAL BROKER, LLC. Stellar MLS
- $529,0004 bd2 ba2k sqft6409 SHORELINE COURT, ST CLOUD, FL 34771For SaleMLS ID #S5145648, Erika Brown, TIE TEAM REALTY LLC. Stellar MLS
- $409,0004 bd2 ba1.9k sqft3920 CABO ROJO DRIVE, ST CLOUD, FL 34772For SaleMLS ID #S5150854, Mark Kerasotis, FAIRWAY REALTY INC. Stellar MLS
- $574,2004 bd4 ba3.2k sqft1553 PINE MARSH LOOP, ST CLOUD, FL 34771For SaleMLS ID #O6400264, Juli Henao Ariza, ANCHOR REAL ESTATE. Stellar MLS
- $549,9005 bd3 ba2.8k sqft1831 WINDWARD OAKS COURT, KISSIMMEE, FL 34746For SaleMLS ID #O6383771, Alexander Thurdekoos, UNITED REALTY GROUP INC. Stellar MLS
- $520,0005 bd3 ba2.8k sqft1404 SWAINSON COURT, ORLANDO, FL 32837For SaleMLS ID #S5154579, Deborah Charron, LPT REALTY, LLC. Stellar MLS
- $539,9005 bd4 ba2.7k sqft1860 WHITE HERON BAY CIRCLE, ORLANDO, FL 32824For SaleMLS ID #O6429594, Shanti Stewart, TRIPLE S REALTY. Stellar MLS
- $535,0006 bd4 ba2.6k sqft2606 ROYAL FERN PLACE, KISSIMMEE, FL 34758For SaleMLS ID #O6391472, Roo Klaers, COLDWELL BANKER REALTY. Stellar MLS
- $679,0003 bd2 ba2.5k sqft233 EASTERN AVENUE, ST CLOUD, FL 34769For SaleMLS ID #S5152117, Francis Rinehart, ROYAL REALTY REAL ESTATE, LLC. Stellar MLS
- $575,0003 bd3 ba2.4k sqft2807 DEERFIELD STREET, ST CLOUD, FL 34771For SaleMLS ID #S5149609, Heidi Velez Cruz, AGENT TRUST REALTY CORPORATION. Stellar MLS
