***PRICE IMPROVEMENT, MOTIVATED SELLER***Welcome to 2434 Cliff Way, a charming maintenance-free villa nestled in the sought-after Del Webb Sunbridge community, designed exclusively for those 55 and better. This delightful residence offers two bedrooms, two bathrooms, and a lifestyle centered on comfort and convenience. Step inside to discover impressive upgrades throughout, including tall kitchen cabinets with upgraded color and soft-close construction, an upgraded wastebasket, elegant blinds in the kitchen, dining, and living areas, built-in cabinet with storage cubbies, ceramic tile flooring throughout, and a front door with integrated glass—among many other enhancements. The primary bedroom serves as your private retreat, offering a peaceful sanctuary where you can unwind after enjoying all that Florida living provides. The second bedroom provides a versatile space perfect for guests, while the third room offers the ideal setting for a dedicated office, den, or that hobby room you've always dreamed of having. This exceptional villa comes fully furnished with all furniture, decor, and accessories included, making it truly move-in ready from day one. Simply bring your personal belongings and start enjoying your new Florida lifestyle immediately. What sets this community apart is its unbeatable location. Pioneer Park and the Narcoossee Rd with all stores, restaurants, and groceries are just a short drive away. Renaissance Academy of Arts and Sciences is also nearby for everybody's enjoyment. Del Webb Sunbridge offers an active adult lifestyle with resort-style amenities, social activities, and a welcoming atmosphere that makes every day feel like a vacation. Don't miss your opportunity to own this beautifully appointed villa in one of Central Florida's premier 55+ communities. Schedule your private showing today!
For sale
$375,000
2434 N CLIFF WAY, ST CLOUD, FL 34771
2beds
1,584sqft
Villa
Built in 2023
5,120 Square Feet Lot
$372,500 Zestimate®
$237/sqft
$559/mo HOA
What's special
Two bedroomsTwo bathroomsCeramic tile flooring throughoutUpgraded wastebasket
- 263 days
- 115
- 2
Zillow last checked:
Listing updated:
Listed by:
Rosannie Quinones 989-302-0266,
BETTER HOMES & GARDENS RE LIFESTYLES 863-777-4663
Source: Stellar MLS,MLS#: L4958972 Originating MLS: Lakeland
Originating MLS: Lakeland
Facts & features
Interior
Bedrooms & bathrooms
- Bedrooms: 2
- Bathrooms: 2
- Full bathrooms: 2
Rooms
- Room types: Den/Library/Office
Primary bedroom
- Features: En Suite Bathroom, Walk-In Closet(s)
- Level: First
- Area: 195 Square Feet
- Dimensions: 13x15
Bedroom 2
- Features: Storage Closet
- Level: First
- Area: 154 Square Feet
- Dimensions: 11x14
Primary bathroom
- Features: Dual Sinks, Walk-In Closet(s)
- Level: First
- Area: 110 Square Feet
- Dimensions: 11x10
Bathroom 2
- Features: Stone Counters
- Level: First
- Area: 45 Square Feet
- Dimensions: 5x9
Balcony porch lanai
- Level: First
Den
- Level: First
- Area: 132 Square Feet
- Dimensions: 11x12
Dining room
- Level: First
- Area: 162 Square Feet
- Dimensions: 18x9
Foyer
- Level: First
- Area: 55 Square Feet
- Dimensions: 5x11
Kitchen
- Features: Pantry, Built-in Closet
- Level: First
- Area: 150 Square Feet
- Dimensions: 10x15
Laundry
- Features: Other, Linen Closet
- Level: First
- Area: 30 Square Feet
- Dimensions: 6x5
Living room
- Level: First
- Area: 270 Square Feet
- Dimensions: 18x15
Heating
- Electric
Cooling
- Central Air
Appliances
- Included: Dishwasher, Disposal, Dryer, Microwave, Range, Refrigerator, Tankless Water Heater, Washer
- Laundry: Laundry Room
Features
- High Ceilings, Living Room/Dining Room Combo, Open Floorplan, Solid Surface Counters, Stone Counters, Thermostat, Walk-In Closet(s)
- Flooring: Tile
- Doors: Sliding Doors
- Has fireplace: No
- Furnished: Yes
Interior area
- Total structure area: 2,219
- Total interior livable area: 1,584 sqft
Property
Parking
- Total spaces: 2
- Parking features: Driveway, Ground Level
- Attached garage spaces: 2
- Has uncovered spaces: Yes
Features
- Levels: One
- Stories: 1
- Patio & porch: Covered, Enclosed, Front Porch, Patio, Screened
- Exterior features: Irrigation System, Lighting, Rain Gutters, Sidewalk, Sprinkler Metered
- Has view: Yes
- View description: Trees/Woods
Lot
- Size: 5,120 Square Feet
- Features: In County, Landscaped, Sidewalk
- Residential vegetation: Mature Landscaping
Details
- Parcel number: 112531572200016520
- Zoning: RE
- Special conditions: None
Construction
Type & style
- Home type: SingleFamily
- Architectural style: Florida
- Property subtype: Villa
Materials
- Block, Stucco
- Foundation: Slab
- Roof: Shingle
Condition
- New construction: No
- Year built: 2023
Utilities & green energy
- Sewer: Public Sewer
- Water: Public
- Utilities for property: BB/HS Internet Available, Cable Available, Electricity Connected, Natural Gas Connected, Public, Sewer Connected, Sprinkler Meter, Sprinkler Recycled, Water Connected
Community & HOA
Community
- Features: Clubhouse, Community Mailbox, Deed Restrictions, Dog Park, Fitness Center, Gated Community - Guard, Golf Carts OK, Irrigation-Reclaimed Water, Pool, Racquetball, Restaurant, Sidewalks, Tennis Court(s)
- Security: Smoke Detector(s)
- Pet fee: $0 monthly
- Senior community: Yes
- Subdivision: DEL WEBB SUNBRIDGE
HOA
- Has HOA: Yes
- HOA fee: $559 monthly
- HOA name: Del Webb Sunbridge HOA / Stacey Peach
- HOA phone: 407-915-3410
Location
- Region: Saint Cloud
Financial & listing details
- Price per square foot: $237/sqft
- Annual tax amount: $6,470
- Date on market: 2/4/2026
- Cumulative days on market: 263 days
- Listing terms: Cash,Conventional,FHA,VA Loan
- Ownership: Fee Simple
- Total actual rent: 0
- Electric utility on property: Yes
- Road surface type: Paved, Asphalt
Estimated market value
$372,500
$354,000 - $391,000
$2,304/mo
Price history
| Date | Event | Price |
|---|---|---|
| 6/29/2026 | Price change | $375,000-6.2%$237/sqft |
Source:  Stellar MLS #L4958972 Report a problem Stellar MLS #L4958972 Report a problem | ||
| 5/1/2026 | Price change | $399,990-4.7%$253/sqft |
Source: Stellar MLS #L4958972 Report a problem | ||
| 2/4/2026 | Listed for sale | $419,900$265/sqft |
Source: Stellar MLS #L4958972 Report a problem | ||
Public tax history
Tax history is unavailable.
Monthly payment
Est. payment
Payment breakdown
Explore the cost of this home by adjusting the details. Changes won't be saved.Climate risks
Neighborhood: 34771
Nearby schools
Schools provided by the listing agent
- Elementary: Island Village Elementary School
- Middle: Narcoossee Middle
- High: Tohopekaliga High School
Source: Stellar MLS. This data may not be complete. We recommend contacting the local school district to confirm school assignments for this home.

Similar homes
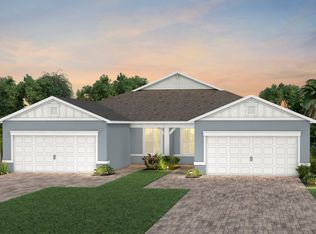
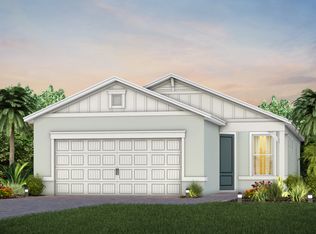
- $367,3262 bd2 ba1.5k sqft2621 HAMMOCK HARBOR AVENUE, ST CLOUD, FL 34771New Construction
 Stellar MLS
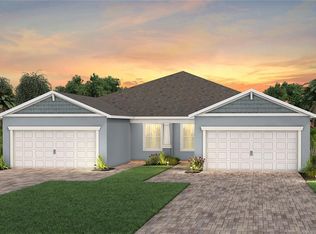
 - $399,5003 bd2 ba1.7k sqft1544 WYNELL STREET, ST CLOUD, FL 34771For Sale
 MLS ID #O6441166, Justin Dalrymple, LLC, MAINFRAME REAL ESTATE. Stellar MLS

 - $400,0004 bd2 ba1.6k sqft2009 NAPOLI DRIVE, ST CLOUD, FL 34771For Sale
 MLS ID #S5144337, Idaris Morales Sierra, PA, AXEN REALTY LLC. Stellar MLS
 - $449,9003 bd2 ba1.6k sqft6401 WHITE WILLOW COURT, ST CLOUD, FL 34771For Sale
 MLS ID #O6437657, Lindsay Kaye Voss, VOSS REALTY INC. Stellar MLS
 - $400,0004 bd3 ba2k sqft5447 PINE LILLY DRIVE, ST CLOUD, FL 34771For SaleMLS ID #S5154082, Steve Pugh, EXP REALTY LLC. Stellar MLS
- $445,0004 bd2 ba1.8k sqft1601 GROVELINE ROAD, ST CLOUD, FL 34771For SaleMLS ID #O6449931, Jasmine Vazquez, LPT REALTY, LLC. Stellar MLS
- $379,5003 bd2 ba1.8k sqft3113 SONGBIRD CIR, ST CLOUD, FL 34773For SaleMLS ID #O6448223, David Bowers, RESORT REALTY GROUP LTD INC. Stellar MLS
- $429,0003 bd2 ba1.8k sqft6528 ROVER WAY, ST CLOUD, FL 34771For SaleMLS ID #O6363457, Peter Luu, REAL BROKER, LLC. Stellar MLS
- $399,8993 bd2 ba1.6k sqft1821 GROVELINE ROAD, ST CLOUD, FL 34771For SaleMLS ID #S5145420, Ingrid Mercado, LPT REALTY, LLC. Stellar MLS
- $406,9853 bd2 ba1.5k sqft1884 HORSETAIL DRIVE, ST CLOUD, FL 34771New ConstructionStellar MLS
- $425,0004 bd2 ba2k sqft1110 UMBRIA LANE, ST CLOUD, FL 34771For SaleMLS ID #TB8492248, Agnieszka Pisarczyk, LPT REALTY, LLC. Stellar MLS
- $450,0004 bd3 ba2.3k sqft1172 SILVERBELL TRAIL, ST CLOUD, FL 34771For SaleMLS ID #S5158717, Nicholas Giaccone, CENTURY 21 EDGE. Stellar MLS
- $490,0004 bd2 ba1.8k sqft1418 FLATWOOD STREET, ST CLOUD, FL 34771For SaleMLS ID #S5158197, Jose Ortiz, PROPERTY OUTLET INTERNATIONAL. Stellar MLS
- $424,9003 bd3 ba1.7k sqft3040 PARK VALE ROAD, ST CLOUD, FL 34771For SaleMLS ID #O6384218, Natsue Siqueira, FLORIDA REALTY INVESTMENTS. Stellar MLS
- $464,9004 bd2 ba1.8k sqft5456 CARRARA COURT, ST CLOUD, FL 34771For SaleMLS ID #S5152788, Michelle Geberth, WEICHERT REALTORS HALLMARK PRO. Stellar MLS
- $425,0004 bd2 ba2k sqft2030 IORIO ST, ST CLOUD, FL 34771For SaleMLS ID #O6446212, Arturo Castillo, LLC, PREFERRED REAL ESTATE BROKERS. Stellar MLS
- $435,4903 bd2 ba1.5k sqft1885 SHADOW BOX BEND, ST CLOUD, FL 34771New ConstructionStellar MLS
- $385,0003 bd2 ba1.5k sqft7669 FIVE OAKS DRIVE, HARMONY, FL 34773For SaleMLS ID #O6439810, David Bowers, RESORT REALTY GROUP LTD INC. Stellar MLS
- $325,0004 bd4 ba1.9k sqft5103 JONES ROAD, ST CLOUD, FL 34771For SaleMLS ID #S5154213, Steve Pugh, EXP REALTY LLC. Stellar MLS
- $347,5002 bd2 ba1.4k sqft2344 DATURA LOOP, ST CLOUD, FL 34772For SaleMLS ID #S5156733, Sherry Feck, WEICHERT REALTORS HALLMARK PRO. Stellar MLS
