Skip main navigation
Sold for $420,000
  • $420,000

    2445 Cliff Way, Saint Cloud, FL 34771

    2beds
    1,405sqft
    Single Family Residence
    Built in 2023
    5,227 Square Feet Lot
    $392,000 Zestimate®
    $299/sqft
    $2,161 Estimated rent

    Home value

    $392,000

    $372,000 - $412,000

    $2,161/mo

    Zestimate® history
    Loading
    Loading...

    Owner options

    List your home for rent

    $2,161/mo

    Rent Zestimate®

    Find your next renter with Zillow Rental Manager. Plus, with online applications, you can quickly screen prospective tenants – for free.

    Learn more

    $2,161/mo

    Rent Zestimate®

    Refinance and save

    $3,176/mo

    Est. payment

    Refinancing to a lower rate could help reduce your monthly payments and save thousands over the life of the loan.

    See today's rates

    $3,176/mo

    Est. payment

    Explore your selling options

    Work with a Zillow partner agent

    Leverage their expertise and Zillow's premium Showcase listings to get your home seen by more buyers.

    Get started

    List with your own agent

    Get your home in front of millions of buyers by listing it on Zillow.

    Learn how to do it

    Sell it yourself

    Take full control of how buyers see your home on Zillow by listing For Sale by Owner (FSBO).

    List your home

    What's special

    Dining roomFirepit areaPool tableGuest half bathScreened covered lanaiFitness roomsQuartz countertops
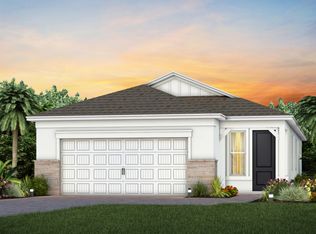
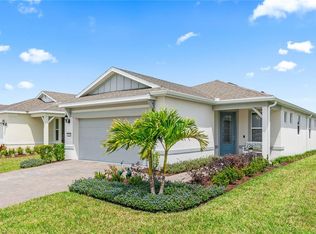
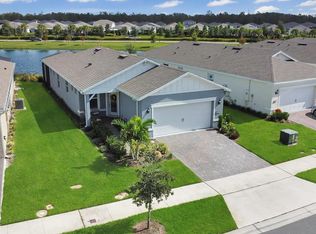
    One or more photo(s) has been virtually staged. Immediately Available: A must see to appreciate. Del Webb Sunbridge is an active adult 55+, guard-gated community quietly tucked away in St. Cloud. Its resort-style amenities and low-maintenance lifestyle make each day a little more beautiful. This Contour model was built in 2023, which means everything is only 1 year new! Have the benefits of new construction without the wait!! The floor plan offers 2 bedrooms 2 full bathrooms, a bonus room/flex space that can be a optional 3rd bedroom, a guest half bath, dining room, gourmet eat-in kitchen with quartz countertops & gas cooking, and a living room with 3-panel sliding glass pocket doors leading out to the screened covered lanai and the pond view. There are tile floors throughout in the main areas and laminate in the bedrooms - no carpets! There is an interior laundry room with cabinets for storage. The 2-car garage is greeted by a sealed oversized paver drive way, rear screen porch pavers also sealed! Beautiful views of the pond and Florida provides all the sunshine you need! Del Webb Sunbridge is a golf-cart friendly, natural gas community that offers amazing amenities for homeowners, such as lawn service, internet, and access to the Hammock Club which provides 2 pools, heated spa, fitness rooms, ballroom, tech/seminar room, 2 craft rooms, on-site restaurant, firepit area, cabana with outdoor kitchen/grill & pool table, tennis/pickleball courts, and more! Additionally, the community sits across from Split Oak Forest, offering 2,000 acres of raw nature. Schedule a showing and come explore. It’s going to be a beautiful day!

    Zillow last checked:

    Listing updated:

    Listed by:

    Juan Castro 407-808-5353,

    REDFIN CORPORATION 407-708-9747

    Bought with:

    Willie Tam, 3572899

    KELLER WILLIAMS ADVANTAGE III

    Source: Stellar MLS,MLS#: O6127068MLS LogoOriginating MLS: Orlando Regional

    Facts & features

    Interior

    Bedrooms & bathrooms
    • Bedrooms: 2
    • Bathrooms: 2
    • Full bathrooms: 2
    Primary bedroom
    • Level: First
    • Dimensions: 14x13
    Bedroom 2
    • Level: First
    • Dimensions: 11x10
    Balcony porch lanai
    • Level: First
    • Dimensions: 15x10
    Den
    • Level: First
    • Dimensions: 9x9
    Dinette
    • Level: First
    • Dimensions: 13x8
    Great room
    • Level: First
    • Dimensions: 14x13
    Kitchen
    • Level: First
    • Dimensions: 13x15
    Heating
    • Central, Electric, Heat Pump
    Cooling
    • Central Air
    Appliances
    • Included: Oven, Cooktop, Dishwasher, Disposal, Dryer, Exhaust Fan, Microwave, Refrigerator, Tankless Water Heater
    • Laundry: Inside, Laundry Room
    Features
    • Eating Space In Kitchen, High Ceilings, In Wall Pest System, Kitchen/Family Room Combo, Primary Bedroom Main Floor, Open Floorplan, Solid Surface Counters, Split Bedroom, Stone Counters, Thermostat, Walk-In Closet(s)
    • Flooring: Ceramic Tile, Laminate
    • Doors: Sliding Doors
    • Windows: Blinds, Window Treatments
    • Has fireplace: No
    Interior area
    • Total structure area: 1,805
    • Total interior livable area: 1,405 sqft

    Property

    Parking
    • Total spaces: 2
    • Parking features: Curb Parking, Driveway, Garage Door Opener, Guest, On Street, Open, Oversized, Parking Pad
    • Attached garage spaces: 2
    • Has uncovered spaces: Yes
    • Details: Garage Dimensions: 20x20
    Features
    • Levels: One
    • Stories: 1
    • Patio & porch: Front Porch, Rear Porch, Screened
    • Exterior features: Irrigation System, Lighting, Rain Gutters, Sidewalk
    • Has view: Yes
    • View description: Water, Pond
    • Has water view: Yes
    • Water view: Water,Pond
    Lot
    • Size: 5,227 Square Feet
    • Features: In County, Landscaped, Sidewalk
    • Residential vegetation: Mature Landscaping, Trees/Landscaped
    Details
    • Parcel number: 112531572200016470
    • Zoning: RES
    • Special conditions: None

    Construction

    Type & style
    • Home type: SingleFamily
    • Architectural style: Contemporary
    • Property subtype: Single Family Residence
    Materials
    • Block, Stucco
    • Foundation: Slab
    • Roof: Shingle
    Condition
    • New construction: No
    • Year built: 2023

    Utilities & green energy

    • Sewer: Public Sewer
    • Water: Public
    • Utilities for property: BB/HS Internet Available, Cable Available, Cable Connected, Electricity Available, Electricity Connected, Natural Gas Available, Natural Gas Connected, Public, Sewer Available, Sewer Connected, Sprinkler Recycled, Street Lights, Underground Utilities, Water Available, Water Connected

    Community & HOA

    Community
    • Features: Clubhouse, Deed Restrictions, Fitness Center, Gated Community - Guard, Golf Carts OK, Park, Pool, Restaurant, Sidewalks, Special Community Restrictions
    • Pet fee: $0 monthly
    • Senior community: Yes
    • Subdivision: DEL WEBB SUNBRIDGE PH 2A
    HOA
    • Has HOA: Yes
    • Services included: 24-Hour Guard, Common Area Taxes, Community Pool, Internet, Maintenance Grounds, Pool Maintenance, Private Road, Recreational Facilities, Security
    • HOA fee: $388 monthly
    • HOA name: Castle Group
    • HOA phone: 407-915-3410
    Location
    • Region: Saint Cloud

    Financial & listing details

    • Price per square foot: $299/sqft
    • Tax assessed value: $402,900
    • Annual tax amount: $1,753
    • Date on market: 7/18/2023
    • Cumulative days on market: 6 days
    • Listing terms: Cash,Conventional,FHA,VA Loan
    • Ownership: Fee Simple
    • Total actual rent: 0
    • Electric utility on property: Yes
    • Road surface type: Paved

    Price history

    DateEventPrice
    8/14/2023Sold$420,000-8.7%$299/sqft
    Source: Stellar MLS #O6127068 Report a problem
    7/24/2023Pending sale$459,900$327/sqft
    Source: Stellar MLS #O6127068 Report a problem
    7/18/2023Listed for sale$459,900+2.8%$327/sqft
    Source: Stellar MLS #O6127068 Report a problem
    1/17/2023Sold$447,200+12.6%$318/sqft
    Source: Public Record Report a problem
    7/30/2022Listing removed--
    Source: Del Webb Report a problem
    7/26/2022Price change$396,990-11.6%$283/sqft
    Source: Del Webb Report a problem
    7/24/2022Price change$449,116-3.2%$320/sqft
    Source: Del Webb Report a problem
    7/15/2022Price change$464,116-3.1%$330/sqft
    Source: Stellar MLS #O6040409 Report a problem
    7/5/2022Listed for sale$479,116$341/sqft
    Source: Stellar MLS #O6040409 Report a problem

    Public tax history

    YearProperty taxesTax assessment
    2025$7,196 +2.6%$402,900 +0.2%
    2024$7,010 +116.5%$402,100 +346.8%
    2023$3,238 +84.7%$90,000 +200%
    2022$1,754 $30,000
    Find assessor info on the county website

    Neighborhood: 34771

    Nearby schools

    GreatSchools rating
    Get a cash offer in 3 minutes
    Find out how much your home could sell for in as little as 3 minutes with a no-obligation cash offer.
    Estimated market value
    $392,000
    Get a cash offer in 3 minutes
    Find out how much your home could sell for in as little as 3 minutes with a no-obligation cash offer.
    Estimated market value
    $392,000