Experience refined Florida living in The Lakes at Harmony, one of Central Florida’s most sought-after 55+ golf and nature communities. This beautifully appointed 3-bedroom, 2-bath residence welcomes you with lush landscaping and an inviting sense of elegance. Inside, the bright open-concept floor plan is enhanced by crown molding and abundant natural light. The stylish kitchen serves as the heart of the home, showcasing 42-inch cabinetry, gleaming quartz countertops, generous workspace and a seamless flow into the spacious living and dining areas. Step outside to the screened lanai, an ideal retreat for morning coffee, evening cocktails or entertaining friends while enjoying Florida’s year-round outdoor lifestyle. Residents enjoy exclusive access to a beautiful resort-style clubhouse featuring a zero-entry pool, fitness center, pickleball and tennis courts, social clubs and a wide variety of community activities. The Harmony lifestyle also includes access to the acclaimed Harmony Golf Preserve, scenic walking trails, pristine lakes and thousands of acres of protected conservation land—creating an exceptional setting for golf enthusiasts and nature lovers alike. Conveniently located approximately 30 minutes from Orlando International Airport and about 40 minutes from Orlando’s world-famous attractions and Florida’s Atlantic beaches, this home offers an exceptional combination of luxury, recreation and natural beauty. Experience the very best of Florida living in one of the area’s most desirable communities. An added value: the CDD bond/debt portion has been PAID IN FULL, with only the O&M portion remaining. Buyer to verify all room dimensions, square footage and HOA restrictions.
For sale
$379,500
3113 SONGBIRD CIR, ST CLOUD, FL 34773
3beds
1,876sqft
Single Family Residence
Built in 2021
4,800 Square Feet Lot
$-- Zestimate®
$202/sqft
$381/mo HOA
What's special
Screened lanaiAbundant natural lightGleaming quartz countertopsGenerous workspaceBright open-concept floor planStylish kitchenInviting sense of elegance
- 1 day
- 45
- 2
Likely to sell faster than
Zillow last checked:
Listing updated:
Listed by:
David Bowers 954-812-1711,
RESORT REALTY GROUP LTD INC 954-812-1711
Source: Stellar MLS,MLS#: O6448223 Originating MLS: Orlando Regional
Originating MLS: Orlando Regional
Facts & features
Interior
Bedrooms & bathrooms
- Bedrooms: 3
- Bathrooms: 2
- Full bathrooms: 2
Rooms
- Room types: Utility Room
Primary bedroom
- Description: Room5
- Features: Walk-In Closet(s)
- Level: First
- Area: 208 Square Feet
- Dimensions: 13x16
Bedroom 2
- Description: Room7
- Features: Built-in Closet
- Level: First
- Area: 110 Square Feet
- Dimensions: 10x11
Bedroom 3
- Description: Room8
- Features: Walk-In Closet(s)
- Level: First
- Area: 100 Square Feet
- Dimensions: 10x10
Primary bathroom
- Description: Room6
- Level: First
Balcony porch lanai
- Description: Room1
- Level: First
- Area: 80 Square Feet
- Dimensions: 8x10
Kitchen
- Description: Room4
- Level: First
- Area: 144 Square Feet
- Dimensions: 12x12
Living room
- Description: Room2
- Level: First
- Area: 408 Square Feet
- Dimensions: 24x17
Heating
- Central, Electric
Cooling
- Central Air
Appliances
- Included: Dishwasher, Disposal, Dryer, Electric Water Heater, Microwave, Range, Refrigerator, Washer
- Laundry: Inside, Laundry Room
Features
- Ceiling Fan(s), Crown Molding, Kitchen/Family Room Combo, Open Floorplan, Primary Bedroom Main Floor, Solid Wood Cabinets, Split Bedroom, Thermostat, Walk-In Closet(s)
- Flooring: Carpet, Ceramic Tile
- Has fireplace: No
Interior area
- Total structure area: 2,586
- Total interior livable area: 1,876 sqft
Property
Parking
- Parking features: Driveway, Garage Door Opener
- Has attached garage: Yes
- Has uncovered spaces: Yes
- Details: Garage Dimensions: 20X20
Features
- Levels: One
- Stories: 1
- Patio & porch: Patio
- Exterior features: Irrigation System, Rain Gutters, Sidewalk, Sprinkler Metered
- Waterfront features: Lake
- Body of water: BUCK LAKE
Lot
- Size: 4,800 Square Feet
- Features: Sidewalk
- Residential vegetation: Mature Landscaping, Trees/Landscaped
Details
- Parcel number: 292632335700010040
- Zoning: RESIDENTIA
- Special conditions: None
Construction
Type & style
- Home type: SingleFamily
- Architectural style: Traditional
- Property subtype: Single Family Residence
Materials
- Block, Stucco
- Foundation: Slab
- Roof: Shingle
Condition
- Completed
- New construction: No
- Year built: 2021
Utilities & green energy
- Sewer: Public Sewer
- Water: Public
- Utilities for property: Cable Connected, Electricity Connected, Public, Sewer Connected, Street Lights, Underground Utilities, Water Connected
Community & HOA
Community
- Features: Fishing, Lake, Water Access, Clubhouse, Deed Restrictions, Dog Park, Fitness Center, Gated Community - No Guard, Golf Carts OK, Golf, Irrigation-Reclaimed Water, Park, Playground, Pool, Restaurant, Sidewalks, Tennis Court(s)
- Security: Gated Community, Smoke Detector(s)
- Pet fee: $0 monthly
- Senior community: Yes
- Subdivision: HARMONY NBRHD J
HOA
- Has HOA: Yes
- Amenities included: Clubhouse, Fitness Center, Gated, Golf Course, Park, Pickleball Court(s), Playground, Pool, Tennis Court(s), Trail(s)
- Services included: Community Pool, Maintenance Grounds, Manager, Pest Control, Pool Maintenance, Private Road
- HOA fee: $381 monthly
- HOA name: Mark Hills
- HOA phone: 407-847-2280
Location
- Region: Saint Cloud
Financial & listing details
- Price per square foot: $202/sqft
- Tax assessed value: $322,700
- Annual tax amount: $6,204
- Date on market: 10/19/2026
- Cumulative days on market: 175 days
- Listing terms: Cash,Conventional,FHA,VA Loan
- Ownership: Fee Simple
- Total actual rent: 0
- Electric utility on property: Yes
- Road surface type: Paved, Asphalt
Estimated market value
Not available
Estimated sales range
Not available
Not available
Price history
| Date | Event | Price |
|---|---|---|
| 10/19/2026 | Listed for sale | $379,500-1.4%$202/sqft |
Source:  Stellar MLS #O6448223 Report a problem Stellar MLS #O6448223 Report a problem | ||
| 10/2/2026 | Listing removed | $385,000$205/sqft |
Source: Stellar MLS #S5146996 Report a problem | ||
| 6/8/2026 | Price change | $385,000-3.7%$205/sqft |
Source: Space Coast AOR #1075049 Report a problem | ||
| 4/12/2026 | Listed for sale | $399,900+1.9%$213/sqft |
Source: Stellar MLS #S5146996 Report a problem | ||
| 12/29/2022 | Sold | $392,500-1.3%$209/sqft |
Source: Space Coast AOR #949771 Report a problem | ||
| 12/2/2022 | Pending sale | $397,499$212/sqft |
Source:  RE/MAX International #949771 Report a problem RE/MAX International #949771 Report a problem | ||
| 12/1/2022 | Contingent | $397,499$212/sqft |
Source: Space Coast AOR #949771 Report a problem | ||
| 11/27/2022 | Price change | $397,499-0.6%$212/sqft |
Source: Space Coast AOR #949771 Report a problem | ||
| 11/2/2022 | Listed for sale | $399,999-4.3%$213/sqft |
Source: Space Coast AOR #949771 Report a problem | ||
| 9/2/2022 | Listing removed | -- |
Source: RE/MAX International Report a problem | ||
| 8/30/2022 | Listed for sale | $418,000$223/sqft |
Source: Space Coast AOR #942617 Report a problem | ||
| 8/25/2022 | Pending sale | $418,000$223/sqft |
Source: RE/MAX International #942617 Report a problem | ||
| 8/24/2022 | Contingent | $418,000$223/sqft |
Source: Space Coast AOR #942617 Report a problem | ||
| 8/21/2022 | Price change | $418,000-1.6%$223/sqft |
Source: Space Coast AOR #942617 Report a problem | ||
| 8/16/2022 | Listed for sale | $425,000+24.9%$227/sqft |
Source: Space Coast AOR #942617 Report a problem | ||
| 1/3/2022 | Sold | $340,400$181/sqft |
Source: Public Record Report a problem | ||
Public tax history
| Year | Property taxes | Tax assessment |
|---|---|---|
| 2025 | $6,204 +4.5% | $322,700 -1.3% |
| 2024 | $5,939 +2.5% | $327,100 -4% |
| 2023 | $5,794 +1.2% | $340,800 +14.2% |
| 2022 | $5,727 +63.2% | $298,400 +442.5% |
| 2021 | $3,510 -1.1% | $55,000 |
| 2020 | $3,550 +3.9% | $55,000 +22.2% |
| 2019 | $3,416 | $45,000 |
Find assessor info on the county website
Monthly payment
Est. payment
Payment breakdown
Explore the cost of this home by adjusting the details. Changes won't be saved.Climate risks
Neighborhood: Harmony
Nearby schools
Schools provided by the listing agent
- Elementary: Harmony Community School (K-5)
- Middle: Harmony Middle
- High: Harmony High
Source: Stellar MLS. This data may not be complete. We recommend contacting the local school district to confirm school assignments for this home.
Similar homes
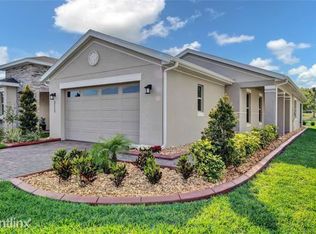
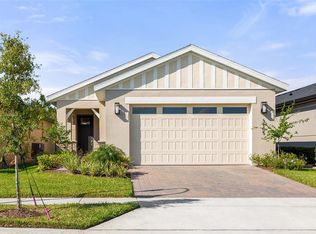
- $385,0003 bd2 ba1.5k sqft7669 FIVE OAKS DRIVE, HARMONY, FL 34773For Sale

 MLS ID #O6439810, David Bowers, RESORT REALTY GROUP LTD INC. Stellar MLS

 - $337,5002 bd2 ba1.4k sqft3128 Songbird Cir, Saint Cloud, FL 34773For Sale
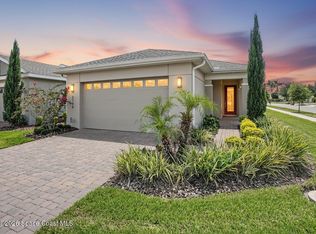 MLS ID #1087121, Jamey Briscoe. Space Coast AOR
 - $498,9904 bd4 ba2.7k sqft3120 CRISPIN CIRCLE, ST CLOUD, FL 34773For Sale
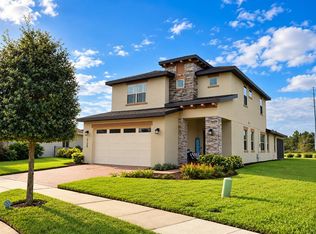 MLS ID #S5159351, Darlene Cruz Mercado, NONA LEGACY POWERED BY LA ROSA. Stellar MLS
 - $414,9004 bd2 ba1.9k sqft6658 SYREETA LANE, ST CLOUD, FL 34773For Sale
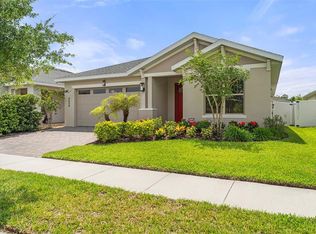 MLS ID #S5150845, Kimberly Gamble, CORCORAN CONNECT LLC. Stellar MLS
 - $335,0004 bd3 ba2k sqft3500 SEBASTIAN BRIDGE LANE, ST CLOUD, FL 34773For SaleMLS ID #S5156601, Blanca Armada, REMAX PREMIER PROPERTIES. Stellar MLS
- $430,0004 bd3 ba2k sqft3198 GREY MOSS DRIVE, ST CLOUD, FL 34773New ConstructionStellar MLS
- $425,0004 bd2 ba1.7k sqft221 WESTMORELAND CIRCLE, KISSIMMEE, FL 34744For SaleMLS ID #O6450831, Nomar Rosa, LPT REALTY, LLC. Stellar MLS
- $439,9975 bd3 ba2.6k sqft3229 HOUSE FINCH ROAD, ST CLOUD, FL 34773New ConstructionStellar MLS
- $449,0003 bd2 ba1.8k sqft5686 MERLIN WAY, ST CLOUD, FL 34772For SaleMLS ID #S5156972, Madie Zilke, SOUTHERN GROUNDS REALTY LLC. Stellar MLS
- $449,0003 bd3 ba2.2k sqft2757 SOUTHLAND STREET, ST CLOUD, FL 34772For SaleMLS ID #S5152678, Cindy Farmer, LLC, CORCORAN CONNECT LLC. Stellar MLS
- $438,0004 bd3 ba2.5k sqft5063 HATCHINEHA COURT, ST CLOUD, FL 34772For SaleMLS ID #O6433284, Ken Pozek, REAL BROKER, LLC. Stellar MLS
- $409,0004 bd3 ba2.4k sqft6430 PINE WARBLER, ST CLOUD, FL 34771For SaleMLS ID #S5155200, Javier Pena, ROYAL REALTY REAL ESTATE, LLC. Stellar MLS
