Enjoy resort-style living in this almost new 4 bedroom, 2.5 bathroom townhouse with an oversized 2 car garage located in Harmony Isle. Elegant high-end finishes can be discovered throughout the home. 42'' cabinetry, quartz counters, stainless steel appliances, tiled showers, dual vanities, upgraded lighting & flooring. Community amenities include 3 pools, clubhouse, fitness center, splash pad, playgrounds, nature trails, kayaking/canoeing, soccer field, courts for basketball, sand-volleyball, shuffleboard, pickleball; dog parks, +260 acre Harmony Golf Preserve. Top-rated public schools. Convenient to retail, restaurants, medical, attractions, beaches & airports.
For sale
Price cut: $14K (6/14)
$375,000
6943 Five Oaks Dr, Saint Cloud, FL 34771
4beds
1,961sqft
:
Get pre-qualified$2,659/mo
Townhouse
Built in 2024
3,484 Square Feet Lot
$-- Zestimate®
$191/sqft
$190/mo HOA
What's special
Quartz countersTiled showersStainless steel appliancesDual vanitiesUpgraded lighting and flooringElegant high-end finishes
- 80 days |
- 138 |
- 6 |
Zillow last checked:
Listing updated:
Listed by:
Mary J. Satoro 321-987-4240,
Karr Professional Group P.A.
Source: Space Coast AOR,MLS#: 1077270
Facts & features
Interior
Bedrooms & bathrooms
- Bedrooms: 4
- Bathrooms: 3
- Full bathrooms: 2
- 1/2 bathrooms: 1
Heating
- Central, Electric
Cooling
- Central Air, Electric
Appliances
- Included: Dishwasher, Disposal, Electric Range, Microwave, Refrigerator
- Laundry: Electric Dryer Hookup, Sink, Upper Level, Washer Hookup
Features
- Kitchen Island, Walk-In Closet(s)
- Flooring: Carpet
- Has fireplace: No
Interior area
- Total interior livable area: 1,961 sqft
Property
Parking
- Total spaces: 2
- Parking features: Attached, Garage, Garage Door Opener
- Attached garage spaces: 2
Features
- Levels: Two
- Stories: 2
- Patio & porch: Covered, Front Porch
- Has view: Yes
- View description: Pond, Trees/Woods, Water
- Has water view: Yes
- Water view: Pond,Water
Lot
- Size: 3,484 Square Feet
- Features: Corner Lot
Details
- Additional parcels included: 3000000
- Parcel number: 302632329300010910
- Special conditions: Standard
Construction
Type & style
- Home type: Townhouse
- Architectural style: Other
- Property subtype: Townhouse
Materials
- Block, Concrete, Stucco
- Roof: Shingle
Condition
- New construction: No
- Year built: 2024
Utilities & green energy
- Sewer: Public Sewer
- Water: Public
- Utilities for property: Electricity Connected, Sewer Connected, Water Connected
Community & HOA
Community
- Security: Smoke Detector(s)
- Subdivision: None
HOA
- Has HOA: Yes
- Amenities included: Basketball Court, Clubhouse, Dog Park, Fitness Center, Maintenance Grounds, Playground, Pool, Trash
- Services included: Maintenance Grounds, Trash
- HOA fee: $190 monthly
- HOA name: Harmony Townhome Owners Association
- HOA phone: 407-847-2280
Location
- Region: Saint Cloud
Financial & listing details
- Price per square foot: $191/sqft
- Tax assessed value: $291,500
- Annual tax amount: $5,891
- Date on market: 5/14/2026
- Listing terms: Cash,Conventional,FHA,VA Loan
- Road surface type: Asphalt
Estimated market value
Not available
Estimated sales range
Not available
Not available
Price history
| Date | Event | Price |
|---|---|---|
| 6/14/2026 | Price change | $375,000-3.6%$191/sqft |
Source: Space Coast AOR #1077270 Report a problem | ||
| 5/14/2026 | Listed for sale | $389,000+5.1%$198/sqft |
Source: Space Coast AOR #1077270 Report a problem | ||
| 8/2/2024 | Sold | $369,990$189/sqft |
Source:  Stellar MLS #W7865860 Report a problem Stellar MLS #W7865860 Report a problem | ||
| 7/2/2024 | Pending sale | $369,990$189/sqft |
Source: Stellar MLS #W7865860 Report a problem | ||
| 6/20/2024 | Price change | $369,990-3.4%$189/sqft |
Source: Stellar MLS #W7865860 Report a problem | ||
| 6/19/2024 | Listed for sale | $383,160-0.5%$195/sqft |
Source: Stellar MLS #W7865860 Report a problem | ||
| 5/24/2024 | Listing removed | -- |
Source: Stellar MLS #W7865157 Report a problem | ||
| 5/24/2024 | Price change | $385,160+0.5%$196/sqft |
Source: Stellar MLS #W7865157 Report a problem | ||
| 5/16/2024 | Pending sale | $383,160$195/sqft |
Source: Stellar MLS #W7862305 Report a problem | ||
| 4/5/2024 | Price change | $383,160-3%$195/sqft |
Source: Stellar MLS #W7862305 Report a problem | ||
| 3/5/2024 | Listed for sale | $395,160$202/sqft |
Source: Stellar MLS #W7862305 Report a problem | ||
Public tax history
| Year | Property taxes | Tax assessment |
|---|---|---|
| 2025 | $5,892 +83.8% | $291,500 +348.5% |
| 2024 | $3,206 +25.5% | $65,000 |
| 2023 | $2,554 +7.8% | $65,000 +8.3% |
| 2022 | $2,369 +13.8% | $60,000 +20% |
| 2021 | $2,082 -0.1% | $50,000 |
| 2020 | $2,085 +2.8% | $50,000 +11.1% |
| 2019 | $2,027 | $45,000 |
| 2018 | $2,027 -1.8% | $45,000 +12.5% |
| 2017 | $2,065 +3.7% | $40,000 +14.3% |
| 2016 | $1,992 +3% | $35,000 |
| 2015 | $1,934 +0.7% | $35,000 +20.7% |
| 2014 | $1,922 | $29,000 |
Find assessor info on the county website
Monthly payment
Est. payment
Payment breakdown
Explore the cost of this home by adjusting the details. Changes won't be saved.Climate risks
Neighborhood: Harmony
Nearby schools
GreatSchools rating
- 9/10Harmony Community SchoolGrades: PK-5Distance: 0.4 mi
- 6/10Middle School AAGrades: 6-8Distance: 1 mi
- 5/10Harmony High SchoolGrades: 9-12Distance: 0.7 mi
- $336,2003 bd2 ba1.7k sqft6939 Five Oaks Dr, Saint Cloud, FL 34771Sold
- $325,8203 bd3 ba1.7k sqft6941 Five Oaks Dr, Saint Cloud, FL 34771Sold

- $325,9993 bd3 ba1.7k sqft3303 Grande Heron Dr, Saint Cloud, FL 34773Sold

- $381,600-- bd-- ba-- sqft3301 Grande Heron Dr, Saint Cloud, FL 34773Sold
- $399,9954 bd3 ba1.9k sqft6937 Five Oaks Dr, Saint Cloud, FL 34773Sold
- $331,305-- bd-- ba-- sqft3305 Grande Heron Dr, Saint Cloud, FL 34773Sold
- $325,9993 bd3 ba1.7k sqft3307 Grande Heron Dr, Saint Cloud, FL 34773Sold
- $349,4994 bd3 ba1.9k sqft6935 Five Oaks Dr, Saint Cloud, FL 34771Sold
A local agent can set up tours, give advice and negotiate with sellers.
Similar homes
- $374,9903 bd3 ba1.8k sqft1381 Hyde St, Saint Cloud, FL 34771New Construction
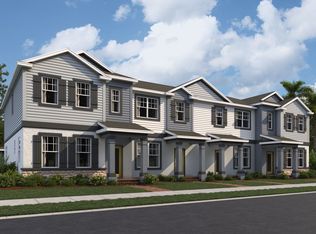 M/I Homes
 - $374,9903 bd3 ba1.8k sqft1361 Hyde St, Saint Cloud, FL 34771New Construction
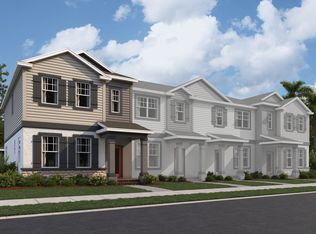 M/I Homes
 - $339,0004 bd3 ba2.1k sqft1562 SOFTSHELL STREET, ST CLOUD, FL 34771For Sale
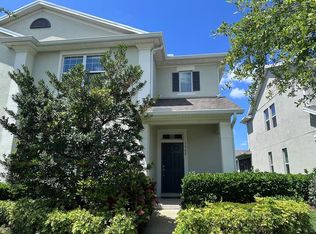
 MLS ID #O6369433, Juan Arvelo Urrutia, A & D GROUP REALTY LLC. Stellar MLS
 - $405,0003 bd2 ba1.7k sqft5550 Bakewell Pl, Saint Cloud, FL 34771For Sale
 MLS ID #1077923, Vivian Gisela Henderson. Space Coast AOR
 - $385,0004 bd2 ba1.9k sqft4230 HOLSTEIN STREET, ST CLOUD, FL 34772For SaleMLS ID #S5150466, Javier Pena, ROYAL REALTY REAL ESTATE, LLC. Stellar MLS
- $359,9005 bd2 ba2.1k sqft5105 COUNTRYSIDE COURT, ST CLOUD, FL 34771For SaleMLS ID #O6421555, JRodz Rodriguez, HOUSESTAR REALTY GROUP INC. Stellar MLS
- $378,9905 bd3 ba2.2k sqft2811 PARKFIELD ROAD, ST CLOUD, FL 34772For SaleMLS ID #S5151431, Licinio Brizzio, ROAD HOUSE REALTY INC.. Stellar MLS
- $275,0003 bd3 ba1.9k sqft1570 Softshell St, Saint Cloud, FL 34771For Sale
 MLS ID #1229079, Walter Borgen, RE/MAX Signature. DBAMLS
 - $359,0003 bd2 ba1.5k sqft6436 FIG LEAF STREET, ST CLOUD, FL 34771For SaleMLS ID #O6408511, Steven Koleno, BEYCOME OF FLORIDA LLC. Stellar MLS
- $399,0004 bd3 ba2.4k sqft6098 WINDY LEAF ALY, ST CLOUD, FL 34771For SaleMLS ID #S5148943, Elizabeth Santiago Moyet, ALLEGIANT MANAGEMENT GROUP INC. Stellar MLS
- $415,0004 bd2 ba1.8k sqft1834 CASTLETON DRIVE, ST CLOUD, FL 34771For SaleMLS ID #S5144901, Maria Gomez Arevalo, PA, MY REALTY GROUP, LLC.. Stellar MLS
- $519,9004 bd4 ba2.7k sqft3120 Crispin Cir, Saint Cloud, FL 34773For SaleMLS ID #1082091, Travis D. Jones. Space Coast AOR
- $380,0003 bd3 ba1.5k sqft1260 WYCLIFFE WAY, ST CLOUD, FL 34771For SaleMLS ID #S5147138, Luis Perez, NAIM REAL ESTATE LLC. Stellar MLS
- $391,9903 bd3 ba1.5k sqft1301 WYCLIFFE WAY, ST CLOUD, FL 34771For SaleMLS ID #S5142623, Liset Molina Pina, PROELITE REALTY LLC. Stellar MLS
- $410,0004 bd2 ba1.8k sqft415 TALISI LOOP, ST CLOUD, FL 34771For SaleMLS ID #O6416531, Maria Fernandez, LA ROSA REALTY CENTRAL FLORIDA LLC. Stellar MLS
- $369,9984 bd2 ba2.7k sqft3514 PINTAIL LANE, ST CLOUD, FL 34772For SaleMLS ID #S5149779, Ivania Miolan, HOME BANKERS REALTY, LLC. Stellar MLS
- $364,9903 bd3 ba1.7k sqft6503 Trailblaze Bnd, Saint Cloud, FL 34771New ConstructionCraft Homes
- $378,0003 bd3 ba1.7k sqft520 WHISTLING DUCK TRAIL, ST CLOUD, FL 34771For SaleMLS ID #O6395015, Susan Soto, LPT REALTY, LLC. Stellar MLS
- $325,0003 bd3 ba1.4k sqft2755 BRIE HAMMOCK BEND, HARMONY, FL 34773For SaleMLS ID #S5143802, Ruth Hidalgo, GRAHAM REALTY INC. Stellar MLS
- $435,0004 bd4 ba2.2k sqft5533 VIGO LOOP, ST CLOUD, FL 34771For SaleMLS ID #S5149624, Julio Salgado, REMAX PREMIER PROPERTIES. Stellar MLS
