WELCOME HOME! to this beautifully updated 3-bedroom, 2-bath home located in Camelot, a gated St. Cloud community known for its distinctive custom-built homes and unique character. Situated on an oversized .35-acre lot with a fully fenced backyard and no rear neighbors, this home offers plenty of space and privacy for enjoying the Florida lifestyle. Freshly painted inside and out, the home features new coordinating vinyl flooring throughout, crown molding, and a beautifully updated kitchen with new countertops, backsplash, and coordinating appliances included. An inside laundry room adds everyday convenience, while the primary suite features an upgraded walk-in closet with custom cabinetry and shelving for additional storage and organization. Step outside to the extended, fully screened back patio overlooking the spacious fenced backyard an inviting space for entertaining, relaxing, or enjoying Florida's year-round outdoor living. With low HOA fees, no CDD, thoughtful updates, added privacy, and the charm of a custom-home community, this move-in-ready home has so much, and ready for you! Schedule your private showing today!
For sale
Price cut: $16K (10/2)
$449,000
5686 MERLIN WAY, ST CLOUD, FL 34772
3beds
1,869sqft
Single Family Residence
Built in 2003
0.35 Acres Lot
$442,500 Zestimate®
$240/sqft
$61/mo HOA
What's special
Beautifully updated kitchenSpacious fenced backyardNew countertopsCrown moldingInside laundry roomPrimary suiteCoordinating appliances included
- 34 days
- 260
- 15
Zillow last checked:
Listing updated:
Listed by:
Madie Zilke 321-624-3064,
SOUTHERN GROUNDS REALTY LLC 321-624-3064
Source: Stellar MLS,MLS#: S5156972 Originating MLS: Osceola
Originating MLS: Osceola
Facts & features
Interior
Bedrooms & bathrooms
- Bedrooms: 3
- Bathrooms: 2
- Full bathrooms: 2
Primary bedroom
- Features: Walk-In Closet(s)
- Level: First
- Area: 261.9 Square Feet
- Dimensions: 13.5x19.4
Bedroom 2
- Features: Built-in Closet
- Level: First
- Area: 191.18 Square Feet
- Dimensions: 12.1x15.8
Bedroom 3
- Features: Built-in Closet
- Level: First
- Area: 154.94 Square Feet
- Dimensions: 12.7x12.2
Balcony porch lanai
- Level: First
- Area: 347.8 Square Feet
- Dimensions: 18.2x19.11
Dining room
- Level: First
- Area: 137.55 Square Feet
- Dimensions: 10.5x13.1
Family room
- Level: First
- Area: 242.67 Square Feet
- Dimensions: 13.4x18.11
Foyer
- Level: First
- Area: 44.8 Square Feet
- Dimensions: 7x6.4
Kitchen
- Level: First
- Area: 125.72 Square Feet
- Dimensions: 13.8x9.11
Office
- Level: First
- Area: 112.22 Square Feet
- Dimensions: 11.1x10.11
Heating
- Central, Electric
Cooling
- Central Air
Appliances
- Included: Dishwasher, Microwave, Range, Range Hood, Refrigerator
- Laundry: Inside
Features
- Ceiling Fan(s), High Ceilings, Kitchen/Family Room Combo
- Flooring: Vinyl
- Doors: Sliding Doors
- Has fireplace: No
Interior area
- Total structure area: 2,494
- Total interior livable area: 1,869 sqft
Video & virtual tour
Property
Parking
- Total spaces: 2
- Parking features: Garage - Attached
- Attached garage spaces: 2
Features
- Levels: One
- Stories: 1
- Exterior features: Rain Barrel/Cistern(s)
Lot
- Size: 0.35 Acres
- Dimensions: 99.91 x 154
Details
- Parcel number: 232630003200010210
- Zoning: SR1
- Special conditions: None
Construction
Type & style
- Home type: SingleFamily
- Property subtype: Single Family Residence
Materials
- Block, Stucco
- Foundation: Slab
- Roof: Shingle
Condition
- New construction: No
- Year built: 2003
Utilities & green energy
- Sewer: Septic Tank
- Water: Public
- Utilities for property: Cable Available, Electricity Connected, Public
Community & HOA
Community
- Pet fee: $0 monthly
- Subdivision: CAMELOT UNIT 4
HOA
- Has HOA: Yes
- Services included: Manager, Private Road
- HOA fee: $61 monthly
- HOA name: Megan Carter Empire Management
- HOA phone: 407-770-1748
Location
- Region: Saint Cloud
Financial & listing details
- Price per square foot: $240/sqft
- Tax assessed value: $383,100
- Annual tax amount: $4,875
- Date on market: 9/4/2026
- Cumulative days on market: 35 days
- Listing terms: Cash,Conventional,FHA,VA Loan
- Ownership: Fee Simple
- Total actual rent: 0
- Electric utility on property: Yes
- Road surface type: Asphalt
Estimated market value
$442,500
$420,000 - $465,000
$2,075/mo
Price history
| Date | Event | Price |
|---|---|---|
| 10/2/2026 | Price change | $449,000-3.4%$240/sqft |
Source:  Stellar MLS #S5156972 Report a problem Stellar MLS #S5156972 Report a problem | ||
| 9/4/2026 | Listed for sale | $465,000+17%$249/sqft |
Source: Stellar MLS #S5156972 Report a problem | ||
| 10/25/2022 | Sold | $397,500-5.4%$213/sqft |
Source: Public Record Report a problem | ||
| 9/7/2022 | Pending sale | $420,000$225/sqft |
Source: Stellar MLS #S5070018 Report a problem | ||
| 6/25/2022 | Listed for sale | $420,000+674.9%$225/sqft |
Source: Stellar MLS #S5070018 Report a problem | ||
| 7/25/2012 | Sold | $54,200-69%$29/sqft |
Source: Public Record Report a problem | ||
| 5/23/2012 | Listed for sale | $175,000+20.5%$94/sqft |
Source: RE/MAX PROS #S4698802 Report a problem | ||
| 11/10/2003 | Sold | $145,200$78/sqft |
Source: Public Record Report a problem | ||
Public tax history
| Year | Property taxes | Tax assessment |
|---|---|---|
| 2025 | $4,875 +3.4% | $383,100 -0.4% |
| 2024 | $4,713 +2.5% | $384,500 +12% |
| 2023 | $4,598 +123.4% | $343,400 +15.4% |
| 2022 | $2,058 +1.5% | $297,500 +28.2% |
| 2021 | $2,027 +1.1% | $232,100 +6.6% |
| 2020 | $2,006 +1.7% | $217,800 +8.5% |
| 2019 | $1,973 | $200,800 +39.8% |
| 2018 | $1,973 +1.5% | $143,592 +2.1% |
| 2017 | $1,943 +0.7% | $140,639 +2.1% |
| 2016 | $1,929 +2% | $137,747 +0.7% |
| 2015 | $1,891 -0.8% | $136,790 +0.8% |
| 2014 | $1,907 | $135,705 +1.5% |
| 2013 | -- | $133,700 +14% |
| 2012 | -- | $117,300 -10.7% |
| 2011 | -- | $131,300 -1.8% |
| 2010 | -- | $133,700 -25.6% |
| 2009 | -- | $179,800 -25.3% |
| 2008 | -- | $240,800 -4.6% |
| 2007 | -- | $252,300 +4.8% |
| 2006 | -- | $240,700 +46.2% |
| 2005 | -- | $164,600 +485.8% |
| 2004 | -- | $28,100 |
Find assessor info on the county website
Monthly payment
Est. payment
Payment breakdown
Explore the cost of this home by adjusting the details. Changes won't be saved.Climate risks
Neighborhood: 34772
Nearby schools
Schools provided by the listing agent
- Elementary: Michigan Avenue Elem (K 5)
- Middle: St. Cloud Middle (6-8)
- High: St. Cloud High School
Source: Stellar MLS. This data may not be complete. We recommend contacting the local school district to confirm school assignments for this home.
Similar homes
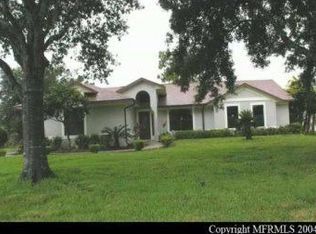
- $474,9503 bd2 ba2k sqft5689 MERLIN WAY, ST CLOUD, FL 34772For Sale

 MLS ID #S5155950, Melanie Tejeda, KELLER WILLIAMS ADVANTAGE III. Stellar MLS
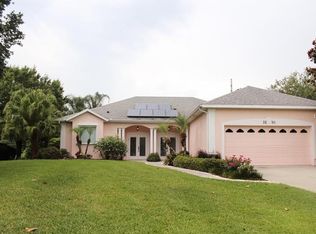
 - $449,0003 bd3 ba2.2k sqft2757 SOUTHLAND STREET, ST CLOUD, FL 34772For Sale
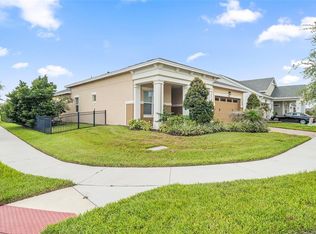 MLS ID #S5152678, Cindy Farmer, LLC, CORCORAN CONNECT LLC. Stellar MLS
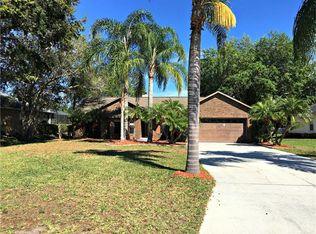
 - $409,9005 bd3 ba2.5k sqft3540 SAXONY LANE, ST CLOUD, FL 34772For Sale
 MLS ID #O6439111, Desmond Pollock, ENCORE INVESTMENT REALTY. Stellar MLS
 - $370,0004 bd2 ba1.8k sqft3942 ETERNITY CIRCLE, ST CLOUD, FL 34772For Sale
 MLS ID #S5156056, Geoffrey Lopez, II, RADIUS REALTY GROUP LLC. Stellar MLS
 - $374,9004 bd2 ba1.8k sqft3809 ENCHANTMENT LANE, ST CLOUD, FL 34772For SaleMLS ID #O6418542, Steven Horner, RE/MAX PRIME PROPERTIES. Stellar MLS
- $359,0003 bd2 ba1.8k sqft4566 ORCHARD GROVE ROAD, ST CLOUD, FL 34772For SaleMLS ID #S5147168, Javier Pena, ROYAL REALTY REAL ESTATE, LLC. Stellar MLS
- $365,0004 bd2 ba1.8k sqft3969 ETERNITY CIRCLE, ST CLOUD, FL 34772For SaleMLS ID #S5154335, Lily Chandler, KELLER WILLIAMS LEGACY REALTY. Stellar MLS
- $557,0005 bd3 ba2.1k sqft1910 LEE WOOD COURT, ST CLOUD, FL 34772For SaleMLS ID #O6436021, Chevon Eaton, CHEVON EATON. Stellar MLS
- $385,0004 bd2 ba1.9k sqft4230 HOLSTEIN STREET, ST CLOUD, FL 34772For SaleMLS ID #S5150466, Javier Pena, ROYAL REALTY REAL ESTATE, LLC. Stellar MLS
- $499,9003 bd3 ba2.3k sqft2789 SOUTHLAND STREET, ST CLOUD, FL 34772For SaleMLS ID #O6422878, Juan Castro, REDFIN CORPORATION. Stellar MLS
- $408,0004 bd3 ba2.2k sqft1793 CAYMAN COVE CIRCLE, ST CLOUD, FL 34772For SaleMLS ID #O6394619, Danny Urra, FLORIDA CAPITAL REALTY. Stellar MLS
- $365,0004 bd2 ba1.4k sqft2472 PINE CHASE CIRCLE, ST CLOUD, FL 34769For SaleMLS ID #S5155222, Coach Will Fonseca, EXP REALTY LLC. Stellar MLS
- $420,0003 bd2 ba2k sqft123 RACHEL LIN LANE, ST CLOUD, FL 34771For SaleMLS ID #O6421568, Erica Diaz, HOMEVEST REALTY. Stellar MLS
- $420,0004 bd2 ba1.9k sqft3832 PRONGHORN DR, ST CLOUD, FL 34772For SaleMLS ID #O6431391, Michael Salazar, SUNDIAL REAL ESTATE LLC. Stellar MLS
- $559,5003 bd3 ba2.2k sqft4912 CATALPA DRIVE, ST CLOUD, FL 34772For SaleMLS ID #O6405805, Michelle Bardsley, COLDWELL BANKER REALTY. Stellar MLS
- $439,0004 bd2 ba2k sqft173 LAVENNA AVENUE, ST CLOUD, FL 34771For SaleMLS ID #S5153972, Tom Longmoore, LLC, SELLSTATE INNOVATION REALTY. Stellar MLS
- $450,0004 bd3 ba2.3k sqft1172 SILVERBELL TRAIL, ST CLOUD, FL 34771For SaleMLS ID #S5158717, Nicholas Giaccone, CENTURY 21 EDGE. Stellar MLS
- $450,0004 bd2 ba2.3k sqft2982 KNOWLES BOULEVARD, KISSIMMEE, FL 34741For SaleMLS ID #O6373423, James Ferngren, CREEGAN GROUP. Stellar MLS
- $414,9004 bd2 ba1.9k sqft6658 SYREETA LANE, ST CLOUD, FL 34773For SaleMLS ID #S5150845, Kimberly Gamble, CORCORAN CONNECT LLC. Stellar MLS
- $405,9994 bd2 ba2k sqft3485 MIDDLEBROOK PLACE, HARMONY, FL 34773For SaleMLS ID #S5152836, Wendy Torres Rosario, EMPIRE NETWORK REALTY. Stellar MLS
