Some homes are simply clean… and then there are homes that make you wonder if Mrs. Clean actually lives here! From the moment you step through the front door, it is immediately apparent that this 3-bedroom, 2-bathroom home has been exceptionally loved, cared for, and maintained. One of the cleanest and most well-kept homes you will find, this property offers that rare feeling of walking into a home where every detail has been thoughtfully cared for and there is truly nothing left to do but unpack and enjoy. Designed with comfortable Florida living in mind, the open-concept floor plan creates an inviting sense of space while allowing the living, dining, and kitchen areas to flow naturally together. Whether you're hosting friends for dinner, gathering with family, or simply enjoying a quiet evening at home, the layout feels both functional and effortlessly comfortable. The kitchen features stainless steel appliances and plenty of workspace, making everyday meals and entertaining a pleasure. The split-bedroom design provides a wonderful sense of privacy, with the primary suite thoughtfully separated from the additional bedrooms. A dedicated laundry room adds another layer of convenience to the home's well-planned design. But perhaps one of the most special features awaits just beyond the living area. Step onto the screened-in patio and take in the peaceful pond view. This is the kind of outdoor space that invites you to slow down—morning coffee while watching the water, an afternoon glass of wine, or an evening spent watching the sky transform into brilliant Florida sunset colors. The tranquil waterfront setting creates a beautiful backdrop and a sense of serenity that is becoming increasingly difficult to find. Beyond the home itself, you'll enjoy the benefits of an established community with amenities including a community pool and dog park, making it easy to enjoy Florida's outdoor lifestyle without sacrificing convenience. Pet lovers will appreciate the nearby Wiregrass Dog Park, while everyday shopping and dining are close at hand at Cornerstone at Narcoossee. Location is another standout. You'll be conveniently positioned near Lake Nona Medical City, Orlando International Airport, major transportation routes, shopping, dining, and highly regarded schools, giving you the ideal combination of accessibility and peaceful residential living. And while the location and amenities are certainly appealing, it is the condition of this home that truly sets it apart. Pride of ownership is evident throughout. This is not a home that has simply been prepared for the market—it feels like a home that has been genuinely cared for. Clean, comfortable, inviting, and exceptionally well maintained, it offers the kind of confidence buyers dream about finding. Imagine coming home, closing the door behind you, and leaving the day's demands behind. Enjoy dinner with friends, relax in the living room, or step outside to watch the sunset reflected across the pond. This is more than a house—it is a place where life feels easy, peaceful, and comfortable. If you've been waiting for a home that checks the boxes for location, layout, lifestyle, and condition, 1544 Wynell Street deserves to be at the top of your list. Homes this clean, this well cared for, and this inviting don't come along every day. Come see it for yourself—you may just find the home you've been waiting for.
For sale
$399,500
1544 WYNELL STREET, ST CLOUD, FL 34771
3beds
1,754sqft
Single Family Residence
Built in 2021
5,663 Square Feet Lot
$-- Zestimate®
$228/sqft
$100/mo HOA
What's special
Tranquil waterfront settingSplit-bedroom designPeaceful pond viewOpen-concept floor planScreened-in patioDedicated laundry room
- 70 days
- 172
- 19
Zillow last checked:
Listing updated:
Listed by:
Justin Dalrymple, LLC 407-538-7818,
MAINFRAME REAL ESTATE 407-513-4257
Source: Stellar MLS,MLS#: O6441166 Originating MLS: Orlando Regional
Facts & features
Interior
Bedrooms & bathrooms
- Bedrooms: 3
- Bathrooms: 2
- Full bathrooms: 2
Rooms
- Room types: Great Room, Utility Room
Primary bedroom
- Features: Walk-In Closet(s)
- Level: First
Kitchen
- Level: First
Living room
- Level: First
Heating
- Central
Cooling
- Central Air
Appliances
- Included: Dishwasher, Disposal, Dryer, Microwave, Range, Refrigerator, Washer
- Laundry: Inside, Laundry Room
Features
- Ceiling Fan(s), Kitchen/Family Room Combo, Open Floorplan, Primary Bedroom Main Floor, Walk-In Closet(s)
- Flooring: Carpet, Luxury Vinyl, Tile
- Doors: Sliding Doors
- Windows: Window Treatments
- Has fireplace: No
Interior area
- Total structure area: 2,476
- Total interior livable area: 1,754 sqft
Video & virtual tour
Property
Parking
- Total spaces: 2
- Parking features: Garage - Attached
- Attached garage spaces: 2
Features
- Levels: One
- Stories: 1
- Patio & porch: Covered, Front Porch, Rear Porch, Screened
- Exterior features: Irrigation System, Sidewalk
- Has view: Yes
- View description: Water, Lake, Pond
- Has water view: Yes
- Water view: Water,Lake,Pond
- Waterfront features: Pond
Lot
- Size: 5,663 Square Feet
- Features: Landscaped, Sidewalk
- Residential vegetation: Trees/Landscaped
Details
- Parcel number: 162531552400010790
- Zoning: RES
- Special conditions: None
Construction
Type & style
- Home type: SingleFamily
- Property subtype: Single Family Residence
Materials
- Block, Stucco
- Foundation: Slab
- Roof: Shingle
Condition
- New construction: No
- Year built: 2021
Utilities & green energy
- Sewer: Public Sewer
- Water: Public
- Utilities for property: Cable Available
Community & HOA
Community
- Features: Park, Playground, Pool
- Pet fee: $0 monthly
- Subdivision: WIREGRASS PH 1
HOA
- Has HOA: Yes
- Amenities included: Park, Playground, Pool
- Services included: Pool Maintenance
- HOA fee: $100 monthly
- HOA name: Wiregrass HOA
Location
- Region: Saint Cloud
Financial & listing details
- Price per square foot: $228/sqft
- Tax assessed value: $340,000
- Annual tax amount: $4,670
- Date on market: 9/11/2026
- Cumulative days on market: 71 days
- Listing terms: Cash,Conventional,FHA,VA Loan
- Ownership: Fee Simple
- Total actual rent: 0
- Road surface type: Paved
Estimated market value
Not available
Estimated sales range
Not available
Not available
Price history
| Date | Event | Price |
|---|---|---|
| 9/11/2026 | Listed for sale | $399,500+5.1%$228/sqft |
Source:  Stellar MLS #O6441166 Report a problem | ||
| 11/12/2025 | Sold | $380,000-2.6%$217/sqft |
Source: Stellar MLS #O6349817 Report a problem | ||
| 10/15/2025 | Pending sale | $390,000$222/sqft |
Source: Stellar MLS #O6349817 Report a problem | ||
| 10/4/2025 | Listed for sale | $390,000$222/sqft |
Source: Stellar MLS #O6349817 Report a problem | ||
Public tax history
| Year | Property taxes | Tax assessment |
|---|---|---|
| 2025 | $4,670 +4.8% | $340,000 +0.3% |
| 2024 | $4,455 -14.3% | $339,100 +1.4% |
| 2023 | $5,198 +11% | $334,400 +13.7% |
| 2022 | $4,685 +492.2% | $294,000 +434.5% |
| 2021 | $791 +117.9% | $55,000 +120% |
| 2020 | $363 | $25,000 |
Find assessor info on the county website
Monthly payment
Est. payment
Payment breakdown
Explore the cost of this home by adjusting the details. Changes won't be saved.Climate risks
Neighborhood: 34771

Similar homes
- $430,0004 bd2 ba1.8k sqft1271 GRASSLAND AVENUE, ST CLOUD, FL 34771For Sale
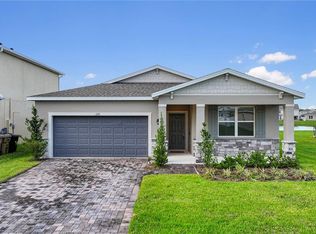
 MLS ID #O6455350, Erika Gao, RC GROUP REALTY LLC. Stellar MLS
- $388,5003 bd2 ba2k sqft1497 SOFTSHELL STREET, ST CLOUD, FL 34771For Sale
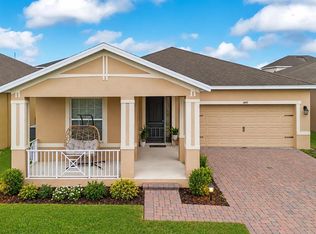 MLS ID #S5157997, Laura Mcadams, EXP REALTY LLC. Stellar MLS
- $490,0004 bd2 ba1.8k sqft1418 FLATWOOD STREET, ST CLOUD, FL 34771For Sale
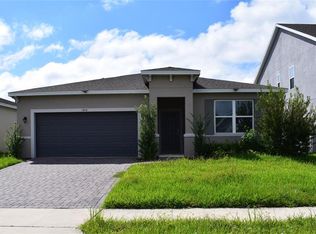 MLS ID #S5158197, Jose Ortiz, PROPERTY OUTLET INTERNATIONAL. Stellar MLS
- $420,0004 bd3 ba2.2k sqft5160 SASSARI AVENUE, ST CLOUD, FL 34771For Sale
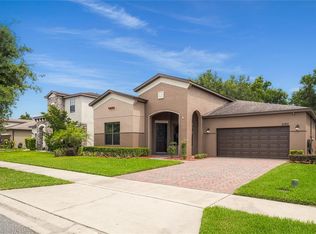 MLS ID #O6417147, Bill Miller, RE/MAX CENTRAL REALTY. Stellar MLS
- $440,0004 bd3 ba2.3k sqft1172 SILVERBELL TRAIL, ST CLOUD, FL 34771For SaleMLS ID #S5158717, Nicholas Giaccone, CENTURY 21 EDGE. Stellar MLS
- $440,0005 bd3 ba2.6k sqft5595 WESTERN SUN DRIVE, ST CLOUD, FL 34771For SaleMLS ID #S5159875, Ivan Suarez, Jr, MAKTUB REALTY. Stellar MLS
- $469,9003 bd2 ba2.2k sqft4909 STONE ACRES CIRCLE, ST CLOUD, FL 34771For SaleMLS ID #O6443571, Francine Arroyo Santowski, BHHS FLORIDA REALTY. Stellar MLS
- $400,0004 bd3 ba2.3k sqft3393 WAUSEON DRIVE, ST CLOUD, FL 34772For SaleMLS ID #O6433208, Asher Chen, AAA GLOBAL VENTURES PA. Stellar MLS
- $445,0004 bd2 ba1.8k sqft1601 GROVELINE ROAD, ST CLOUD, FL 34771For SaleMLS ID #O6449931, Jasmine Vazquez, LPT REALTY, LLC. Stellar MLS
- $405,0003 bd2 ba1.8k sqft5023 SUNFALLS AVENUE, ST CLOUD, FL 34772For SaleMLS ID #O6424053, Dawn Grigsby, EXP REALTY LLC. Stellar MLS
- $385,4633 bd2 ba1.4k sqft5006 E FOUNTAINWOOD DRIVE, ST CLOUD, FL 34772For SaleMLS ID #S5156737, Sherry Feck, WEICHERT REALTORS HALLMARK PRO. Stellar MLS
- $429,0003 bd2 ba1.8k sqft6528 ROVER WAY, ST CLOUD, FL 34771For SaleMLS ID #O6363457, Peter Luu, REAL BROKER, LLC. Stellar MLS
- $445,0005 bd3 ba2.5k sqft5311 AMERSHAM LANE, ST CLOUD, FL 34771For SaleMLS ID #O6416556, Kiefer Persaud, EXIT REAL ESTATE RESULTS. Stellar MLS
- $424,9003 bd3 ba1.7k sqft3040 PARK VALE ROAD, ST CLOUD, FL 34771For SaleMLS ID #O6384218, Natsue Siqueira, FLORIDA REALTY INVESTMENTS. Stellar MLS
- $383,5004 bd2 ba1.9k sqft4319 SOUTHERN VISTA LOOP, ST CLOUD, FL 34772For SaleMLS ID #O6455602, Dave Zembala PA, ZEMBALA GROUP. Stellar MLS
- $399,9904 bd2 ba1.8k sqft3608 SCARLET OAK DRIVE, ST CLOUD, FL 34772For SaleMLS ID #S5155643, Migdalia Nieves Mercado, PLLC, LPT REALTY, LLC. Stellar MLS
- $399,0004 bd2 ba1.8k sqft2561 HARMONIA HAMMOCK RD, HARMONY, FL 34773For SaleMLS ID #O6431844, Donna Peterson, PETRA WORLDWIDE. Stellar MLS
- $413,9004 bd2 ba1.9k sqft3920 CABO ROJO DRIVE, ST CLOUD, FL 34772For SaleMLS ID #S5160809, Melba Bravo, OLYMPUS EXECUTIVE REALTY INC. Stellar MLS
- $375,0004 bd2 ba1.6k sqft3073 SWEET ACRES PLACE, ST CLOUD, FL 34772For SaleMLS ID #O6450710, Ketia Cayo, LPT REALTY, LLC. Stellar MLS
- $379,5003 bd2 ba1.8k sqft3113 SONGBIRD CIR, ST CLOUD, FL 34773For SaleMLS ID #O6448223, David Bowers, RESORT REALTY GROUP LTD INC. Stellar MLS
