Skip main navigation
Sold for $499,000
  • $499,000

    1532 Wynell St, Saint Cloud, FL 34771

    5beds
    2,855sqft
    Single Family Residence
    Built in 2022
    5,663 Square Feet Lot
    $485,600 Zestimate®
    $175/sqft
    $2,974 Estimated rent

    Home value

    $485,600

    $461,000 - $510,000

    $2,974/mo

    Zestimate® history
    Loading
    Loading...

    Owner options

    List your home for rent

    $2,974/mo

    Rent Zestimate®

    Find your next renter with Zillow Rental Manager. Plus, with online applications, you can quickly screen prospective tenants – for free.

    Learn more

    $2,974/mo

    Rent Zestimate®

    Refinance and save

    $3,381/mo

    Est. payment

    Refinancing to a lower rate could help reduce your monthly payments and save thousands over the life of the loan.

    See today's rates

    $3,381/mo

    Est. payment

    Explore your selling options

    Work with a Zillow partner agent

    Leverage their expertise and Zillow's premium Showcase listings to get your home seen by more buyers.

    Get started

    List with your own agent

    Get your home in front of millions of buyers by listing it on Zillow.

    Learn how to do it

    Sell it yourself

    Take full control of how buyers see your home on Zillow by listing For Sale by Owner (FSBO).

    List your home

    What's special

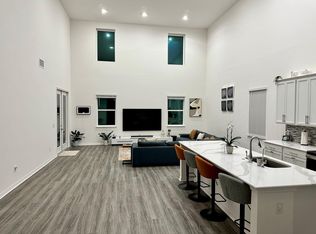
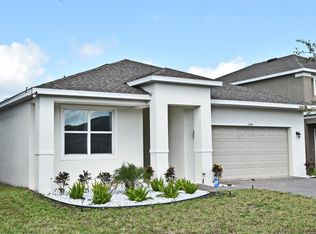
    JUST REDUCED CALL FOR YOUR TOUR TODAY Step into luxury at 1532 Wynell St., where modern elegance meets suburban comfort! This exquisite 5-bedroom, 3-bathroom residence, built just a year and a half ago, has an array of premium upgrades that will capture your heart. As you enter, you'll be greeted by the rich warmth of the wood-like floors that flow seamlessly throughout the main living areas downstairs, adding a touch of sophistication to every step. The open-concept kitchen is a chef's dream, featuring sleek modern cabinets, granite countertops, and top-of-the-line appliances that elevate both style and functionality. Convenience meets luxury with a bedroom downstairs, offering flexibility for guests, multi-generational living, or a private home office. Ascend the staircase and discover a cozy loft area, perfect for unwinding with a book or hosting lively game nights with family and friends. Outside, the enclosed backyard with its tranquil water views, providing the perfect backdrop for outdoor entertaining or quiet moments of reflection. Retreat to the serene master suite, where relaxation awaits in the spa-like ensuite bathroom and spacious walk-in closet, offering a peaceful sanctuary at the end of each day. Conveniently located just minutes from Lake Nona's bustling dining, shopping Boxi park, and entertainment scene, this home offers the perfect blend of modern luxury and suburban tranquility. Don't miss the opportunity to make 1532 Wynell St. your forever home. Schedule a tour today and experience the epitome of contemporary living!

    Zillow last checked:

    Listing updated:

    Listing Provided by:

    Maritza Nieves 321-525-1521,

    SUNSTAR REALTY FL INC 407-350-8266

    Bought with:

    Beth Hobart, 3140177

    MAINFRAME REAL ESTATE

    Source: Stellar MLS,MLS#: S5102360MLS LogoOriginating MLS: Osceola

    Facts & features

    Interior

    Bedrooms & bathrooms
    • Bedrooms: 5
    • Bathrooms: 3
    • Full bathrooms: 3
    Primary bedroom
    • Features: Built-in Closet
    • Level: Second
    • Dimensions: 13x15
    Bedroom 1
    • Features: Built-in Closet
    • Level: First
    • Dimensions: 11x13
    Bedroom 2
    • Features: Built-in Closet
    • Level: Second
    • Dimensions: 10x12
    Bedroom 3
    • Features: Built-in Closet
    • Level: Second
    • Dimensions: 10x12
    Bedroom 4
    • Features: Built-in Closet
    • Level: Second
    • Dimensions: 14x13
    Bedroom 5
    • Features: Built-in Closet
    • Level: First
    • Dimensions: 11x11
    Dining room
    • Level: First
    • Dimensions: 13x20
    Kitchen
    • Level: First
    • Dimensions: 14x20
    Living room
    • Level: First
    • Dimensions: 10x20
    Loft
    • Level: Second
    • Dimensions: 17x13
    Heating
    • Central, Electric, Exhaust Fan
    Cooling
    • Central Air
    Appliances
    • Included: Dishwasher, Disposal, Electric Water Heater, Exhaust Fan, Microwave, Range
    • Laundry: Inside
    Features
    • Attic Fan, Built-in Features
    • Flooring: Carpet, Ceramic Tile
    • Doors: Sliding Doors
    • Has fireplace: No
    Interior area
    • Total structure area: 3,583
    • Total interior livable area: 2,855 sqft

    Property

    Parking
    • Total spaces: 2
    • Parking features: Garage - Attached
    • Attached garage spaces: 2
    Features
    • Levels: Two
    • Stories: 2
    • Exterior features: Sidewalk, Sprinkler Metered
    • Has view: Yes
    • View description: Pond
    • Has water view: Yes
    • Water view: Pond
    Lot
    • Size: 5,663 sqft
    Details
    • Parcel number: 162531552400010810
    • Zoning: RESIDENTIA
    • Special conditions: None

    Construction

    Type & style
    • Home type: SingleFamily
    • Property subtype: Single Family Residence
    Materials
    • Block
    • Foundation: Slab
    • Roof: Shingle
    Condition
    • Completed
    • New construction: No
    • Year built: 2022

    Utilities & green energy

    • Sewer: Public Sewer
    • Water: Public
    • Utilities for property: BB/HS Internet Available, Cable Available, Cable Connected, Electricity Available, Electricity Connected, Phone Available

    Community & neighborhood

    Location
    • Region: Saint Cloud
    • Subdivision: WIREGRASS PH 1

    HOA & financial

    HOA
    • Has HOA: Yes
    • HOA fee: $94 monthly
    • Association name: Artemis Lifestyles- Lizbeth Martell
    • Association phone: 407-705-2190
    Other fees
    • Pet fee: $0 monthly
    Other financial information
    • Total actual rent: 0

    Other

    Other facts
    • Listing terms: Cash,Conventional,FHA
    • Ownership: Fee Simple
    • Road surface type: Asphalt

    Price history

    DateEventPrice
    6/24/2024Sold$499,000$175/sqft
    Source: Stellar MLS #S5102360 Report a problem
    5/20/2024Pending sale$499,000$175/sqft
    Source: Stellar MLS #S5102360 Report a problem
    5/10/2024Price change$499,000-2.2%$175/sqft
    Source: Stellar MLS #S5102360 Report a problem
    5/2/2024Price change$510,000-1.9%$179/sqft
    Source: Stellar MLS #S5102360 Report a problem
    4/27/2024Price change$519,900-4.4%$182/sqft
    Source: Stellar MLS #S5102360 Report a problem
    4/3/2024Price change$543,899+17.7%$191/sqft
    Source: Stellar MLS #S5102360 Report a problem
    7/23/2021Pending sale$462,000$162/sqft
    Source: Stellar MLS #O5958226 Report a problem
    7/13/2021Listed for sale$462,000$162/sqft
    Source: Stellar MLS #O5958226 Report a problem

    Public tax history

    YearProperty taxesTax assessment
    2025$6,420 +1.8%$452,800 +0.3%
    2024$6,308 +0.7%$451,600 +1.7%
    2023$6,264 +442.5%$444,200 +668.5%
    2022$1,155 +45.9%$57,800 +5.1%
    2021$791 +117.9%$55,000 +120%
    2020$363 $25,000

    Find assessor info on the county website

    Neighborhood: 34771

    Nearby schools

    GreatSchools rating
    Get a cash offer in 3 minutes
    Find out how much your home could sell for in as little as 3 minutes with a no-obligation cash offer.
    Estimated market value
    $485,600
    Get a cash offer in 3 minutes
    Find out how much your home could sell for in as little as 3 minutes with a no-obligation cash offer.
    Estimated market value
    $485,600