Take advantage of a rare assumable financing opportunity through Freedom Mortgage with a low 5.25% interest rate available to qualified buyers. Buyer closing costs through Freedom Mortgage are covered, no appraisal is required, and the assumption process typically takes approximately 45 days with a low $1,800 assumption fee—offering significant savings and added convenience compared to traditional financing. This information is deemed reliable, but must be verified by buyer. We will not and can not offer any financial or tax advice regarding any financing. This beautifully designed 2023 Cali model "Smart Home" is located on a corner lot in the sought-after Prairie Oaks community in St. Cloud. This move-in ready 4-bedroom, 2-bathroom home showcases a bright open-concept floor plan with modern tile flooring throughout the main living areas, granite countertops, stainless steel appliances, and a spacious center island that perfectly connects the kitchen, dining, and living spaces—ideal for entertaining and everyday living. Designed with both comfort and functionality in mind, the split-bedroom layout provides added privacy, while the spacious primary suite creates the perfect retreat at the end of the day. Step outside to enjoy the open rear porch and fully vinyl-fenced backyard, offering plenty of space for relaxing, pets, play, or outdoor gatherings. Prairie Oaks offers residents a welcoming neighborhood atmosphere with convenient access to Lake Nona, Medical City, Orlando International Airport, shopping, dining, and major roadways including Florida’s Turnpike, making commuting a breeze. Enjoy the charm of St. Cloud with nearby parks, lakes, recreational activities, and growing local amenities while still being close to everything Central Florida has to offer. This nearly new home combines modern finishes, energy-efficient construction, and an unbeatable location—ready for you to move right in and enjoy. Home is NOT in a flood zone per LOMR. This beautiful home is also available to lease for $2,499 monthly… MLS: O6420410.
For sale
Price cut: $5K (6/29)
$418,000
5825 Arboretum St, Saint Cloud, FL 34771
4beds
1,830sqft
:
Get pre-qualified$2,890/mo
Single Family Residence
Built in 2023
6,534 Square Feet Lot
$-- Zestimate®
$228/sqft
$166/mo HOA
What's special
Spacious center islandSplit-bedroom layoutGranite countertopsBright open-concept floor planSpacious primary suiteOpen rear porchFully vinyl-fenced backyard
- 55 days |
- 175 |
- 5 |
Likely to sell faster than
Zillow last checked:
Listing updated:
Listed by:
Meg Mendoza 407-821-6226,
BERKSHIRE HATHAWAY HOMESERVICE 941-907-2000,
Faith Michael 941-356-8862,
BERKSHIRE HATHAWAY HOMESERVICE
Source: Stellar MLS,MLS#: A4695153 Originating MLS: Sarasota - Manatee
Originating MLS: Sarasota - Manatee
Facts & features
Interior
Bedrooms & bathrooms
- Bedrooms: 4
- Bathrooms: 2
- Full bathrooms: 2
Primary bedroom
- Features: En Suite Bathroom, Walk-In Closet(s)
- Level: First
- Area: 180 Square Feet
- Dimensions: 12x15
Bedroom 2
- Features: Built-in Closet
- Level: First
- Area: 114.4 Square Feet
- Dimensions: 10.4x11
Bedroom 3
- Features: Built-in Closet
- Level: First
- Area: 114.4 Square Feet
- Dimensions: 10.4x11
Bedroom 4
- Features: Built-in Closet
- Level: First
- Area: 129.8 Square Feet
- Dimensions: 11x11.8
Balcony porch lanai
- Features: No Closet
- Level: First
- Area: 88 Square Feet
- Dimensions: 11x8
Dining room
- Features: No Closet
- Level: First
- Area: 114.4 Square Feet
- Dimensions: 11x10.4
Kitchen
- Features: Granite Counters, Kitchen Island, Pantry, No Closet
- Level: First
- Area: 205.2 Square Feet
- Dimensions: 18x11.4
Living room
- Features: Ceiling Fan(s), No Closet
- Level: First
- Area: 246 Square Feet
- Dimensions: 15x16.4
Heating
- Central
Cooling
- Central Air
Appliances
- Included: Dishwasher, Microwave, Range, Refrigerator
- Laundry: Inside, Laundry Room
Features
- Open Floorplan, Split Bedroom, Stone Counters, Thermostat
- Flooring: Carpet, Ceramic Tile
- Windows: Blinds
- Has fireplace: No
Interior area
- Total structure area: 2,396
- Total interior livable area: 1,830 sqft
Video & virtual tour
Property
Parking
- Total spaces: 2
- Parking features: Garage - Attached
- Attached garage spaces: 2
Features
- Levels: One
- Stories: 1
- Patio & porch: Patio
- Exterior features: Private Yard, Sprinkler Metered
- Fencing: Vinyl
Lot
- Size: 6,534 Square Feet
- Features: Corner Lot, Level, Sidewalk
Details
- Parcel number: 222531475100011710
- Zoning: RES
- Special conditions: None
Construction
Type & style
- Home type: SingleFamily
- Property subtype: Single Family Residence
Materials
- Block
- Foundation: Slab
- Roof: Shingle
Condition
- Completed
- New construction: No
- Year built: 2023
Details
- Builder model: Cali
- Builder name: D.R. Horton
Utilities & green energy
- Sewer: Public Sewer
- Water: Public
- Utilities for property: BB/HS Internet Available, Cable Connected, Electricity Connected, Sewer Connected, Sprinkler Recycled, Water Connected
Community & HOA
Community
- Features: Community Mailbox, Deed Restrictions, Dog Park, Playground, Pool, Sidewalks
- Security: Security System Owned
- Pet fee: $0 monthly
- Subdivision: PRAIRIE OAKS
HOA
- Has HOA: Yes
- Amenities included: Clubhouse, Playground, Pool
- Services included: Community Pool, Maintenance Grounds, Pool Maintenance
- HOA fee: $166 monthly
- HOA name: Sherry Toler
- HOA phone: 321-270-3469
Location
- Region: Saint Cloud
Financial & listing details
- Price per square foot: $228/sqft
- Tax assessed value: $360,700
- Annual tax amount: $4,938
- Date on market: 6/6/2026
- Cumulative days on market: 48 days
- Listing terms: Assumable,Cash,Conventional,FHA
- Ownership: Fee Simple
- Total actual rent: 0
- Electric utility on property: Yes
- Road surface type: Paved
Estimated market value
Not available
Estimated sales range
Not available
Not available
Price history
| Date | Event | Price |
|---|---|---|
| 7/17/2026 | Price change | $2,299-4.2%$1/sqft |
Source: Zillow Rentals Report a problem | ||
| 7/9/2026 | Price change | $2,399-4%$1/sqft |
Source: Zillow Rentals Report a problem | ||
| 6/29/2026 | Price change | $2,499-3.8%$1/sqft |
Source: Zillow Rentals Report a problem | ||
| 6/29/2026 | Price change | $418,000-1.2%$228/sqft |
Source:  Stellar MLS #A4695153 Report a problem Stellar MLS #A4695153 Report a problem | ||
| 6/27/2026 | Listed for rent | $2,599$1/sqft |
Source: Zillow Rentals Report a problem | ||
| 6/6/2026 | Listed for sale | $423,000-3.9%$231/sqft |
Source: Stellar MLS #A4695153 Report a problem | ||
| 7/24/2023 | Sold | $439,990$240/sqft |
Source: Stellar MLS #O6106653 Report a problem | ||
| 5/23/2023 | Pending sale | $439,990$240/sqft |
Source: Stellar MLS #O6106653 Report a problem | ||
| 5/3/2023 | Price change | $439,990+0.5%$240/sqft |
Source: Stellar MLS #O6106653 Report a problem | ||
| 4/18/2023 | Price change | $437,990+0.5%$239/sqft |
Source:  DR Horton Report a problem DR Horton Report a problem | ||
| 4/7/2023 | Listed for sale | $435,990$238/sqft |
Source: DR Horton Report a problem | ||
Public tax history
| Year | Property taxes | Tax assessment |
|---|---|---|
| 2025 | $5,144 +2% | $360,700 +0.2% |
| 2024 | $5,045 +381.7% | $360,100 +380.1% |
| 2023 | $1,047 +114.1% | $75,000 +114.3% |
| 2022 | $489 | $35,000 |
Find assessor info on the county website
Monthly payment
Est. payment
Payment breakdown
Explore the cost of this home by adjusting the details. Changes won't be saved.Climate risks
Neighborhood: 34771
Nearby schools
GreatSchools rating
- 9/10Voyager K-8Grades: K-8Distance: 3.2 mi
- 5/10Tohopekaliga High SchoolGrades: PK,9-12Distance: 5.8 mi
Schools provided by the listing agent
- Elementary: VOYAGER K-8
- Middle: VOYAGER K-8
- High: Tohopekaliga High School
Source: Stellar MLS. This data may not be complete. We recommend contacting the local school district to confirm school assignments for this home.
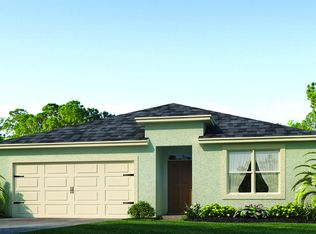
- $429,9904 bd2 ba1.8k sqft5821 Arboretum St, Saint Cloud, FL 34771Sold

- $438,9904 bd2 ba1.8k sqft5817 Arboretum St, Saint Cloud, FL 34771Sold
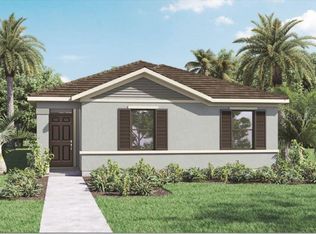
- $389,9903 bd2 ba1.5k sqft1220 Silverbell Trl, Saint Cloud, FL 34771Sold
- $476,8474 bd3 ba1.9k sqft5826 Wallis Ln, Saint Cloud, FL 34771Sold

- $441,9904 bd3 ba2.3k sqft1232 Silverbell Trl, Saint Cloud, FL 34771Sold
- $437,2184 bd2 ba1.7k sqft5822 Wallis Ln, Saint Cloud, FL 34771Sold
- $434,9904 bd2 ba1.8k sqft5813 Arboretum St, Saint Cloud, FL 34771Sold
- $445,9904 bd2 ba1.8k sqft5824 Arboretum St, Saint Cloud, FL 34771Sold
A local agent can set up tours, give advice and negotiate with sellers.
Similar homes
- $409,9004 bd2 ba1.8k sqft5634 Winona Dr, Saint Cloud, FL 34771For Sale

 MLS ID #O6406754, Michael Blank, FL PRO BROKERS LLC. Stellar MLS
 - $375,0004 bd2 ba1.7k sqft1177 Fox Hedge Ln, Saint Cloud, FL 34771For Sale
 MLS ID #S5136265, Gonzalo Lopez, ODRY VARGAS REALTY GROUP. Stellar MLS
 - $355,5004 bd2 ba1.8k sqft5805 Arboretum St, Saint Cloud, FL 34771For Sale
 MLS ID #O6420266, Veronica Figueroa, EXP REALTY LLC. Stellar MLS
 - $399,9994 bd3 ba1.8k sqft5808 Arboretum St, Saint Cloud, FL 34771For Sale
 MLS ID #O6383289, Joseph Firmin, LPT REALTY, LLC. Stellar MLS
 - $400,0004 bd3 ba1.9k sqft5133 Chickadee St, Saint Cloud, FL 34771For SaleMLS ID #S5153861, Steve Pugh, EXP REALTY LLC. Stellar MLS
- $449,0004 bd3 ba2.2k sqft5160 Sassari Ave, Saint Cloud, FL 34771For SaleMLS ID #O6417147, Bill Miller, RE/MAX CENTRAL REALTY. Stellar MLS
- $420,0004 bd3 ba1.9k sqft1818 Groveline Rd, Saint Cloud, FL 34771For SaleMLS ID #O6421052, Wendy Stewart, LLC, TROPICAL SPRINGS REALTY. Stellar MLS
- $409,9003 bd2 ba2k sqft5732 Iron Brand Rd, Saint Cloud, FL 34771For SaleMLS ID #O6395991, Steven Koleno, BEYCOME OF FLORIDA LLC. Stellar MLS
- $420,0005 bd3 ba2.6k sqft1659 Gentle Breeze Dr, Saint Cloud, FL 34771For SaleMLS ID #O6417975, Ann Marie Ursino, LUNA GROUP. Stellar MLS
- $368,0003 bd2 ba1.6k sqft5859 Herder Rd, Saint Cloud, FL 34771For SaleMLS ID #O6421455, Nivia Santos, COLDWELL BANKER REALTY. Stellar MLS
- $424,0003 bd3 ba1.7k sqft360 Whistling Duck Trl, Saint Cloud, FL 34771For SaleMLS ID #O6419324, Chris Creegan, CREEGAN GROUP. Stellar MLS
- $415,0004 bd3 ba2.6k sqft1663 Gentle Breeze Dr, Saint Cloud, FL 34771For SaleMLS ID #S5134021, Mary Medina, BETTER HOMES AND GARDENS REAL ESTATE MANN GLOBAL P. Stellar MLS
- $388,0003 bd2 ba1.6k sqft5396 Hickory Downs Way, Saint Cloud, FL 34771For SaleMLS ID #S5134311, Gonzalo Lopez, ODRY VARGAS REALTY GROUP. Stellar MLS
- $370,0004 bd2 ba1.8k sqft5631 Western Sun Dr, Saint Cloud, FL 34771For SaleMLS ID #S5151652, Steve Pugh, EXP REALTY LLC. Stellar MLS
- $369,0004 bd2 ba1.8k sqft5610 Western Sun Dr, Saint Cloud, FL 34771For SaleMLS ID #S5149696, Ivan Suarez, Jr, LA ROSA REALTY KISSIMMEE. Stellar MLS
- $385,0003 bd2 ba1.6k sqft551 Amadoras Way, Saint Cloud, FL 34771For SaleMLS ID #O6416564, Anwar Kharfan, OLYMPUS EXECUTIVE REALTY INC. Stellar MLS
- $399,0004 bd2 ba2.1k sqft2398 Nuthatch St, Saint Cloud, FL 34771For SaleMLS ID #S5146518, Mouna Hilali, KELLER WILLIAMS ADVANTAGE III. Stellar MLS
- $474,0004 bd4 ba2.7k sqft2771 Sunnyvale St, Saint Cloud, FL 34771For SaleMLS ID #O6419035, Peter Luu, REAL BROKER, LLC. Stellar MLS
- $489,9004 bd3 ba2.2k sqft5396 Carrara Ct, Saint Cloud, FL 34771For SaleMLS ID #O6385437, Georgina Pinango, ROMAN'S PRO REALTY LLC. Stellar MLS
- $455,0005 bd3 ba2.5k sqft5311 Amersham Ln, Saint Cloud, FL 34771For SaleMLS ID #O6416556, Kiefer Persaud, EXIT REAL ESTATE RESULTS. Stellar MLS
