One or more photo(s) has been virtually staged. Under Construction. Get ready to swoon over the fabulous Mulberry floor plan! This single-story stunner effortlessly blends open living spaces with smart privacy zones to create the perfect home sweet home. At a roomy 1,938 square feet, the main living areas flow in one chic, airy sweep - from the chef-inspired kitchen made for your culinary adventures, to the adjoining great room that screams "entertain here!" The separate dining area adds elegant flair for those dressier dinner parties. And let's not forget the pièce de résistance - the lavish covered lanai that seamlessly extends the indoor/outdoor lifestyle. When it's time to retreat, you'll fall in love with the peaceful owner's suite, offering a spa-like bath oasis and a huge walk-in closet fit for a fashionista. Three additional bedrooms provide flexible spaces for overnight guests, kids' rooms, a home office - the possibilities are endless! But here's where the Mulberry really struts its stuff - the abundant optional upgrades let you tailor this home to make it utterly your own. Add a gourmet kitchen with luxe extras, enhance the owner's bath, incorporate a powder room for visitors, maybe a bay window to let in that natural sunshine. Heck, go wild with a slick sliding glass door or laundry room entry! This flexible gem can truly have it all. With approximately 2,546 total square feet of breathing room and all the modern amenities your heart desires, the Mulberry delights at every turn. Prepare to be wowed!
Sold for $476,847
$476,847
5826 Wallis Ln, Saint Cloud, FL 34771
4beds
1,938sqft
Single Family Residence
Built in 2024
6,534 Square Feet Lot
$446,500 Zestimate®
$246/sqft
$2,491 Estimated rent
Home value
$446,500
$406,000 - $487,000
$2,491/mo
Zestimate® history
Owner options
List your home for rent
$2,491/mo
Rent Zestimate®
Find your next renter with Zillow Rental Manager. Plus, with online applications, you can quickly screen prospective tenants – for free.
$2,491/mo
Rent Zestimate®
Refinance and save
$3,364/mo
Est. payment
Refinancing to a lower rate could help reduce your monthly payments and save thousands over the life of the loan.
$3,364/mo
Est. payment
Explore your selling options
Work with a Zillow partner agent
Leverage their expertise and Zillow's premium Showcase listings to get your home seen by more buyers.
Get startedList with your own agent
Get your home in front of millions of buyers by listing it on Zillow.
Learn how to do itSell it yourself
Take full control of how buyers see your home on Zillow by listing For Sale by Owner (FSBO).
List your homeWhat's special
Lavish covered lanaiFlexible spacesGreat roomOpen living spacesGourmet kitchenChef-inspired kitchenSeparate dining area
Zillow last checked:
Listing updated:
Listed by:
Nancy Pruitt, PA 352-552-7574,
OLYMPUS EXECUTIVE REALTY INC 407-469-0090,
Mary Stallone 407-716-4325,
OLYMPUS EXECUTIVE REALTY INC
Bought with:
Luis Castellanos, 3468734
KELLER WILLIAMS SUBURBAN TAMPA
Source: Stellar MLS,MLS#: G5083528 Originating MLS: Orlando Regional
Originating MLS: Orlando Regional
Facts & features
Interior
Bedrooms & bathrooms
- Bedrooms: 4
- Bathrooms: 3
- Full bathrooms: 2
- 1/2 bathrooms: 1
Rooms
- Room types: Utility Room
Primary bedroom
- Features: Walk-In Closet(s)
- Level: First
- Dimensions: 12.1x15
Bedroom 2
- Features: Walk-In Closet(s)
- Level: First
- Dimensions: 12.5x10.2
Bedroom 3
- Features: Walk-In Closet(s)
- Level: First
- Dimensions: 10.6x10.6
Bedroom 4
- Features: Built-in Closet
- Level: First
- Dimensions: 11x10.2
Balcony porch lanai
- Level: First
- Dimensions: 10.8x10
Dinette
- Level: First
- Dimensions: 11.6x10.8
Kitchen
- Level: First
- Dimensions: 12x12
Living room
- Level: First
- Dimensions: 13.8x15
Heating
- Central, Electric
Cooling
- Central Air
Appliances
- Included: Dishwasher, Disposal, Microwave, Range
- Laundry: Inside, Laundry Room
Features
- Kitchen/Family Room Combo, Open Floorplan, Primary Bedroom Main Floor, Split Bedroom, Thermostat, Walk-In Closet(s)
- Flooring: Carpet, Ceramic Tile
- Doors: Sliding Doors
- Has fireplace: No
Interior area
- Total structure area: 2,546
- Total interior livable area: 1,938 sqft
Property
Parking
- Total spaces: 2
- Parking features: Driveway, Garage Door Opener
- Attached garage spaces: 2
- Has uncovered spaces: Yes
- Details: Garage Dimensions: 19x20
Features
- Levels: One
- Stories: 1
- Exterior features: Irrigation System, Sidewalk, Sprinkler Metered
- Pool features: Other
Lot
- Size: 6,534 Square Feet
Details
- Parcel number: 222531475100011650
- Zoning: RES
- Special conditions: None
Construction
Type & style
- Home type: SingleFamily
- Property subtype: Single Family Residence
Materials
- Block, Stucco
- Foundation: Slab
- Roof: Shingle
Condition
- Under Construction
- New construction: Yes
- Year built: 2024
Details
- Builder model: MULBERRY
- Builder name: Dream Finders Homes
- Warranty included: Yes
Utilities & green energy
- Sewer: Public Sewer
- Water: Public
- Utilities for property: Cable Available, Electricity Available, Phone Available, Sewer Connected, Street Lights, Underground Utilities, Water Available
Community & HOA
Community
- Features: Community Mailbox, Deed Restrictions, Pool
- Security: Smoke Detector(s)
- Pet fee: $0 monthly
- Subdivision: PRAIRIE OAKS
HOA
- Has HOA: Yes
- Amenities included: Fence Restrictions, Pool
- Services included: Community Pool, Maintenance Grounds
- HOA fee: $160 monthly
- HOA name: Empire Management - Jorge
- HOA phone: 407-770-1748
Location
- Region: Saint Cloud
Financial & listing details
- Price per square foot: $246/sqft
- Tax assessed value: $373,100
- Annual tax amount: $489
- Date on market: 6/14/2024
- Cumulative days on market: 163 days
- Listing terms: Cash,Conventional,FHA,USDA Loan,VA Loan
- Ownership: Fee Simple
- Total actual rent: 0
- Electric utility on property: Yes
- Road surface type: Paved
Price history
| Date | Event | Price |
|---|---|---|
| 12/18/2024 | Sold | $476,847$246/sqft |
Source:  Stellar MLS #G5083528 Report a problem Stellar MLS #G5083528 Report a problem | ||
| 11/24/2024 | Pending sale | $476,847$246/sqft |
Source: Stellar MLS #G5083528 Report a problem | ||
| 8/17/2024 | Price change | $476,847-6.3%$246/sqft |
Source: Stellar MLS #G5083528 Report a problem | ||
| 6/15/2024 | Listed for sale | $508,847$263/sqft |
Source: Stellar MLS #G5083528 Report a problem | ||
Public tax history
| Year | Property taxes | Tax assessment |
|---|---|---|
| 2025 | $5,316 +600.3% | $373,100 +397.5% |
| 2024 | $759 +2.8% | $75,000 |
| 2023 | $739 +51% | $75,000 +114.3% |
| 2022 | $489 | $35,000 |
Find assessor info on the county website
Neighborhood: 34771
Nearby homes
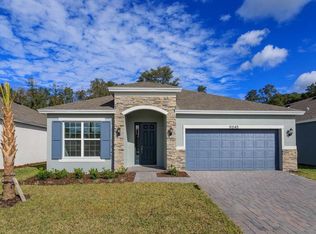
- $437,2184 bd2 ba1.7k sqft5822 Wallis Ln, Saint Cloud, FL 34771Sold
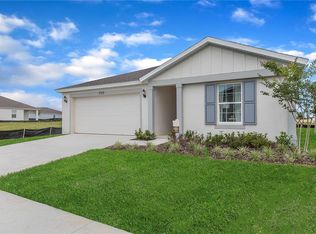
- $405,0003 bd2 ba1.4k sqft5818 Wallis Ln, Saint Cloud, FL 34771Sold
- $418,0004 bd2 ba1.8k sqft5825 Arboretum St, Saint Cloud, FL 34771For Sale

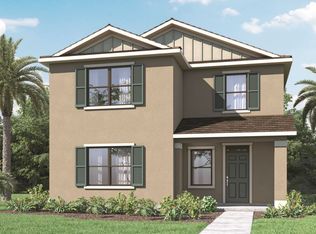
- $441,9904 bd3 ba2.3k sqft1232 Silverbell Trl, Saint Cloud, FL 34771Sold
- $429,9904 bd2 ba1.8k sqft5821 Arboretum St, Saint Cloud, FL 34771Sold
- $438,9904 bd2 ba1.8k sqft5817 Arboretum St, Saint Cloud, FL 34771Sold
- $389,9903 bd2 ba1.5k sqft1220 Silverbell Trl, Saint Cloud, FL 34771Sold
- $449,9004 bd3 ba1.9k sqft5814 Wallis Lane St, Saint Cloud, FL 34771Sold
Nearby schools
GreatSchools rating
- 9/10Voyager K-8Grades: K-8Distance: 3.2 mi
- 5/10Tohopekaliga High SchoolGrades: PK,9-12Distance: 5.8 mi
Get a cash offer in 3 minutes
Find out how much your home could sell for in as little as 3 minutes with a no-obligation cash offer.
Estimated market value
$446,500
Get a cash offer in 3 minutes
Find out how much your home could sell for in as little as 3 minutes with a no-obligation cash offer.
Estimated market value
$446,500
- Florida
- Osceola County
- Saint Cloud
- 34771
- 5826 Wallis Ln
Nearby cities
Nearby neighborhoods
Nearby zip codes
Other Saint Cloud Topics
