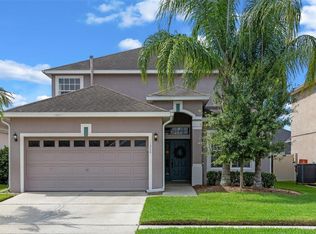
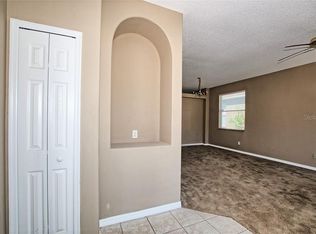
Beautiful 4-Bedroom Home in Gated Kensington at Eastwood Community Welcome to this meticulously maintained 4-bedroom, 2-bathroom Cypress Plus model by Engel Homes, located in the highly sought-after Kensington at Eastwood gated community. This home boasts numerous upgrades, including a freshly painted interior (03/2025), new carpet (03/2025), a newer roof (07/2020), a water heater (08/2024), and an A/C system (08/2017). Step inside through the elegant double entry doors and be greeted by a bright and airy living and dining space that flows seamlessly into the kitchen and family room—perfect for entertaining or relaxing. The chef’s kitchen features 42-inch cabinets and stainless steel appliances. The spacious primary suite offers a walk-in closet and an ensuite bathroom with dual vanities, a soaking tub, and a separate glass-enclosed shower. Additional bedrooms provide ample space for guests, family, or a home office. Enjoy Florida living on the enclosed back porch overlooking a private backyard. A 2-car garage and large driveway provide plenty of parking space. Residents of Eastwood enjoy 24-hour gated security, a community pool, tennis courts, a playground, and scenic biking trails. Conveniently located near UCF, Waterford Town Center, Lockheed Martin, Siemens, major highways (417, 50, 408), and area attractions. Don’t miss this fantastic opportunity—schedule your private tour today! No Blind offers must go look at home
Sold for $418,000
$418,000
1352 ROYAL SAINT GEORGE DRIVE, ORLANDO, FL 32828
4beds
2,029sqft
Single Family Residence
Built in 2001
5,051 Square Feet Lot
$413,900 Zestimate®
$206/sqft
$2,665 Estimated rent
Home value
$413,900
$377,000 - $455,000
$2,665/mo
Zestimate® history
Owner options
List your home for rent
$2,665/mo
Rent Zestimate®
Find your next renter with Zillow Rental Manager. Plus, with online applications, you can quickly screen prospective tenants – for free.
$2,665/mo
Rent Zestimate®
Refinance and save
$3,196/mo
Est. payment
Refinancing to a lower rate could help reduce your monthly payments and save thousands over the life of the loan.
$3,196/mo
Est. payment
Explore your selling options
Work with a Zillow partner agent
Leverage their expertise and Zillow's premium Showcase listings to get your home seen by more buyers.
Get startedList with your own agent
Get your home in front of millions of buyers by listing it on Zillow.
Learn how to do itSell it yourself
Take full control of how buyers see your home on Zillow by listing For Sale by Owner (FSBO).
List your homeWhat's special
Freshly painted interiorPrivate backyardEnclosed back porchNew carpetEnsuite bathroomElegant double entry doorsSpacious primary suite
Zillow last checked:
Listing updated:
Listed by:
Mike Rance 407-629-6330,
RE/MAX 200 REALTY 407-629-6330
Bought with:
William Benitez, 3215082
REALTY ONE GROUP MAGIC CITY
Source: Stellar MLS,MLS#: O6291960 Originating MLS: Orlando Regional
Originating MLS: Orlando Regional
Facts & features
Interior
Bedrooms & bathrooms
- Bedrooms: 4
- Bathrooms: 2
- Full bathrooms: 2
Primary bedroom
- Features: Walk-In Closet(s)
- Level: First
- Area: 192 Square Feet
- Dimensions: 16x12
Bedroom 2
- Features: Built-in Closet
- Level: First
- Area: 130 Square Feet
- Dimensions: 10x13
Bedroom 3
- Features: Built-in Closet
- Level: First
- Area: 110 Square Feet
- Dimensions: 11x10
Bedroom 4
- Features: Built-in Closet
- Level: First
- Area: 100 Square Feet
- Dimensions: 10x10
Family room
- Level: First
- Area: 345 Square Feet
- Dimensions: 15x23
Kitchen
- Level: First
- Area: 140 Square Feet
- Dimensions: 14x10
Living room
- Level: First
- Area: 288 Square Feet
- Dimensions: 24x12
Heating
- Central, Natural Gas
Cooling
- Central Air
Appliances
- Included: Oven, Dishwasher, Refrigerator
- Laundry: Laundry Room
Features
- Ceiling Fan(s), Eating Space In Kitchen, High Ceilings
- Flooring: Carpet, Tile
- Has fireplace: No
Interior area
- Total structure area: 2,029
- Total interior livable area: 2,029 sqft
Property
Parking
- Total spaces: 2
- Parking features: Garage - Attached
- Attached garage spaces: 2
Features
- Levels: One
- Stories: 1
- Patio & porch: Covered, Deck, Patio, Porch, Screened
- Exterior features: Sidewalk
Lot
- Size: 5,051 Square Feet
- Dimensions: 50 x 101
- Features: In County, Sidewalk
Details
- Parcel number: 362231231800640
- Zoning: P-D
- Special conditions: None
Construction
Type & style
- Home type: SingleFamily
- Property subtype: Single Family Residence
Materials
- Block, Stucco
- Foundation: Slab
- Roof: Shingle
Condition
- New construction: No
- Year built: 2001
Utilities & green energy
- Sewer: Public Sewer
- Water: Public
- Utilities for property: Cable Available, Electricity Available, Street Lights
Community & HOA
Community
- Security: Gated Community, Security System
- Pet fee: $0 monthly
- Subdivision: KENSINGTON AT EASTWOOD
HOA
- Has HOA: Yes
- HOA fee: $183 monthly
- HOA name: Extreme Management
- HOA phone: 407-823-9494
Location
- Region: Orlando
Financial & listing details
- Price per square foot: $206/sqft
- Tax assessed value: $390,648
- Annual tax amount: $6,186
- Date on market: 3/27/2025
- Cumulative days on market: 16 days
- Listing terms: Cash,Conventional,FHA,VA Loan
- Ownership: Fee Simple
- Total actual rent: 0
- Electric utility on property: Yes
- Road surface type: Paved
Price history
| Date | Event | Price |
|---|---|---|
| 5/12/2025 | Sold | $418,000-1.6%$206/sqft |
Source:  Stellar MLS #O6291960 Report a problem Stellar MLS #O6291960 Report a problem | ||
| 4/14/2025 | Pending sale | $425,000$209/sqft |
Source: Stellar MLS #O6291960 Report a problem | ||
| 3/27/2025 | Listed for sale | $425,000+87.3%$209/sqft |
Source: Stellar MLS #O6291960 Report a problem | ||
| 10/15/2004 | Sold | $226,900+36.8%$112/sqft |
Source: Public Record Report a problem | ||
| 9/25/2001 | Sold | $165,900$82/sqft |
Source: Public Record Report a problem | ||
Public tax history
| Year | Property taxes | Tax assessment |
|---|---|---|
| 2024 | $6,186 +12.5% | $348,707 +10% |
| 2023 | $5,499 +12.1% | $317,006 +10% |
| 2022 | $4,903 +11.6% | $288,187 +10% |
| 2021 | $4,393 +6.5% | $261,988 +7.6% |
| 2020 | $4,126 +0.4% | $243,453 +1.7% |
| 2019 | $4,111 +4.5% | $239,425 +6.1% |
| 2018 | $3,935 | $225,568 +10% |
| 2017 | $3,935 +8.6% | $205,062 +5.1% |
| 2016 | $3,624 +3.3% | $195,072 +6.3% |
| 2015 | $3,508 +2.9% | $183,460 +2% |
| 2014 | $3,410 +9% | $179,889 +9.1% |
| 2013 | $3,128 +2.9% | $164,854 +1.4% |
| 2012 | $3,038 +11.1% | $162,622 +15.4% |
| 2011 | $2,734 -6.2% | $140,941 -9.7% |
| 2010 | $2,916 | $156,149 -12.8% |
| 2009 | -- | $179,042 -24.6% |
| 2008 | $4,126 -9.9% | $237,433 -11.8% |
| 2007 | $4,582 -0.7% | $269,238 +8.7% |
| 2006 | $4,612 +18.3% | $247,754 +22.6% |
| 2005 | $3,897 +45.7% | $202,040 +17.2% |
| 2004 | $2,674 +0.4% | $172,399 +1.8% |
| 2003 | $2,664 +2.7% | $169,271 +8.4% |
| 2002 | $2,592 | $156,170 |
Find assessor info on the county website
Neighborhood: Alafaya
Nearby homes
- $430,0004 bd2 ba1.9k sqft1358 Royal Saint George Dr, Orlando, FL 32828Off Market

- $535,0005 bd3 ba2.3k sqft1346 Royal Saint George Dr, Orlando, FL 32828Sold
- $416,6003 bd2 ba1.9k sqft1364 Royal Saint George Dr, Orlando, FL 32828Off Market
- $481,1004 bd2 ba2.2k sqft1340 Royal Saint George Dr, Orlando, FL 32828Off Market
- $447,4004 bd2 ba1.9k sqft14533 Saint Georges Hill Dr, Orlando, FL 32828Off Market
- $438,6004 bd2 ba2k sqft14527 Saint Georges Hill Dr, Orlando, FL 32828Off Market
- $507,8003 bd2 ba2.1k sqft14539 Saint Georges Hill Dr, Orlando, FL 32828Off Market
- $412,6003 bd2 ba1.9k sqft14521 Saint Georges Hill Dr, Orlando, FL 32828Off Market
Nearby schools
GreatSchools rating
- 9/10Sunrise Elementary SchoolGrades: PK-5Distance: 0.7 mi
- 7/10Discovery Middle SchoolGrades: 6-8Distance: 1.8 mi
- 7/10Timber Creek High SchoolGrades: 9-12Distance: 1.3 mi
Get a cash offer in 3 minutes
Find out how much your home could sell for in as little as 3 minutes with a no-obligation cash offer.
Estimated market value
$413,900
Get a cash offer in 3 minutes
Find out how much your home could sell for in as little as 3 minutes with a no-obligation cash offer.
Estimated market value
$413,900
- Florida
- Orange County
- Orlando
- 32828
- Alafaya
- 1352 ROYAL SAINT GEORGE DRIVE
Nearby cities
Nearby neighborhoods
Nearby zip codes
Other Orlando Topics
