Welcome Home to Royal Saint George! Step inside this beautifully maintained two-story, 5 BEDROOM, 3 BATHROOM, residence located BEHIND THE GATES of the sought-after EASTWOOD COMMUNITY. Lovingly cared for by its ORIGINAL OWNERS this home offers the perfect blend of elegance, comfort, and modern updates. From the moment you enter, you’ll be greeted by SOARING CEILINGS and an abundance of NATURAL LIGHT. Just off the foyer, a DOWNSTAIRS BEDROOM with a WALK-IN CLOSET and UPDATED FULL BATHROOM nearby is perfect for guests or a home office. The formal living and dining rooms overlook your SCREENED LANAI WITH POOL while the completely RENOVATED KITCHEN (2019) features STAINLESS STEEL APPLAINACES, WOOD CABINETRY, TILE BACKSPLASH, UNDER-CABINET LIGHTING, WALK-IN PANTRY, and STYLISH NEW FIXTURES. Conveniently, the laundry room is located just off the kitchen with direct access to the garage. The kitchen seamlessly flows into the inviting family room, where large sliding glass doors open to your private outdoor oasis. Imagine summer afternoons spent relaxing or entertaining by your SPARKLING SCREENED SALTWATER POOL (2006), complete with a PRIVACY FENCE for peace and seclusion. Upstairs, retreat to your OVERSIZED PRIMARY SUITE featuring TWO WALK-IN CLOSETS and a stunning EN SUITE BATHROOM FULLY RENOVATED in 2023 with DUAL VANITIES, UPDATED FIXTURES, SEAMLESS GLASS SHOWER, AND PRIVATE WATER CLOSET. Three additional bedrooms and another beautifully UPDATED FULL BATHROOM (2023) provide plenty of space for family and guests. Major updates include: ROOF (2014), HVAC (2021), HOT WATER HEATER (2024). Residents of Eastwood also enjoy biking trails, a community pool, and the convenience of a neighborhood elementary school. All of this in a prime location just minutes from downtown Orlando, Lake Nona/Medical City, Orlando International Airport, UCF, Valencia College, Lockheed Martin, and Waterford Lakes Town Center with its endless shopping and dining options. This move-in ready home offers the lifestyle you’ve been searching for—spacious living, stylish updates, and a private backyard retreat—all in a gated community close to shopping, dining, and top-rated schools.
Sold for $535,000
$535,000
1346 ROYAL SAINT GEORGE DRIVE, ORLANDO, FL 32828
5beds
2,307sqft
Single Family Residence
Built in 2000
5,048 Square Feet Lot
$538,900 Zestimate®
$232/sqft
$3,051 Estimated rent
Home value
$538,900
$490,000 - $593,000
$3,051/mo
Zestimate® history
Owner options
List your home for rent
$3,051/mo
Rent Zestimate®
Find your next renter with Zillow Rental Manager. Plus, with online applications, you can quickly screen prospective tenants – for free.
$3,051/mo
Rent Zestimate®
Refinance and save
$4,092/mo
Est. payment
Refinancing to a lower rate could help reduce your monthly payments and save thousands over the life of the loan.
$4,092/mo
Est. payment
Explore your selling options
Work with a Zillow partner agent
Leverage their expertise and Zillow's premium Showcase listings to get your home seen by more buyers.
Get startedList with your own agent
Get your home in front of millions of buyers by listing it on Zillow.
Learn how to do itSell it yourself
Take full control of how buyers see your home on Zillow by listing For Sale by Owner (FSBO).
List your homeWhat's special
Stylish new fixturesRenovated kitchenPrivacy fenceEn suite bathroomScreened lanai with poolPrivate backyard retreatOversized primary suite
Zillow last checked:
Listing updated:
Listed by:
Pamela Grabenhorst 407-616-5557,
THE WILKINS WAY LLC 407-874-0230,
Karen Wilkins 850-284-3143,
THE WILKINS WAY LLC
Bought with:
Brad Kramer, 3501369
KELLER WILLIAMS ADVANTAGE 2 REALTY
Source: Stellar MLS,MLS#: O6342773 Originating MLS: Orlando Regional
Originating MLS: Orlando Regional
Facts & features
Interior
Bedrooms & bathrooms
- Bedrooms: 5
- Bathrooms: 3
- Full bathrooms: 3
Primary bedroom
- Features: Walk-In Closet(s)
- Level: Second
Bedroom 2
- Features: Walk-In Closet(s)
- Level: First
Bedroom 3
- Features: Built-in Closet
- Level: Second
Bedroom 5
- Features: Built-in Closet
- Level: Second
Bathroom 4
- Features: Built-in Closet
- Level: Second
Dining room
- Level: First
Family room
- Level: First
Kitchen
- Level: First
Living room
- Level: First
Heating
- Central, Electric
Cooling
- Central Air
Appliances
- Included: Dishwasher, Microwave, Range, Refrigerator
- Laundry: Inside
Features
- Ceiling Fan(s), Eating Space In Kitchen, High Ceilings, Kitchen/Family Room Combo, Living Room/Dining Room Combo, PrimaryBedroom Upstairs, Solid Wood Cabinets, Stone Counters, Walk-In Closet(s)
- Flooring: Carpet, Ceramic Tile, Luxury Vinyl
- Doors: Sliding Doors
- Windows: Window Treatments
- Has fireplace: No
Interior area
- Total structure area: 2,772
- Total interior livable area: 2,307 sqft
Property
Parking
- Total spaces: 2
- Parking features: Garage - Attached
- Attached garage spaces: 2
- Details: Garage Dimensions: 19x21
Features
- Levels: Two
- Stories: 2
- Exterior features: Irrigation System, Rain Gutters, Sidewalk
- Has private pool: Yes
- Pool features: Child Safety Fence, Heated, In Ground
Lot
- Size: 5,048 Square Feet
Details
- Parcel number: 362231231800630
- Zoning: P-D
- Special conditions: None
Construction
Type & style
- Home type: SingleFamily
- Architectural style: Traditional
- Property subtype: Single Family Residence
Materials
- Block, Concrete, Stucco
- Foundation: Slab
- Roof: Shingle
Condition
- New construction: No
- Year built: 2000
Utilities & green energy
- Sewer: Public Sewer
- Water: Public
- Utilities for property: BB/HS Internet Available, Cable Available, Electricity Connected, Phone Available, Public, Sewer Connected, Street Lights, Underground Utilities, Water Connected
Community & HOA
Community
- Features: Deed Restrictions, Gated Community - Guard, Park, Playground, Pool, Racquetball, Sidewalks, Tennis Court(s)
- Pet fee: $0 monthly
- Subdivision: KENSINGTON AT EASTWOOD
HOA
- Has HOA: Yes
- Amenities included: Basketball Court, Cable TV, Gated, Park, Pickleball Court(s), Playground, Pool, Racquetball, Storage, Tennis Court(s)
- Services included: Cable TV, Private Road
- HOA fee: $183 monthly
- HOA name: Patrick Tisler
- HOA phone: 407-823-9494
Location
- Region: Orlando
Financial & listing details
- Price per square foot: $232/sqft
- Tax assessed value: $424,764
- Annual tax amount: $2,990
- Date on market: 9/12/2025
- Cumulative days on market: 27 days
- Listing terms: Cash,Conventional,FHA,VA Loan
- Ownership: Fee Simple
- Total actual rent: 0
- Electric utility on property: Yes
- Road surface type: Paved
Price history
| Date | Event | Price |
|---|---|---|
| 12/5/2025 | Sold | $535,000$232/sqft |
Source:  Stellar MLS #O6342773 Report a problem Stellar MLS #O6342773 Report a problem | ||
| 10/9/2025 | Pending sale | $535,000$232/sqft |
Source: Stellar MLS #O6342773 Report a problem | ||
| 9/12/2025 | Listed for sale | $535,000+114%$232/sqft |
Source: Stellar MLS #O6342773 Report a problem | ||
| 12/27/2004 | Sold | $250,000+26.6%$108/sqft |
Source: Public Record Report a problem | ||
| 6/20/2003 | Sold | $197,500+16.7%$86/sqft |
Source: Public Record Report a problem | ||
| 8/21/2000 | Sold | $169,300$73/sqft |
Source: Public Record Report a problem | ||
Public tax history
| Year | Property taxes | Tax assessment |
|---|---|---|
| 2024 | $2,991 +7.4% | $207,095 +3% |
| 2023 | $2,786 +4.1% | $201,063 +3% |
| 2022 | $2,675 +1.9% | $195,207 +3% |
| 2021 | $2,625 +1% | $189,521 +1.4% |
| 2020 | $2,599 +1.6% | $186,904 +2.3% |
| 2019 | $2,559 +0.9% | $182,702 +1.9% |
| 2018 | $2,535 | $179,295 -22.5% |
| 2017 | $2,535 +1.7% | $231,266 +4.5% |
| 2016 | $2,492 +1.1% | $221,349 +5.7% |
| 2015 | $2,464 -3.6% | $209,480 +4.2% |
| 2014 | $2,555 +2.4% | $201,128 +10.1% |
| 2013 | $2,496 +1.3% | $182,661 +1% |
| 2012 | $2,464 +3.2% | $180,814 +13.5% |
| 2011 | $2,388 -7.5% | $159,367 -9% |
| 2010 | $2,581 | $175,164 -12.9% |
| 2009 | -- | $201,047 -23.4% |
| 2008 | $3,575 -1.4% | $262,514 -11.1% |
| 2007 | $3,625 +5.2% | $295,272 +17.6% |
| 2006 | $3,445 +0.5% | $251,090 +24.5% |
| 2005 | $3,427 +20.2% | $201,674 +16.8% |
| 2004 | $2,851 +7% | $172,610 +1.2% |
| 2003 | $2,665 +2.7% | $170,508 +9.1% |
| 2002 | $2,594 +15.4% | $156,244 +16.2% |
| 2001 | $2,248 +252.3% | $134,448 +437.8% |
| 2000 | $638 | $25,000 |
Find assessor info on the county website
Neighborhood: Alafaya
Nearby homes
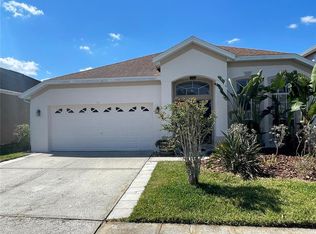
- $418,0004 bd2 ba2k sqft1352 Royal Saint George Dr, Orlando, FL 32828Sold
- $483,2004 bd2 ba2.2k sqft1340 Royal Saint George Dr, Orlando, FL 32828Off Market
- $430,0004 bd2 ba1.9k sqft1358 Royal Saint George Dr, Orlando, FL 32828Off Market

- $438,6004 bd2 ba2k sqft14527 Saint Georges Hill Dr, Orlando, FL 32828Off Market

- $505,4004 bd2 ba2.5k sqft1334 Royal Saint George Dr, Orlando, FL 32828Off Market
- $414,5003 bd2 ba1.9k sqft14521 Saint Georges Hill Dr, Orlando, FL 32828Off Market
- $447,4004 bd2 ba1.9k sqft14533 Saint Georges Hill Dr, Orlando, FL 32828Off Market
- $523,2005 bd3 ba2.8k sqft14515 Saint Georges Hill Dr, Orlando, FL 32828Off Market
Nearby schools
GreatSchools rating
- 9/10Sunrise Elementary SchoolGrades: PK-5Distance: 0.7 mi
- 7/10Discovery Middle SchoolGrades: 6-8Distance: 1.8 mi
- 7/10Timber Creek High SchoolGrades: 9-12Distance: 1.3 mi
Schools provided by the listing agent
- Elementary: Sunrise Elem
- Middle: Discovery Middle
- High: Timber Creek High
Source: Stellar MLS. This data may not be complete. We recommend contacting the local school district to confirm school assignments for this home.
Get a cash offer in 3 minutes
Find out how much your home could sell for in as little as 3 minutes with a no-obligation cash offer.
Estimated market value
$538,900
Get a cash offer in 3 minutes
Find out how much your home could sell for in as little as 3 minutes with a no-obligation cash offer.
Estimated market value
$538,900
- Florida
- Orange County
- Orlando
- 32828
- Alafaya
- 1346 ROYAL SAINT GEORGE DRIVE
Nearby cities
Nearby neighborhoods
Nearby zip codes
Other Orlando Topics
