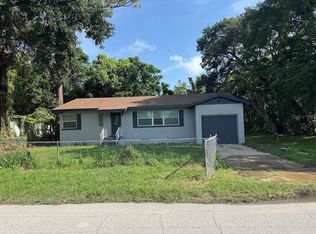
3-bedroom, 2-bath single-story home in the City of Belle Isle. Approximately 1,365 sq ft, built in 1957. [Key updates: roof year, A/C year, kitchen/baths, flooring.] [Exterior: garage/carport, fenced yard, patio/lanai.] Located near the Lake Conway chain of lakes with public boat ramp access in the city. Convenient to S Orange Ave, SR-528, Orlando International Airport, and downtown Orlando.
For sale
$399,900
2406 TRACE AVENUE, BELLE ISLE, FL 32809
3beds
1,365sqft
Single Family Residence
Built in 1957
8,523 Square Feet Lot
$-- Zestimate®
$293/sqft
$-- HOA
What's special
Fenced yard
- 21 days
- 599
- 15
Likely to sell faster than
Zillow last checked:
Listing updated:
Listed by:
Todd Lestourgeon 407-704-0619,
PLATINUM REALTY GROUP FLORIDA INC 407-270-7378
Source: Stellar MLS,MLS#: O6444467 Originating MLS: Orlando Regional
Facts & features
Interior
Bedrooms & bathrooms
- Bedrooms: 3
- Bathrooms: 2
- Full bathrooms: 2
Primary bedroom
- Features: Dual Closets
- Level: First
- Area: 148.5 Square Feet
- Dimensions: 11x13.5
Bedroom 2
- Features: Built-in Closet
- Level: First
- Area: 146.85 Square Feet
- Dimensions: 16.5x8.9
Bedroom 3
- Features: Built-in Closet
- Level: First
- Area: 96.03 Square Feet
- Dimensions: 9.7x9.9
Balcony porch lanai
- Level: First
Balcony porch lanai
- Level: First
Dining room
- Level: First
- Area: 99 Square Feet
- Dimensions: 11x9
Kitchen
- Level: First
- Area: 70 Square Feet
- Dimensions: 10x7
Laundry
- Level: First
Living room
- Level: First
- Area: 254.8 Square Feet
- Dimensions: 13x19.6
Heating
- Central
Cooling
- Central Air
Appliances
- Included: Refrigerator
- Laundry: Laundry Room, Outside
Features
- Kitchen/Family Room Combo, Living Room/Dining Room Combo, Thermostat
- Flooring: Terrazzo
- Has fireplace: No
Interior area
- Total structure area: 1,765
- Total interior livable area: 1,365 sqft
Video & virtual tour
Property
Parking
- Total spaces: 2
- Parking features: Golf Cart Parking
- Carport spaces: 2
Features
- Levels: One
- Stories: 1
- Patio & porch: Patio
- Exterior features: Fire Pit
- Fencing: Fenced
Lot
- Size: 8,523 Square Feet
- Features: Oversized Lot
Details
- Additional structures: Shed(s)
- Parcel number: 192330588805042
- Zoning: R-1-AA
- Special conditions: None
Construction
Type & style
- Home type: SingleFamily
- Architectural style: Florida
- Property subtype: Single Family Residence
Materials
- Block
- Foundation: Slab
- Roof: Shingle
Condition
- New construction: No
- Year built: 1957
Utilities & green energy
- Sewer: Septic Tank
- Water: Public
- Utilities for property: BB/HS Internet Available, Cable Available
Community & HOA
Community
- Pet fee: $0 monthly
- Subdivision: NELA ISLE ISLAND SEC
HOA
- Has HOA: No
Location
- Region: Belle Isle
Financial & listing details
- Price per square foot: $293/sqft
- Tax assessed value: $288,100
- Annual tax amount: $5,487
- Date on market: 9/28/2026
- Cumulative days on market: 21 days
- Listing terms: Cash,Conventional,FHA,VA Loan
- Ownership: Fee Simple
- Total actual rent: 0
- Road surface type: Asphalt
Estimated market value
Not available
Estimated sales range
Not available
Not available
Price history
| Date | Event | Price |
|---|---|---|
| 9/28/2026 | Listed for sale | $399,900$293/sqft |
Source:  Stellar MLS #O6444467 Report a problem | ||
Public tax history
| Year | Property taxes | Tax assessment |
|---|---|---|
| 2024 | $5,179 -1% | $288,100 -1.5% |
| 2023 | $5,233 +21.6% | $292,443 +22.3% |
| 2022 | $4,304 +21.6% | $239,033 +39.8% |
| 2021 | $3,539 +11.8% | $170,931 +10% |
| 2020 | $3,165 +8.1% | $155,392 +10% |
| 2019 | $2,928 +14.8% | $141,265 +10% |
| 2018 | $2,552 | $128,423 -0.6% |
| 2017 | $2,552 +0.3% | $129,178 -0.3% |
| 2016 | $2,543 -2.1% | $129,588 +0.8% |
| 2015 | $2,596 +4% | $128,551 +5.3% |
| 2014 | $2,496 +5.1% | $122,089 +6.1% |
| 2013 | $2,374 +4% | $115,023 +5.2% |
| 2012 | $2,283 +6.2% | $109,317 +6.3% |
| 2011 | $2,150 -15.1% | $102,818 -19.3% |
| 2010 | $2,532 | $127,374 -10.7% |
| 2009 | -- | $142,624 -11.3% |
| 2008 | $2,672 -6.1% | $160,740 -7.1% |
| 2007 | $2,844 -0.8% | $172,990 +6.5% |
| 2006 | $2,868 +18.4% | $162,412 +22.9% |
| 2005 | $2,422 +20.5% | $132,191 +16.6% |
| 2004 | $2,011 +10.6% | $113,338 +9.7% |
| 2003 | $1,817 +11.6% | $103,317 +8.4% |
| 2002 | $1,628 +3.8% | $95,304 +7.2% |
| 2001 | $1,568 +14.7% | $88,909 +16.7% |
| 2000 | $1,367 | $76,167 |
Find assessor info on the county website
Monthly payment
Est. payment
Payment breakdown
Explore the cost of this home by adjusting the details. Changes won't be saved.Climate risks
Neighborhood: 32809
Nearby schools
Schools provided by the listing agent
- Elementary: Pershing Elem
- Middle: PERSHING K-8
- High: Oak Ridge High
Source: Stellar MLS. This data may not be complete. We recommend contacting the local school district to confirm school assignments for this home.
Similar homes
- $359,9003 bd2 ba1k sqft2125 CARLTON DRIVE, ORLANDO, FL 32806For Sale
 MLS ID #O6432250, Yogi Ganeshram, EXP REALTY LLC. Stellar MLS
- $345,0003 bd2 ba1.2k sqft4332 BLONIGEN AVENUE, ORLANDO, FL 32812For Sale
 MLS ID #R4911812, Patrick Westervelt, LLC, VINTAGE REALTY SOLUTIONS. Stellar MLS
- $399,9004 bd2 ba1.4k sqft(Undisclosed Address), ORLANDO, FL 32822For Sale
 MLS ID #O6441358, Laila Nieves, COMPLETE REALTY STORE, LLC. Stellar MLS
- $389,9003 bd2 ba1.6k sqft7925 NAPOLEON STREET, ORLANDO, FL 32825For Sale
 MLS ID #O6448305, Rafael Casallas, PA, EMPIRE NETWORK REALTY. Stellar MLS
- $424,9994 bd3 ba1.3k sqft3006 E ANDERSON STREET, ORLANDO, FL 32803For SaleMLS ID #TB8486930, Kamy Gholamy, JALEXIAN ENTERPRISES LLC. Stellar MLS
- $374,9993 bd2 ba1.2k sqft7014 HERSHEY WAY, ORLANDO, FL 32822For SaleMLS ID #O6427524, Tami Afamasaga Luna, DISTINGUISHED FL PROPERTIES INC. Stellar MLS
- $389,9003 bd2 ba1.4k sqft12225 PANTAR STREET, ORLANDO, FL 32837For SaleMLS ID #O6433340, Norma Betancourt, NUESTRO REALTY LLC. Stellar MLS
- $409,0003 bd2 ba1.5k sqft7420 BURNWAY DRIVE, ORLANDO, FL 32819For SaleMLS ID #O6432419, Danielle Galloway, CFL REALTY PROS LLC. Stellar MLS
- $425,0004 bd2 ba1.5k sqft11415 BRITHON DRIVE, ORLANDO, FL 32837For SaleMLS ID #O6444656, Ryan Sparks, LPT REALTY, LLC. Stellar MLS
- $390,0003 bd3 ba1.6k sqft2626 FLORENCE STREET, ORLANDO, FL 32818For SaleMLS ID #O6437678, Freddie Crespo, INVESTOR'S REAL ESTATE LLC. Stellar MLS
- $300,0003 bd2 ba1.1k sqft701 23RD STREET, ORLANDO, FL 32805For SaleMLS ID #O6441766, Faisal Sheikh, MILESTONE REALTY & MANAGEMENT INC. Stellar MLS
- $269,0003 bd2 ba1k sqft7206 MANDARIN DRIVE, ORLANDO, FL 32819For SaleMLS ID #S5154834, Maria Albaladejo, LA ROSA REALTY KISSIMMEE. Stellar MLS
- $350,0006 bd4 ba1.6k sqft1307 W KALEY AVENUE, ORLANDO, FL 32805For SaleMLS ID #O6445822, Claire Sims, LLC, LPT REALTY, LLC. Stellar MLS
- $388,0003 bd2 ba1.1k sqft1092 EASTBROOK BOULEVARD, WINTER PARK, FL 32792For SaleMLS ID #O6407251, Eva Firios, JC FLORIDA REALTY LLC. Stellar MLS
- $399,9004 bd2 ba1.9k sqft410 BROADVIEW AVENUE, ALTAMONTE SPRINGS, FL 32701For SaleMLS ID #O6431810, Rene Thermenos, KELLER WILLIAMS ADVANTAGE REALTY. Stellar MLS
- $315,0003 bd2 ba1.5k sqft1824 37TH STREET, ORLANDO, FL 32839For SaleMLS ID #O6436152, Patricia Padron, PROPERTY PARTNERS REALTY INC. Stellar MLS
- $319,9902 bd1 ba888 sqft1025 LAKE JESSAMINE DRIVE, ORLANDO, FL 32839For SaleMLS ID #O6426967, Steven Koleno, BEYCOME OF FLORIDA LLC. Stellar MLS
- $429,9004 bd3 ba1.8k sqft3119 FAIRFIELD DRIVE, KISSIMMEE, FL 34743For SaleMLS ID #O6428133, Raymond Wong, HIGHRISE REALTY. Stellar MLS
- $385,0003 bd2 ba1.8k sqft1292 E LAKE SHORE BOULEVARD, KISSIMMEE, FL 34744For SaleMLS ID #TB8539957, Gregory Hynes, KELLER WILLIAMS SOUTH TAMPA. Stellar MLS
- $375,0004 bd2 ba1.6k sqft6416 LAKE HORSESHOE DRIVE, ORLANDO, FL 32818For SaleMLS ID #S5156593, Ioan Baciu, PREMIUM PROPERTIES R.E SERVICE. Stellar MLS
