NO HOA & ROOM FOR ALL YOUR TOYS! Welcome home to this **unique 3-bedroom, 2.5-bath Orlando home offering the space, upgrades, parking, and outdoor lifestyle that can be difficult to find.Step inside to find upgraded flooring throughout with NO CARPET and fresh interior and exterior paint, giving the home a clean, updated look that's ready for its next owner. Major improvements also include a newer roof with a gutter system and a new water heater and appliances. One of the features that truly sets this property apart is the incredible amount of parking and storage. In addition to the two-car garage, you'll have two separate driveways, a detached carport, and a standalone storage shed. Whether you have a boat, trailer, recreational vehicles, work equipment, or simply want extra storage, this property gives you the space and freedom to enjoy it — without HOA restrictions. The outdoor space is equally impressive. Beautiful mature trees and established landscaping create a private, inviting setting with plenty of shade and character. Enjoy the patio and paved outdoor entertaining areas, complete with a fire pit — perfect for grilling, weekend get-togethers, relaxing with friends and family, or enjoying Florida evenings under the shade. And when you're ready to head out, you're conveniently located near restaurants, shopping, entertainment, nightlife, major roadways, and Orlando's world-famous theme parks.If you've been searching for a home that offers more than just four walls — more parking, more outdoor space, more flexibility, and NO HOA — this is one you'll want to see. Schedule your showing today!
For sale
$410,000
8070 VILLAGE GREEN ROAD, ORLANDO, FL 32818
3beds
1,659sqft
Single Family Residence
Built in 1989
10,329 Square Feet Lot
$400,200 Zestimate®
$247/sqft
$-- HOA
What's special
- 32 days
- 250
- 15
Zillow last checked:
Listing updated:
Listed by:
Greg Owen 321-360-4434,
EASY REALTY 321-895-4636,
Non-Member Agent,
STELLAR NON-MEMBER OFFICE
Source: Stellar MLS,MLS#: R4911902 Originating MLS: Other
Originating MLS: Other
Facts & features
Interior
Bedrooms & bathrooms
- Bedrooms: 3
- Bathrooms: 3
- Full bathrooms: 2
- 1/2 bathrooms: 1
Primary bedroom
- Features: Walk-In Closet(s)
- Level: Second
Bedroom 1
- Features: Built-in Closet
- Level: Second
Bedroom 2
- Features: Built-in Closet
- Level: Second
Bathroom 1
- Level: First
Bathroom 2
- Level: Second
Bathroom 3
- Level: Second
Great room
- Level: First
Kitchen
- Level: First
Kitchen
- Level: First
Heating
- Central
Cooling
- Central Air
Appliances
- Included: Dishwasher, Range, Refrigerator
- Laundry: Inside, Laundry Closet
Features
- Ceiling Fan(s), Primary Bedroom Main Floor, Walk-In Closet(s)
- Flooring: Laminate, Tile
- Windows: Window Treatments
- Has fireplace: No
Interior area
- Total structure area: 2,202
- Total interior livable area: 1,659 sqft
Video & virtual tour
Property
Parking
- Total spaces: 3
- Parking features: Garage - Attached, Carport
- Attached garage spaces: 2
- Carport spaces: 1
- Covered spaces: 3
Features
- Levels: Two
- Stories: 2
- Exterior features: Private Mailbox, Sidewalk
Lot
- Size: 10,329 Square Feet
Details
- Parcel number: 152228444300270
- Zoning: R-1AA
- Special conditions: None
Construction
Type & style
- Home type: SingleFamily
- Property subtype: Single Family Residence
Materials
- Block, Concrete, Stucco
- Foundation: Slab
- Roof: Shingle
Condition
- New construction: No
- Year built: 1989
Utilities & green energy
- Sewer: Septic Tank
- Water: None
- Utilities for property: Electricity Connected, Public, Water Connected
Community & HOA
Community
- Pet fee: $0 monthly
- Subdivision: LAKE FLORENCE HIGHLANDS PH 03
HOA
- Has HOA: No
Location
- Region: Orlando
Financial & listing details
- Price per square foot: $247/sqft
- Tax assessed value: $292,393
- Annual tax amount: $1,740
- Date on market: 8/28/2026
- Cumulative days on market: 33 days
- Listing terms: Cash,Conventional,FHA,VA Loan
- Ownership: Fee Simple
- Total actual rent: 0
- Electric utility on property: Yes
- Road surface type: Asphalt
Estimated market value
$400,200
$380,000 - $420,000
$2,465/mo
Price history
| Date | Event | Price |
|---|---|---|
| 8/28/2026 | Listed for sale | $410,000+1.2%$247/sqft |
Source:  Stellar MLS #R4911902 Report a problem Stellar MLS #R4911902 Report a problem | ||
| 7/1/2026 | Listing removed | $2,750$2/sqft |
Source: Zillow Rentals Report a problem | ||
| 6/16/2026 | Listed for rent | $2,750+7.8%$2/sqft |
Source: Zillow Rentals Report a problem | ||
| 9/14/2025 | Listing removed | $2,550$2/sqft |
Source: Zillow Rentals Report a problem | ||
| 9/4/2025 | Price change | $2,550-1.9%$2/sqft |
Source: Zillow Rentals Report a problem | ||
| 8/18/2025 | Price change | $2,600-1.9%$2/sqft |
Source: Zillow Rentals Report a problem | ||
| 8/4/2025 | Listed for rent | $2,650+1.9%$2/sqft |
Source: Zillow Rentals Report a problem | ||
| 9/13/2024 | Listing removed | $2,600$2/sqft |
Source: Zillow Rentals Report a problem | ||
| 8/24/2024 | Listed for rent | $2,600$2/sqft |
Source: Zillow Rentals Report a problem | ||
| 8/1/2024 | Listing removed | -- |
Source: Stellar MLS #O6209588 Report a problem | ||
| 7/22/2024 | Price change | $405,000-4.7%$244/sqft |
Source:  MIAMI #A11581360 Report a problem MIAMI #A11581360 Report a problem | ||
| 6/26/2024 | Price change | $425,000-2.3%$256/sqft |
Source: Stellar MLS #O6209588 Report a problem | ||
| 6/15/2024 | Price change | $435,000-3.3%$262/sqft |
Source: Stellar MLS #O6209588 Report a problem | ||
| 6/3/2024 | Listed for sale | $450,000+328.6%$271/sqft |
Source: MIAMI #A11581360 Report a problem | ||
| 8/13/2012 | Sold | $105,000-52.3%$63/sqft |
Source: Public Record Report a problem | ||
| 10/18/2006 | Sold | $220,000+126.8%$133/sqft |
Source: Public Record Report a problem | ||
| 6/11/1997 | Sold | $97,000+7.9%$58/sqft |
Source: Public Record Report a problem | ||
| 3/2/1994 | Sold | $89,900$54/sqft |
Source: Public Record Report a problem | ||
Public tax history
| Year | Property taxes | Tax assessment |
|---|---|---|
| 2024 | $1,590 +7.9% | $107,760 +3% |
| 2023 | $1,473 +7.1% | $104,621 +3.5% |
| 2022 | $1,376 +2.6% | $101,088 +3% |
| 2021 | $1,341 +1.3% | $98,144 +1.4% |
| 2020 | $1,324 -57.7% | $96,789 -42.7% |
| 2019 | $3,129 +145% | $168,905 +81.9% |
| 2018 | $1,277 | $92,849 -33.9% |
| 2017 | $1,277 +2.9% | $140,379 +25.9% |
| 2016 | $1,241 +3.2% | $111,513 +5.3% |
| 2015 | $1,202 -10.3% | $105,921 +17.8% |
| 2014 | $1,341 +11.4% | $89,948 +4% |
| 2013 | $1,203 +233.8% | $86,451 +0.7% |
| 2012 | $360 +2.1% | $85,858 -0.9% |
| 2011 | $353 -77.4% | $86,599 -20.6% |
| 2010 | $1,563 | $109,024 -15.3% |
| 2009 | -- | $128,757 -29% |
| 2008 | $3,311 -4% | $181,393 -6.3% |
| 2007 | $3,448 +118.9% | $193,662 +15.1% |
| 2006 | $1,575 +2.5% | $168,207 +38.5% |
| 2005 | $1,537 +4.9% | $121,458 +16.4% |
| 2004 | $1,465 +1% | $104,381 +6.9% |
| 2003 | $1,450 +3.3% | $97,676 +3.5% |
| 2002 | $1,404 -1.1% | $94,397 +7% |
| 2001 | $1,419 +2.5% | $88,190 +4.9% |
| 2000 | $1,385 | $84,039 |
Find assessor info on the county website
Monthly payment
Est. payment
Payment breakdown
Explore the cost of this home by adjusting the details. Changes won't be saved.Climate risks
Neighborhood: 32818
Nearby schools
Schools provided by the listing agent
- Elementary: Citrus Elem
- Middle: Robinswood Middle
- High: Ocoee High
Source: Stellar MLS. This data may not be complete. We recommend contacting the local school district to confirm school assignments for this home.
Similar homes
- $377,0004 bd3 ba2.1k sqft3028 DANFORTH DRIVE, ORLANDO, FL 32818For Sale
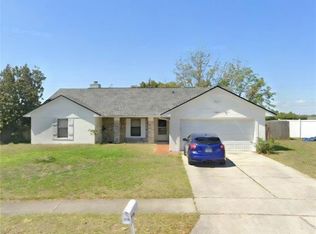
 MLS ID #S5157666, Mark Peters, LA ROSA REALTY LLC. Stellar MLS
 - $380,0005 bd3 ba2.3k sqft2423 LOCKE AVENUE, ORLANDO, FL 32818For Sale
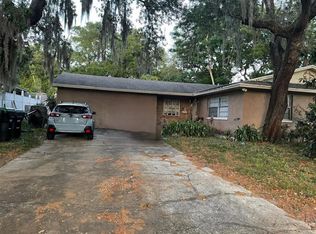 MLS ID #S5148918, Odette Bartley, WEICHERT REALTORS HALLMARK PRO. Stellar MLS
 - $399,0003 bd3 ba1.9k sqft1318 ASHBY CIRCLE, APOPKA, FL 32703For Sale
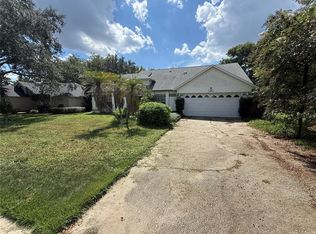 MLS ID #G5116922, Jason Short, EXIT REALTY TRI-COUNTY. Stellar MLS
 - $384,9003 bd2 ba1.7k sqft1000 ROYAL MARQUIS CIRCLE, OCOEE, FL 34761For Sale
 MLS ID #O6382695, Widny Alexandre, HEIMATEN REAL ESTATE. Stellar MLS
 - $359,9003 bd2 ba1.3k sqft6462 ROYAL TERN STREET, ORLANDO, FL 32810For SaleMLS ID #O6438073, Paul Giles, COMPASS FLORIDA LLC. Stellar MLS
- $419,8003 bd2 ba1.9k sqft776 GRAND HILLTOP DRIVE, APOPKA, FL 32703For SaleMLS ID #O6444643, Kavita Uttamchandani, CENTURY 21 CARIOTI. Stellar MLS
- $306,9104 bd2 ba1.4k sqft1115 N POWERS DRIVE, ORLANDO, FL 32818For SaleMLS ID #O6441191, Summer Brady, MAINSTAY BROKERAGE LLC. Stellar MLS
- $350,0004 bd2 ba1.1k sqft3637 CHALET COURT, ORLANDO, FL 32818For SaleMLS ID #O6436203, Joane Laurent, MARVIEW INTERNATIONAL REALTY LLC. Stellar MLS
- $449,9993 bd2 ba1.6k sqft2400 REST HAVEN AVENUE, ORLANDO, FL 32806For SaleMLS ID #O6441862, Walter Taylor, III, KELLER WILLIAMS REALTY AT THE PARKS. Stellar MLS
- $379,9003 bd2 ba1.9k sqft8257 BAYWOOD VISTA DRIVE, ORLANDO, FL 32810For SaleMLS ID #O6432101, Mark Vescio, MARK SPAIN REAL ESTATE. Stellar MLS
- $399,0003 bd2 ba1.2k sqft3401 SEMINOLE AVENUE, OVIEDO, FL 32765For SaleMLS ID #O6446002, Steven Koleno, BEYCOME OF FLORIDA LLC. Stellar MLS
- $329,9003 bd2 ba1.3k sqft5045 CATSPAW COURT, ORLANDO, FL 32808For SaleMLS ID #O6442114, Tansey Soderstrom, REAL ESTATE FIRM OF ORLANDO. Stellar MLS
- $450,0002 bd1 ba1.2k sqft9764 GOTHA ROAD, WINDERMERE, FL 34786For SaleMLS ID #O6439109, Erica Diaz, HOMEVEST REALTY. Stellar MLS
- $385,0003 bd2 ba1.4k sqft957 SOUTHRIDGE TRAIL, ALTAMONTE SPRINGS, FL 32714For SaleMLS ID #O6436212, Gica Gradinaru, FLORIDA REALTY INVESTMENTS. Stellar MLS
- $415,0004 bd3 ba2k sqft14706 PEPPERMILL TRAIL, CLERMONT, FL 34711For SaleMLS ID #O6440916, Lauren Larson, SUNCASTLES R.E. OF FL., INC.. Stellar MLS
- $400,0003 bd2 ba1.7k sqft1320 SASSAFRAS AVENUE, ALTAMONTE SPRINGS, FL 32714For SaleMLS ID #O6421150, Claudia Villarroel, JASON MITCHELL REAL ESTATE FLO. Stellar MLS
- $399,0003 bd2 ba1.5k sqft10436 JANE EYRE DRIVE, ORLANDO, FL 32825For SaleMLS ID #O6435533, Thomas Lacore, NORKIS & CO REALTY. Stellar MLS
- $244,9003 bd2 ba1.1k sqft1188 WOODMAN WAY, ORLANDO, FL 32818For SaleMLS ID #O6416917, Robert Salmons, ENTERA REALTY LLC. Stellar MLS
- $330,0003 bd2 ba1.3k sqft7720 LAKESIDE WOODS DRIVE, ORLANDO, FL 32810For SaleMLS ID #O6441808, Blake Keathley, EVERYSTATE INC.. Stellar MLS
