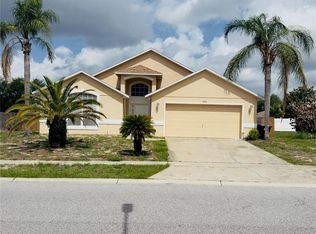
Welcome to your private oasis in the heart of Altamonte Springs! Nestled within the quiet, highly sought-after gated enclave of Camden Club, this immaculate 3-bedroom, 2-bathroom single-family home shows like a model. The versatile floor plan features an enclosed room with pocket French doors as you walk in—perfect for a private home office—flowing into a formal dining area/game room with vaulted ceilings. At the heart of the home, the kitchen offers a breakfast bar and a cozy dinette opening directly into the spacious family room. From there, another set of French doors leads out to the spacious back yard. The crown jewel of this property is the spectacular screened in rear patio, reimagined as a true year-round sanctuary. It is the ultimate morning oasis for enjoying your early coffee, and in the evening, it transforms into a cozy retreat where you can unwind by the gorgeous fireplace with a glass of wine or toast s'mores. The patio opens up to a fully fenced, private backyard with a unique oversized lot! Retreat to the generous primary suite with a large walk-in closet, an additional closet and an en-suite bath with double vanities, a deep garden soaking tub, and a separate shower. Two additional bedrooms and a pristine second full bath offer plenty of space for family or guests. Every window is beautifully adorned with shutters, a true perk. Outside, the home, fence, driveway, and entire exterior have been freshly power-washed, while the interior tile grout has been professionally cleaned. A newer AC unit also brings total peace of mind. Some furnishings are for sale as well. Residents love the small, intimate gated community feel of Camden Club, which includes a neighborhood pool, playground, lawn maintenance, lawn fertilization and lawn pest control ALL included in the HOA dues. Best of all, a private, direct-access gate opens right onto the Seminole Wekiva Trail, only .25 mile to the West Orange Trail, all part of the Coast to Coast Trail system! Easy access to miles and miles of dog walking, running or cycling options. Coupled with the top-tier, sought-after SEMINOLE County School District and close proximity to major medical centers, shopping, I-4, SR-414, and SR-429, this pristine property truly has it all... at an incredible price!
For sale
Price cut: $9K (11/14)
$449,999
9425 SOUTHERN GARDEN CIRCLE, ALTAMONTE SPRINGS, FL 32714
3beds
1,930sqft
Single Family Residence
Built in 1998
7,473 Square Feet Lot
$441,000 Zestimate®
$233/sqft
$175/mo HOA
What's special
- 11 days
- 303
- 24
Likely to sell faster than
Zillow last checked:
Listing updated:
Listed by:
Veronica Weldon 407-506-5300,
BELMONT REALTY 407-745-0696
Source: Stellar MLS,MLS#: O6455662 Originating MLS: Orlando Regional
Facts & features
Interior
Bedrooms & bathrooms
- Bedrooms: 3
- Bathrooms: 2
- Full bathrooms: 2
Primary bedroom
- Features: Ceiling Fan(s), En Suite Bathroom, Walk-In Closet(s)
- Level: First
- Area: 242 Square Feet
- Dimensions: 11x22
Primary bathroom
- Features: Ceiling Fan(s), En Suite Bathroom, Exhaust Fan, Garden Bath, Split Vanities, Tub with Separate Shower Stall, No Closet
- Level: First
Dining room
- Features: No Closet
- Level: First
Family room
- Features: No Closet
- Level: First
Kitchen
- Features: Pantry, Storage Closet
- Level: First
- Area: 120 Square Feet
- Dimensions: 10x12
Office
- Features: Ceiling Fan(s), No Closet
- Level: First
Heating
- Central
Cooling
- Central Air
Appliances
- Included: Dishwasher, Disposal, Microwave, Range, Refrigerator
- Laundry: Laundry Room
Features
- Ceiling Fan(s), Eating Space In Kitchen, Kitchen/Family Room Combo, Laminate Counters, Living Room/Dining Room Combo, Open Floorplan, Smart Thermostat, Walk-In Closet(s)
- Flooring: Laminate
- Doors: French Doors, French Doors
- Windows: Window Treatments
- Has fireplace: No
- Fireplace features: Outside, Wood Burning
Interior area
- Total structure area: 2,374
- Total interior livable area: 1,930 sqft
Video & virtual tour
Property
Parking
- Total spaces: 2
- Parking features: Garage - Attached
- Attached garage spaces: 2
Features
- Levels: One
- Stories: 1
- Patio & porch: Covered, Enclosed, Patio, Porch
- Exterior features: Fire Pit, Irrigation System, Lighting, Private Yard, Sidewalk
- Fencing: Fenced,Wood
Lot
- Size: 7,473 Square Feet
Details
- Parcel number: 20212952000000470
- Zoning: PUD-RES
- Special conditions: None
Construction
Type & style
- Home type: SingleFamily
- Property subtype: Single Family Residence
Materials
- Block, Stucco
- Foundation: Concrete Perimeter
- Roof: Shingle
Condition
- New construction: No
- Year built: 1998
Utilities & green energy
- Sewer: Public Sewer
- Water: Public
- Utilities for property: BB/HS Internet Available, Cable Available, Cable Connected, Electricity Available, Electricity Connected, Fiber Optics
Community & HOA
Community
- Features: Community Mailbox, Gated Community - No Guard, Playground, Pool, Sidewalks
- Pet fee: $0 monthly
- Subdivision: CAMDEN CLUB
HOA
- Has HOA: Yes
- Services included: Community Pool, Maintenance Grounds
- HOA fee: $175 monthly
- HOA name: Dennise Ramos
- HOA phone: 407-788-6700
Location
- Region: Altamonte Springs
Financial & listing details
- Price per square foot: $233/sqft
- Tax assessed value: $375,813
- Annual tax amount: $5,581
- Date on market: 11/10/2026
- Cumulative days on market: 8 days
- Ownership: Fee Simple
- Total actual rent: 0
- Electric utility on property: Yes
- Road surface type: Paved
Estimated market value
$441,000
$419,000 - $463,000
$2,700/mo
Price history
| Date | Event | Price |
|---|---|---|
| 11/14/2026 | Price change | $449,999-2%$233/sqft |
Source:  Stellar MLS #O6455662 Report a problem | ||
| 11/10/2026 | Listed for sale | $459,000+22.4%$238/sqft |
Source: Stellar MLS #O6455662 Report a problem | ||
| 11/6/2024 | Listing removed | $374,900-1.3%$194/sqft |
Source: Stellar MLS #O5957679 Report a problem | ||
| 11/6/2023 | Listing removed | -- |
Source: Stellar MLS #O5957679 Report a problem | ||
| 11/15/2021 | Sold | $380,000+1.4%$197/sqft |
Source: Public Record Report a problem | ||
| 10/4/2021 | Pending sale | $374,900$194/sqft |
Source: Zillow Offers Report a problem | ||
| 9/29/2021 | Listed for sale | $374,900+2.9%$194/sqft |
Source: Zillow Offers Report a problem | ||
| 6/29/2021 | Sold | $364,500+17.6%$189/sqft |
Source: Public Record Report a problem | ||
| 5/3/2020 | Listing removed | $310,000$161/sqft |
Source: EXIT REAL ESTATE RESULTS #O5859839 Report a problem | ||
| 4/27/2020 | Pending sale | $310,000$161/sqft |
Source: EXIT REAL ESTATE RESULTS #O5859839 Report a problem | ||
| 4/27/2020 | Listed for sale | $310,000-1.6%$161/sqft |
Source: EXIT REAL ESTATE RESULTS #O5859839 Report a problem | ||
| 5/4/2007 | Sold | $315,000+116.8%$163/sqft |
Source: Public Record Report a problem | ||
| 10/20/1998 | Sold | $145,300$75/sqft |
Source: Public Record Report a problem | ||
Public tax history
| Year | Property taxes | Tax assessment |
|---|---|---|
| 2025 | $5,581 +5.9% | $360,723 +2.9% |
| 2024 | $5,271 +8.3% | $350,557 +3% |
| 2023 | $4,866 +2.8% | $340,347 +3% |
| 2022 | $4,735 +94.3% | $330,434 +77.1% |
| 2021 | $2,437 +1% | $186,541 +1.4% |
| 2020 | $2,413 +1.6% | $183,965 +2.3% |
| 2019 | $2,375 | $179,829 +1.9% |
| 2018 | $2,375 +1.2% | $176,476 +2.1% |
| 2017 | $2,347 +1% | $172,846 +1.4% |
| 2016 | $2,324 -1.3% | $170,476 +1.4% |
| 2015 | $2,354 | $168,114 +0.8% |
| 2014 | $2,354 -0.1% | $166,780 +1.5% |
| 2013 | $2,356 +6.4% | $164,315 +1.7% |
| 2012 | $2,214 -5.7% | $161,568 -3.6% |
| 2011 | $2,347 -8.2% | $167,573 -5.8% |
| 2010 | $2,557 -10.5% | $177,817 -9.6% |
| 2009 | $2,856 -22.4% | $196,752 -20.9% |
| 2008 | $3,682 +81.6% | $248,646 +73.2% |
| 2007 | $2,027 -5.5% | $143,591 +2.5% |
| 2006 | $2,146 +0.9% | $140,089 +3% |
| 2005 | $2,127 +1% | $136,009 +3% |
| 2004 | $2,107 +2.3% | $132,048 +1.9% |
| 2003 | $2,059 +5.3% | $129,586 +4% |
| 2002 | $1,955 +17.5% | $124,643 +4.6% |
| 2000 | $1,664 | $119,107 |
Find assessor info on the county website
Monthly payment
Est. payment
Payment breakdown
Explore the cost of this home by adjusting the details. Changes won't be saved.Climate risks
Neighborhood: 32714
- $503,0004 bd3 ba2.5k sqft9421 Southern Garden Cir, Altamonte Springs, FL 32714Off Market
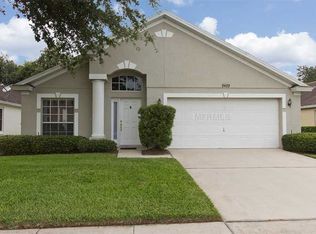
- $408,2003 bd2 ba1.8k sqft9429 Southern Garden Cir, Altamonte Springs, FL 32714Off Market
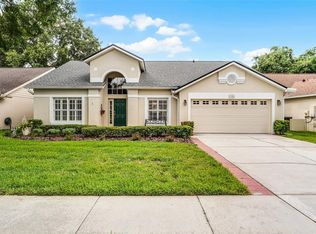
- $417,5003 bd2 ba1.8k sqft1326 Hampshire Place Cir, Altamonte Springs, FL 32714Sold
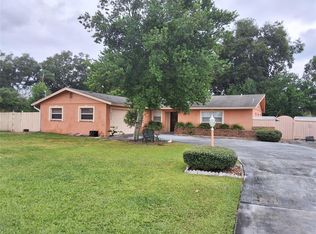
- $417,1004 bd2 ba1.9k sqft9433 Southern Garden Cir, Altamonte Springs, FL 32714Off Market
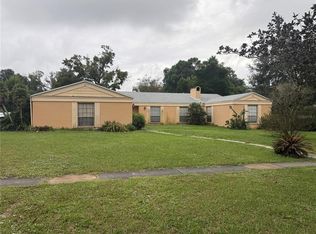
Similar homes
- $485,0004 bd3 ba1.9k sqft620 MARTIN AVENUE, ALTAMONTE SPRINGS, FL 32701For Sale

 MLS ID #O6456905, T J Fairing, A+ REALTY PROFESSIONALS, INC. Stellar MLS
- $399,9003 bd2 ba1.7k sqft209 LAKE SEMINARY CIRCLE, MAITLAND, FL 32751For Sale
 MLS ID #O6456272, Julio Rodriguez, CHARLES RUTENBERG REALTY ORLANDO. Stellar MLS
- $407,0003 bd3 ba2.3k sqft215 BROM BONES LANE, LONGWOOD, FL 32750Auction
 MLS ID #O6454263, Joseph Doher, BERKSHIRE HATHAWAY HOMESERVICES RESULTS REALTY. Stellar MLS
- $390,0003 bd2 ba1.8k sqft4450 MALVERN HILL DRIVE, ORLANDO, FL 32818For Sale
 MLS ID #R4912283, Dawn Cohen, PREMIER PLUS REALTY. Stellar MLS
- $415,0004 bd2 ba2.1k sqft801 KAMCHATKA COURT, APOPKA, FL 32712For SaleMLS ID #G5111784, Luis Hernandez, WEICHERT REALTORS HALLMARK PRO. Stellar MLS
- $459,0004 bd3 ba2.7k sqft2679 BREEZY MEADOW RD., APOPKA, FL 32703For SaleMLS ID #R4912246, Fernando Teixeira, WOODSTONE INVESTMENTS LLC. Stellar MLS
- $420,9003 bd2 ba1.9k sqft1056 ROYAL MARQUIS CIRCLE, OCOEE, FL 34761For SaleMLS ID #O6447520, Aquanas Brown, BLAIR REALTY GROUP INC. Stellar MLS
- $350,0004 bd3 ba1.7k sqft871 LAKE JACKSON CIRCLE, APOPKA, FL 32703For SaleMLS ID #O6447841, Sonnylove Alicea, LPT REALTY, LLC. Stellar MLS
- $499,0004 bd3 ba2.3k sqft561 STRATHCLYDE COURT, APOPKA, FL 32712For SaleMLS ID #O6443161, Bruce McHenry, THREE OAKS REALTY AND DEV. INC. Stellar MLS
- $430,0004 bd3 ba2.1k sqft592 STARSTONE DRIVE, LAKE MARY, FL 32746For SaleMLS ID #O6452498, Anthony Ballerino, COLDWELL BANKER REALTY. Stellar MLS
- $399,8003 bd2 ba1.9k sqft776 GRAND HILLTOP DRIVE, APOPKA, FL 32703For SaleMLS ID #O6444643, Kavita Uttamchandani, CENTURY 21 CARIOTI. Stellar MLS
- $457,0003 bd2 ba1.9k sqft4913 ROYCE DRIVE, MOUNT DORA, FL 32757For SaleMLS ID #G5118651, Jeanne Thomas, PA, ERA GRIZZARD REAL ESTATE. Stellar MLS
- $429,5004 bd2 ba1.9k sqft118 BRIGHTVIEW DRIVE, LAKE MARY, FL 32746For SaleMLS ID #O6369385, Matt White, SLOANE REALTY, LLC. Stellar MLS
- $345,0003 bd2 ba1.5k sqft5581 AEOLUS WAY, ORLANDO, FL 32808For SaleMLS ID #O6271546, Neree Augustin, PREMIUM REAL ESTATE SERVICES. Stellar MLS
- $375,0003 bd2 ba1.4k sqft840 NEUSE AVENUE, ORLANDO, FL 32804For SaleMLS ID #O6434593, Nellie Peralta, KELLER WILLIAMS ADVANTAGE 2 REALTY. Stellar MLS
- $414,0004 bd2 ba1.7k sqft645 DEER RUN COURT, CASSELBERRY, FL 32707For SaleMLS ID #O6441725, Scottie Wilson, CHARLES RUTENBERG REALTY ORLANDO. Stellar MLS
- $425,0004 bd2 ba1.8k sqft10336 CEDARHURST AVENUE, ORLANDO, FL 32825For SaleMLS ID #O6455875, Thomas Nestor, III, PA, EXP REALTY LLC. Stellar MLS
- $345,0003 bd3 ba1.3k sqft7501 PACIFIC HEIGHTS CIRCLE, ORLANDO, FL 32835For SaleMLS ID #O6452937, Alex Vastardis, COLDWELL BANKER REALTY. Stellar MLS
- $417,0004 bd3 ba1.7k sqft1386 CLEMATIS LANE, WINTER PARK, FL 32792For SaleMLS ID #S5160217, Daisy Villanueva, EMPIRE REALTY & MANAGEMENT SERVICES. Stellar MLS
