Move-In Ready with No Rear Neighbors in the Frisco Bay Community! Welcome to a home that perfectly blends comfort, style, and an unbeatable Orlando location. This beautifully maintained 3-bedroom, 2-bath residence offers an open, light-filled floor plan designed for effortless everyday living and entertaining. The heart of the home flows seamlessly from the spacious living and dining areas into the kitchen, creating an inviting space for gathering with family and friends. The primary bedroom was redesigned... the bathroom was completely remodeled in 2023, and the primary closet was expanded, adding valuable storage and improved functionality. Step outside to your screened lanai and enjoy the peaceful backyard with no rear neighbors—the perfect setting for morning coffee, weekend BBQs, or relaxing after a long day. The screened enclosure features low-maintenance AstroTurf flooring, providing a clean, comfortable outdoor living space you can enjoy year-round. This home has been thoughtfully updated, allowing you to move in with confidence: • 2026: New Water Heater • 2025: Wood-look ceramic tile flooring throughout the main living areas • 2023: Completely remodeled primary bathroom and expanded primary closet • 2022: New screened enclosure with AstroTurf flooring and fresh interior paint • Updated exterior siding • Two-car garage and ceiling fans throughout Location is everything, and this home delivers. Conveniently located near the Florida Turnpike, SR 408 (East-West Expressway), Kirkman Road, and West Colonial Drive, you'll enjoy quick access to Downtown Orlando, Restaurant Row, major employers, top-rated schools, grocery stores, shopping, dining, medical facilities, and Orlando's world-famous attractions. Residents of Frisco Bay also enjoy low HOA fees and outstanding community amenities, including a CLUBHOUSE, SWIMMING POOL, PLAYGROUND & TENNIS COURTS. Whether you're a first-time homebuyer, downsizing, or looking for a turnkey investment, this exceptional home offers the location, updates, privacy, and value today's buyers are searching for. Don't miss your opportunity, schedule your private showing today before this one is gone!
For sale
$350,000
7503 Pacific Heights Cir, Orlando, FL 32835
3beds
1,183sqft
:
Get pre-qualified$2,428/mo
Single Family Residence
Built in 1989
5,500 Square Feet Lot
$339,100 Zestimate®
$296/sqft
$63/mo HOA
What's special
Screened lanaiTwo-car garagePeaceful backyardOpen light-filled floor planUpdated exterior sidingExpanded primary closetCeiling fans throughout
- 9 days |
- 692 |
- 61 |
Likely to sell faster than
Zillow last checked:
Listing updated:
Listed by:
Donna Calhoun 407-329-6253,
KELLER WILLIAMS CLASSIC 407-292-5400
Source: Stellar MLS,MLS#: O6421565 Originating MLS: Orlando Regional
Originating MLS: Orlando Regional
Facts & features
Interior
Bedrooms & bathrooms
- Bedrooms: 3
- Bathrooms: 2
- Full bathrooms: 2
Rooms
- Room types: Utility Room
Primary bedroom
- Features: Walk-In Closet(s)
- Level: First
- Area: 130 Square Feet
- Dimensions: 10x13
Bedroom 2
- Features: Built-in Closet
- Level: First
- Area: 130 Square Feet
- Dimensions: 13x10
Bedroom 3
- Features: Built-in Closet
- Level: First
- Area: 100 Square Feet
- Dimensions: 10x10
Primary bathroom
- Level: First
- Area: 60 Square Feet
- Dimensions: 6x10
Bathroom 2
- Level: First
- Area: 50 Square Feet
- Dimensions: 5x10
Balcony porch lanai
- Level: First
- Area: 24 Square Feet
- Dimensions: 6x4
Balcony porch lanai
- Level: First
- Area: 120 Square Feet
- Dimensions: 15x8
Dining room
- Level: First
- Area: 108 Square Feet
- Dimensions: 12x9
Kitchen
- Level: First
- Area: 132 Square Feet
- Dimensions: 12x11
Laundry
- Level: First
- Area: 35 Square Feet
- Dimensions: 7x5
Living room
- Level: First
- Area: 252 Square Feet
- Dimensions: 18x14
Heating
- Central, Electric, Heat Pump
Cooling
- Central Air
Appliances
- Included: Dishwasher, Disposal, Dryer, Electric Water Heater, Microwave, Range, Refrigerator, Washer
- Laundry: Laundry Room
Features
- Ceiling Fan(s), Eating Space In Kitchen, High Ceilings, Living Room/Dining Room Combo, Open Floorplan, Solid Surface Counters, Stone Counters, Thermostat, Walk-In Closet(s)
- Flooring: Ceramic Tile
- Doors: Sliding Doors
- Has fireplace: No
Interior area
- Total structure area: 1,647
- Total interior livable area: 1,183 sqft
Video & virtual tour
Property
Parking
- Total spaces: 2
- Parking features: Driveway
- Attached garage spaces: 2
- Has uncovered spaces: Yes
- Details: Garage Dimensions: 20x22
Features
- Levels: One
- Stories: 1
- Exterior features: Courtyard, Private Entrance, Private Mailbox, Private Yard, Rain Gutters, Sidewalk
- Fencing: Wood
Lot
- Size: 5,500 Square Feet
- Dimensions: 50 x 110
- Features: City Lot, In County
Details
- Parcel number: 262228289400790
- Zoning: R-1AA-C
- Special conditions: None
Construction
Type & style
- Home type: SingleFamily
- Architectural style: Craftsman
- Property subtype: Single Family Residence
Materials
- Vinyl Siding, Wood Frame
- Foundation: Slab
- Roof: Shingle
Condition
- Completed
- New construction: No
- Year built: 1989
Utilities & green energy
- Sewer: Septic Tank
- Water: Public
- Utilities for property: BB/HS Internet Available, Cable Available, Cable Connected, Electricity Available, Electricity Connected, Public, Water Available, Water Connected
Community & HOA
Community
- Features: Park, Playground, Pool, Sidewalks, Tennis Court(s)
- Pet fee: $0 monthly
- Subdivision: FRISCO BAY
HOA
- Has HOA: Yes
- Amenities included: Maintenance, Playground, Pool, Tennis Court(s)
- Services included: Community Pool, Recreational Facilities
- HOA fee: $63 monthly
- HOA name: Silvana Kousiry
- HOA phone: 407-274-8218
Location
- Region: Orlando
Financial & listing details
- Price per square foot: $296/sqft
- Tax assessed value: $271,116
- Annual tax amount: $5,066
- Date on market: 7/16/2026
- Cumulative days on market: 10 days
- Listing terms: Cash,Conventional,FHA,VA Loan
- Ownership: Fee Simple
- Total actual rent: 0
- Electric utility on property: Yes
- Road surface type: Paved
Estimated market value
$339,100
$322,000 - $356,000
$2,261/mo
Price history
| Date | Event | Price |
|---|---|---|
| 7/16/2026 | Listed for sale | $350,000+13.8%$296/sqft |
Source:  Stellar MLS #O6421565 Report a problem Stellar MLS #O6421565 Report a problem | ||
| 10/4/2022 | Sold | $307,500+4.2%$260/sqft |
Source: Public Record Report a problem | ||
| 9/1/2022 | Pending sale | $295,000$249/sqft |
Source: Stellar MLS #O6055700 Report a problem | ||
| 8/30/2022 | Listed for sale | $295,000+90.3%$249/sqft |
Source: Stellar MLS #O6055700 Report a problem | ||
| 8/26/2004 | Sold | $155,000+78.2%$131/sqft |
Source: Public Record Report a problem | ||
| 6/24/1999 | Sold | $87,000$74/sqft |
Source: Public Record Report a problem | ||
Public tax history
| Year | Property taxes | Tax assessment |
|---|---|---|
| 2024 | $4,824 +12.9% | $271,116 +9.6% |
| 2023 | $4,271 +228.9% | $247,273 +154.5% |
| 2022 | $1,298 +2.7% | $97,164 +3% |
| 2021 | $1,264 +1.9% | $94,334 +1.4% |
| 2020 | $1,241 +2.6% | $93,032 +2.3% |
| 2019 | $1,210 +2.1% | $90,940 +1.9% |
| 2018 | $1,185 | $89,244 -31.8% |
| 2017 | $1,185 +3% | $130,827 +11.9% |
| 2016 | $1,151 +2.6% | $116,945 +3.5% |
| 2015 | $1,121 -3.9% | $112,989 +33.9% |
| 2014 | $1,166 +2.5% | $84,365 +1.5% |
| 2013 | $1,138 +0.5% | $83,094 +0.9% |
| 2012 | $1,132 -1.9% | $82,363 -1.7% |
| 2011 | $1,154 -12.2% | $83,792 -12% |
| 2010 | $1,314 | $95,195 -21.1% |
| 2009 | -- | $120,681 -22.5% |
| 2008 | $1,819 -5.4% | $155,680 -7.3% |
| 2007 | $1,924 -5.1% | $167,996 -5.9% |
| 2006 | $2,028 +2% | $178,534 +48.5% |
| 2005 | $1,988 +70.2% | $120,212 +8.8% |
| 2004 | $1,168 +1.3% | $110,467 +20.7% |
| 2003 | $1,154 +3.5% | $91,533 +3.1% |
| 2002 | $1,114 -1% | $88,777 +22.1% |
| 2001 | $1,125 | $72,693 |
Find assessor info on the county website
Monthly payment
Est. payment
Payment breakdown
Explore the cost of this home by adjusting the details. Changes won't be saved.Climate risks
Neighborhood: 32835
Nearby schools
GreatSchools rating
- 7/10Oak Hill Elementary SchoolGrades: PK-5Distance: 0.8 mi
- 6/10Gotha Middle SchoolGrades: 6-8Distance: 1.7 mi
- 5/10Olympia High SchoolGrades: 9-12Distance: 3.1 mi
Schools provided by the listing agent
- Elementary: Oak Hill Elem
- Middle: Gotha Middle
- High: Olympia High
Source: Stellar MLS. This data may not be complete. We recommend contacting the local school district to confirm school assignments for this home.
- $338,5003 bd2 ba1.2k sqft7507 Pacific Heights Cir, Orlando, FL 32835Sold
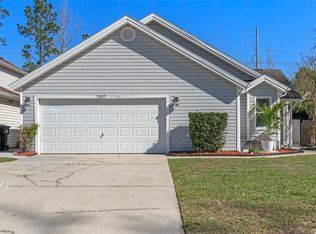
- $345,5003 bd3 ba1.3k sqft7501 Pacific Heights Cir, Orlando, FL 32835Off Market

- $318,6003 bd3 ba1.3k sqft7509 Pacific Heights Cir, Orlando, FL 32835Off Market
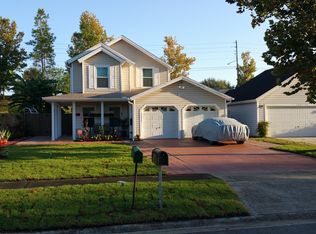
- $334,7003 bd2 ba1.1k sqft7511 Pacific Heights Cir, Orlando, FL 32835Off Market

- $318,9003 bd2 ba1.2k sqft7506 Pacific Heights Cir, Orlando, FL 32835Off Market
- $313,1003 bd2 ba1.2k sqft7502 Pacific Heights Cir, Orlando, FL 32835Off Market
- $330,3003 bd2 ba1.1k sqft7508 Pacific Heights Cir, Orlando, FL 32835Off Market
- $312,4003 bd2 ba1.2k sqft7500 Pacific Heights Cir, Orlando, FL 32835Off Market
A local agent can set up tours, give advice and negotiate with sellers.
Similar homes
- $279,0003 bd2 ba1.2k sqft7122 Harbor Heights Cir, Orlando, FL 32835For Sale

 MLS ID #O6428132, Steven Koleno, BEYCOME OF FLORIDA LLC. Stellar MLS
 - $379,0003 bd2 ba1.4k sqft7774 Barberry Dr, Orlando, FL 32835For Sale
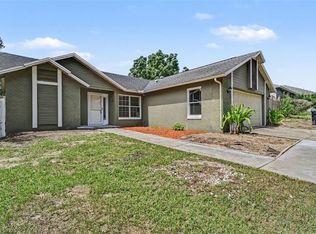 MLS ID #TB8528974, Keegan Siegfried, LPT REALTY, LLC. Stellar MLS
 - $369,9993 bd2 ba1.4k sqft7853 Kensingham Ct, Orlando, FL 32835For Sale
 MLS ID #O6422289, Marlon Persaud, REAL BROKER, LLC. Stellar MLS
 - $314,9993 bd2 ba1.5k sqft7755 Bay Cedar Dr, Orlando, FL 32835Auction
 MLS ID #O6424579, Jennifer Vilayvong, VYLLA HOME. Stellar MLS
 - $389,9004 bd3 ba1.7k sqft311 Tiburon Ct, Orlando, FL 32835For SaleMLS ID #O6425360, Robert Salmons, ENTERA REALTY LLC. Stellar MLS
- $335,0003 bd2 ba1.3k sqft425 S Observatory Dr, Orlando, FL 32835For SaleMLS ID #O6425561, Trisha Deokinandan, ALORA REALTY GROUP INC. Stellar MLS
- $375,0003 bd3 ba1.6k sqft1071 Summer Lakes Dr, Orlando, FL 32835For SaleMLS ID #O6394179, Magalie Almeda-Dumay, UNITED REALTY GROUP INC. Stellar MLS
- $349,9003 bd2 ba1.5k sqft871 Beach Breeze Dr, Orlando, FL 32835For SaleMLS ID #O6407406, Robert Salmons, ENTERA REALTY LLC. Stellar MLS
- $--3 bd2 ba1.5k sqft7226 Jonquil Dr, Orlando, FL 32818AuctionAuction.com 2
- $399,9993 bd2 ba1.5k sqft8067 Sweetgum Loop, Orlando, FL 32835For SaleMLS ID #O6420785, Lou Forges, VALIANT REALTY GROUP LLC. Stellar MLS
- $360,0004 bd2 ba1.4k sqft201 Ronnie Cir, Orlando, FL 32811For SaleMLS ID #O6426897, Wael Georgey, PROPERTIES IN TOWN. Stellar MLS
- $315,0003 bd2 ba1.2k sqft425 S Candler Ave, Orlando, FL 32835For SaleMLS ID #O6417309, Bruna Canesin Motta, PRISTINE INTERNATIONAL REALTY LLC. Stellar MLS
- $329,9003 bd2 ba1.3k sqft5937 Uona Ave, Orlando, FL 32835For SaleMLS ID #O6417037, Suzanne Docobo, EXP REALTY LLC. Stellar MLS
- $250,0003 bd2 ba1.2k sqft6120 W Ridgewood Ave, Orlando, FL 32835For SaleMLS ID #O6427338, Candace Garber, TRUDEALS REALTY CORP. Stellar MLS
- $379,9004 bd2 ba1.5k sqft1803 Balsawood Ct, Orlando, FL 32818For SaleMLS ID #O6427240, Philip Shaw, LEERDAM PROPERTIES INC.. Stellar MLS
- $285,0002 bd2 ba1k sqft49 Grand Junction Blvd, Orlando, FL 32835For SaleMLS ID #O6415551, Ashley McCoy, SERHANT. Stellar MLS
- $270,0003 bd2 ba1.2k sqft416 Crabtree Ave, Orlando, FL 32835For SaleMLS ID #O6421381, Lubeiva Arias, NONA LEGACY POWERED BY LA ROSA. Stellar MLS
- $335,0003 bd2 ba1.1k sqft5459 Seedling Ln, Orlando, FL 32811For SaleMLS ID #O6423161, Ashley McCoy, SERHANT. Stellar MLS
- $290,0003 bd1 ba1.3k sqft235 Crabtree Ave, Orlando, FL 32835For SaleMLS ID #O6380853, Sherry Smith, LPT REALTY, LLC. Stellar MLS
- $343,0003 bd2 ba1.5k sqft7885 Camlyn Ct, Orlando, FL 32818For SaleMLS ID #V4949782, Wilsie Ortiz, COMPLETE REALTY. Stellar MLS
