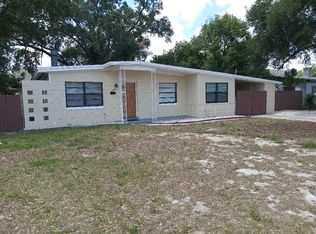
Charming 3/1 in Orlando – Move-In Ready! Just bring your belongings and your ideas! This adorable home features an open floor plan with wood flooring in the great room and tile throughout the rest of the house. You'll love the extra-large bedrooms and the desirable split floor plan for added privacy. Roof was replaced in 2020 for peace of mind. The oversized yard is full of potential — just waiting for your dream pool! Zoned for great schools: • Oak Hill Elementary • Gotha Middle • Olympia High School AND NO HOA!! Don't miss your chance to make this your home!
For sale
$290,000
235 Crabtree Ave, Orlando, FL 32835
3beds
1,321sqft
:
Get pre-qualified$1,960/mo
Single Family Residence
Built in 1981
9,081 Square Feet Lot
$275,900 Zestimate®
$220/sqft
$-- HOA
What's special
Extra-large bedroomsOpen floor planOversized yard
- 163 days |
- 129 |
- 3 |
Zillow last checked:
Listing updated:
Listed by:
Sherry Smith 407-234-3024,
LPT REALTY, LLC 877-366-2213
Source: Stellar MLS,MLS#: O6380853 Originating MLS: Orlando Regional
Originating MLS: Orlando Regional
Facts & features
Interior
Bedrooms & bathrooms
- Bedrooms: 3
- Bathrooms: 1
- Full bathrooms: 1
Primary bedroom
- Features: Walk-In Closet(s)
- Level: First
- Area: 176 Square Feet
- Dimensions: 16x11
Bedroom 1
- Features: Walk-In Closet(s)
- Level: First
- Area: 70 Square Feet
- Dimensions: 7x10
Bedroom 2
- Features: Walk-In Closet(s)
- Level: First
- Area: 108 Square Feet
- Dimensions: 9x12
Bathroom 1
- Features: Shower No Tub, No Closet
- Level: First
- Area: 40 Square Feet
- Dimensions: 8x5
Dining room
- Features: No Closet
- Level: First
- Area: 81 Square Feet
- Dimensions: 9x9
Kitchen
- Features: No Closet
- Level: First
- Area: 80 Square Feet
- Dimensions: 10x8
Living room
- Features: No Closet
- Level: First
- Area: 238 Square Feet
- Dimensions: 17x14
Heating
- Central
Cooling
- Central Air
Appliances
- Included: Electric Water Heater, Microwave, Range, Refrigerator
- Laundry: Inside
Features
- Ceiling Fan(s), Open Floorplan, Split Bedroom, Thermostat, Walk-In Closet(s)
- Flooring: Tile, Hardwood
- Doors: French Doors
- Windows: Window Treatments
- Has fireplace: No
Interior area
- Total structure area: 1,321
- Total interior livable area: 1,321 sqft
Video & virtual tour
Property
Parking
- Parking features: Driveway, On Street
- Has uncovered spaces: Yes
Features
- Levels: One
- Stories: 1
- Exterior features: Private Mailbox, Private Yard
Lot
- Size: 9,081 Square Feet
- Features: In County
Details
- Parcel number: 362228921203040
- Zoning: R-1
- Special conditions: None
Construction
Type & style
- Home type: SingleFamily
- Property subtype: Single Family Residence
Materials
- Block, Concrete
- Foundation: Slab
- Roof: Shingle
Condition
- New construction: No
- Year built: 1981
Utilities & green energy
- Sewer: Septic Tank
- Water: Public
- Utilities for property: Cable Available, Electricity Available, Electricity Connected, Phone Available, Street Lights, Water Available, Water Connected
Community & HOA
Community
- Features: Association Recreation - Lease
- Pet fee: $0 monthly
- Subdivision: WESTMONT
HOA
- Has HOA: No
Location
- Region: Orlando
Financial & listing details
- Price per square foot: $220/sqft
- Tax assessed value: $199,318
- Annual tax amount: $3,041
- Date on market: 2/11/2026
- Cumulative days on market: 372 days
- Listing terms: Cash,Conventional,FHA,VA Loan
- Ownership: Fee Simple
- Total actual rent: 0
- Electric utility on property: Yes
- Road surface type: Paved
Estimated market value
$275,900
$262,000 - $290,000
$2,129/mo
Price history
| Date | Event | Price |
|---|---|---|
| 2/11/2026 | Listed for sale | $290,000$220/sqft |
Source:  Stellar MLS #O6380853 Report a problem Stellar MLS #O6380853 Report a problem | ||
| 2/9/2026 | Listing removed | $1,800$1/sqft |
Source: Zillow Rentals Report a problem | ||
| 12/29/2025 | Listed for rent | $1,800$1/sqft |
Source: Zillow Rentals Report a problem | ||
| 12/29/2025 | Listing removed | $290,000$220/sqft |
Source: Stellar MLS #O6301398 Report a problem | ||
| 11/18/2025 | Listed for sale | $290,000$220/sqft |
Source: Stellar MLS #O6301398 Report a problem | ||
| 11/2/2025 | Listing removed | $290,000$220/sqft |
Source: Stellar MLS #O6301398 Report a problem | ||
| 4/26/2025 | Price change | $290,000-1.7%$220/sqft |
Source: Stellar MLS #O6301398 Report a problem | ||
| 4/24/2025 | Listed for sale | $295,000+383.6%$223/sqft |
Source: Stellar MLS #O6301398 Report a problem | ||
| 7/8/2015 | Sold | $61,000+40.4%$46/sqft |
Source: Public Record Report a problem | ||
| 6/24/2015 | Pending sale | $43,460$33/sqft |
Source: CARRINGTON REAL ESTATE SERVICE #O5372898 Report a problem | ||
| 6/11/2015 | Listed for sale | $43,460-65.2%$33/sqft |
Source: CARRINGTON REAL ESTATE SERVICE #O5372898 Report a problem | ||
| 7/12/2005 | Sold | $125,000+64.5%$95/sqft |
Source: Public Record Report a problem | ||
| 7/28/2000 | Sold | $76,000+15.2%$58/sqft |
Source: Public Record Report a problem | ||
| 11/18/1998 | Sold | $66,000$50/sqft |
Source: Public Record Report a problem | ||
Public tax history
| Year | Property taxes | Tax assessment |
|---|---|---|
| 2024 | $3,042 +10.2% | $150,807 +10% |
| 2023 | $2,761 +16% | $137,097 +10% |
| 2022 | $2,379 +14.2% | $124,634 +10% |
| 2021 | $2,083 +6.5% | $113,304 +10% |
| 2020 | $1,956 +3.3% | $103,004 +10% |
| 2019 | $1,894 +10.1% | $93,640 +10% |
| 2018 | $1,721 | $85,127 +3% |
| 2017 | $1,721 +11.5% | $82,676 +17.5% |
| 2016 | $1,544 +10.9% | $70,353 +4% |
| 2015 | $1,393 +24.4% | $67,668 +27.1% |
| 2014 | $1,120 +6.3% | $53,255 +5.1% |
| 2013 | $1,053 +13.9% | $50,659 +29.7% |
| 2012 | $925 +95.8% | $39,057 +1.7% |
| 2011 | $473 -21.8% | $38,395 -17.5% |
| 2010 | $604 | $46,522 -46.4% |
| 2009 | -- | $86,738 -33.9% |
| 2008 | $1,738 -7.1% | $131,163 -0.6% |
| 2007 | $1,872 -5.3% | $132,009 +4.9% |
| 2006 | $1,976 +11.5% | $125,796 +44% |
| 2005 | $1,772 +9.3% | $87,387 +8.7% |
| 2004 | $1,621 +20.4% | $80,428 +25% |
| 2003 | $1,347 +3.8% | $64,336 +4.2% |
| 2002 | $1,298 +4% | $61,739 +7.6% |
| 2001 | $1,248 +72.2% | $57,382 +4.4% |
| 2000 | $725 | $54,978 |
Find assessor info on the county website
Monthly payment
Est. payment
Payment breakdown
Explore the cost of this home by adjusting the details. Changes won't be saved.Climate risks
Neighborhood: Orlovista
Nearby schools
GreatSchools rating
- 7/10Oak Hill Elementary SchoolGrades: PK-5Distance: 0.3 mi
- 6/10Gotha Middle SchoolGrades: 6-8Distance: 2.4 mi
- 5/10Olympia High SchoolGrades: 9-12Distance: 3.3 mi
Schools provided by the listing agent
- Elementary: Oak Hill Elem
- Middle: Gotha Middle
Source: Stellar MLS. This data may not be complete. We recommend contacting the local school district to confirm school assignments for this home.
- $298,6004 bd2 ba1.4k sqft243 Crabtree Ave, Orlando, FL 32835Off Market

- $221,4002 bd1 ba912 sqft221 Crabtree Ave, Orlando, FL 32835Off Market
- $195,9002 bd1 ba952 sqft311 Crabtree Ave, Orlando, FL 32835Off Market
- $260,3003 bd2 ba1.1k sqft226 S Candler Ave, Orlando, FL 32835Off Market
- $274,1003 bd2 ba1.1k sqft222 S Candler Ave, Orlando, FL 32835Off Market
- $283,9003 bd2 ba1.3k sqft230 S Candler Ave, Orlando, FL 32835Off Market
- $239,1003 bd1 ba1.2k sqft313 Crabtree Ave, Orlando, FL 32835Off Market
- $288,3004 bd2 ba1.4k sqft209 Crabtree Ave, Orlando, FL 32835Off Market
A local agent can set up tours, give advice and negotiate with sellers.
Similar homes
- $295,0004 bd2 ba1.5k sqft810 Swiss Ln, Orlando, FL 32808For Sale

 MLS ID #O6413330, Alvin Lusby, II, SPECTRUM PROPERTY GROUP LLC. Stellar MLS
 - $343,0003 bd2 ba1.5k sqft7885 Camlyn Ct, Orlando, FL 32818For Sale
 MLS ID #V4949782, Wilsie Ortiz, COMPLETE REALTY. Stellar MLS
 - $325,0003 bd2 ba1.2k sqft5700 Cortez Dr, Orlando, FL 32808For Sale
 MLS ID #O6416877, Dave Kishuni, REAL ESTATE SIMPLIFIED, LLC. Stellar MLS
 - $310,0004 bd2 ba1.2k sqft2847 W Harwood St, Orlando, FL 32805For Sale
 MLS ID #O6406318, Abdulla Richards, AR1 STATE OF ART REAL ESTATE. Stellar MLS
 - $269,9963 bd2 ba1.3k sqft907 Columbia St, Orlando, FL 32805For SaleMLS ID #S5151854, Jaleel Smith, LA ROSA REALTY LLC. Stellar MLS
- $307,0003 bd2 ba1.1k sqft5715 Elon Dr, Orlando, FL 32808For SaleMLS ID #O6378551, Katherine Garrido, EMPIRE NETWORK REALTY. Stellar MLS
- $290,0003 bd1 ba1k sqft1505 S Westmoreland Dr, Orlando, FL 32805For SaleMLS ID #S5117161, Jose Marrero Cruz, R&J REALTY AND PROPERTY MANAGEMENT LLC. Stellar MLS
- $329,0003 bd2 ba1k sqft5693 Tulip Ave, Orlando, FL 32839For SaleMLS ID #O6415622, Jasmine Khrino, YASMINE KHRINO. Stellar MLS
- $295,0004 bd2 ba1.2k sqft444 Sunnyview Cir, Orlando, FL 32810For SaleMLS ID #O6368887, Nicole Hill-Eugene, BLAIR REALTY GROUP INC. Stellar MLS
- $305,0004 bd2 ba1.1k sqft3024 Sutton Dr, Orlando, FL 32810For SaleMLS ID #O6390822, Joanna Browning, MAINFRAME REAL ESTATE. Stellar MLS
- $345,0003 bd2 ba1.5k sqft5581 Aeolus Way, Orlando, FL 32808For SaleMLS ID #O6271546, Neree Augustin, PREMIUM REAL ESTATE SERVICES. Stellar MLS
- $340,0003 bd2 ba1.6k sqft6800 Anoka Dr, Orlando, FL 32818For SaleMLS ID #O6400569, Susan Young, REALTY HUB. Stellar MLS
- $299,9003 bd2 ba1k sqft519 Katherine Ave, Orlando, FL 32810For SaleMLS ID #O6421200, Ronnie Holloman, HOLLOMAN GORDON REALTY, INC.. Stellar MLS
- $285,0002 bd2 ba1.1k sqft6181 Springwater St, Orlando, FL 32822For SaleMLS ID #O6417144, Geannette Viana, PREMIUM PROPERTIES R.E SERVICE. Stellar MLS
- $320,0003 bd2 ba1.3k sqft6801 Compass Ct, Orlando, FL 32810For SaleMLS ID #O6356037, Natalie Guerrier, FLORIDA REALTY INVESTMENTS. Stellar MLS
- $225,0003 bd2 ba1.3k sqft5230 Clarion Oaks Dr, Orlando, FL 32808For SaleMLS ID #S5129239, Jennifer Ellison, LA ROSA REALTY LLC. Stellar MLS
- $299,0003 bd2 ba1k sqft611 Orange Ave, Longwood, FL 32750For SaleMLS ID #O6417043, Robert Clark, BC CLARK REALTY INC. Stellar MLS
- $280,0003 bd2 ba1.1k sqft3321 Royal St, Winter Park, FL 32792For SaleMLS ID #A4700206, Moe Mossa, SAVVY AVENUE, LLC. Stellar MLS
- $342,0003 bd2 ba1.2k sqft5350 Inca St, Orlando, FL 32807For SaleMLS ID #O6396614, Emma Brothers, COMPLETE FLORIDA REALTY LLC. Stellar MLS
- $265,0003 bd2 ba1.1k sqft1002 Oropesa Ave, Orlando, FL 32807For SaleMLS ID #O6423677, Elena Gambotto, SIMON & JOHNSON REAL ESTATE BROKERAGE TEAM. Stellar MLS
