Welcome to 611 Orange Avenue in the heart of Longwood. A beautifully renovated home offering modern updates, timeless style, and an unbeatable location. Just minutes from Historic Downtown Longwood, you'll enjoy easy access to charming local shops, restaurants, cafés, parks, community events, and the SunRail station for convenient commuting. This move-in-ready home has been completely transformed inside and out. The exterior features custom faux-painted brick for outstanding curb appeal, while the interior has been freshly painted throughout with premium Sherwin-Williams paint. The stunning kitchen has been fully remodeled with brand-new cabinetry, elegant granite countertops, and a full suite of new Frigidaire appliances. Both bathrooms have been completely renovated with new freestanding vanities featuring stone countertops, along with new tubs, faucets, and plumbing fixtures. Additional upgrades include a new roof, completely re-piped plumbing, an upgraded electrical panel, new electrical fixtures, lighting, ceiling fans, and updated plumbing fixtures throughout the home. Kwikset locks provide added security and convenience. Conveniently located near major roadways including I-4 and SR 434, this home offers easy access to shopping, dining, entertainment, and everything Central Florida has to offer. With extensive renovations, modern finishes, and a prime Longwood location, this home is truly move-in ready and ready for its next owner.
Pending
Price cut: $10K (7/13)
$299,000
611 ORANGE AVENUE, LONGWOOD, FL 32750
3beds
1,056sqft
Single Family Residence
Built in 1978
7,500 Square Feet Lot
$-- Zestimate®
$283/sqft
$-- HOA
What's special
New roofElegant granite countertopsUpgraded electrical panelBrand-new cabinetryNew tubs
- 46 days |
- 385 |
- 14 |
Likely to sell faster than
Zillow last checked:
Listing updated:
Listed by:
Robert Clark 407-463-8484,
BC CLARK REALTY INC 407-463-8484,
Abigail Clark 321-330-9583,
BC CLARK REALTY INC
Source: Stellar MLS,MLS#: O6417043 Originating MLS: Orlando Regional
Originating MLS: Orlando Regional
Facts & features
Interior
Bedrooms & bathrooms
- Bedrooms: 3
- Bathrooms: 2
- Full bathrooms: 2
Rooms
- Room types: Utility Room
Primary bedroom
- Features: Walk-In Closet(s)
- Level: First
- Area: 150 Square Feet
- Dimensions: 15x10
Bedroom 1
- Features: Storage Closet
- Level: First
- Area: 117 Square Feet
- Dimensions: 13x9
Primary bathroom
- Features: No Closet
- Level: First
- Area: 32 Square Feet
- Dimensions: 4x8
Bathroom 1
- Features: No Closet
- Level: First
- Area: 35 Square Feet
- Dimensions: 5x7
Bathroom 2
- Features: Storage Closet
- Level: First
- Area: 130 Square Feet
- Dimensions: 13x10
Dining room
- Features: Coat Closet
- Level: First
- Area: 170 Square Feet
- Dimensions: 17x10
Kitchen
- Features: Storage Closet
- Level: First
- Area: 120 Square Feet
- Dimensions: 15x8
Living room
- Features: No Closet
- Level: First
- Area: 169 Square Feet
- Dimensions: 13x13
Utility room
- Features: No Closet
- Level: First
- Area: 77 Square Feet
- Dimensions: 7x11
Heating
- Central
Cooling
- Central Air
Appliances
- Included: Dishwasher, Electric Water Heater, Ice Maker, Microwave, Range, Refrigerator
- Laundry: Electric Dryer Hookup, Laundry Room, Washer Hookup
Features
- Ceiling Fan(s), Stone Counters, Thermostat, Walk-In Closet(s)
- Flooring: Ceramic Tile, Laminate, Luxury Vinyl
- Doors: Sliding Doors
- Has fireplace: No
Interior area
- Total structure area: 1,444
- Total interior livable area: 1,056 sqft
Video & virtual tour
Property
Parking
- Total spaces: 1
- Parking features: Carport
- Carport spaces: 1
Features
- Levels: One
- Stories: 1
- Exterior features: Sidewalk
- Fencing: Chain Link,Wood
Lot
- Size: 7,500 Square Feet
- Dimensions: 75 x 100
- Features: City Lot
Details
- Parcel number: 3220305120L000130
- Zoning: LDR
- Special conditions: None
Construction
Type & style
- Home type: SingleFamily
- Property subtype: Single Family Residence
Materials
- Block
- Foundation: Slab
- Roof: Shingle
Condition
- Completed
- New construction: No
- Year built: 1978
Utilities & green energy
- Sewer: Public Sewer
- Water: Public
- Utilities for property: Cable Available, Electricity Connected, Sewer Connected, Water Connected
Community & HOA
Community
- Pet fee: $0 monthly
- Subdivision: LAKE WAYMAN HEIGHTS
HOA
- Has HOA: No
Location
- Region: Longwood
Financial & listing details
- Price per square foot: $283/sqft
- Tax assessed value: $186,660
- Annual tax amount: $2,878
- Date on market: 6/29/2026
- Cumulative days on market: 32 days
- Listing terms: Cash,Conventional
- Ownership: Fee Simple
- Total actual rent: 0
- Electric utility on property: Yes
- Road surface type: Paved, Asphalt
Estimated market value
Not available
Estimated sales range
Not available
Not available
Price history
| Date | Event | Price |
|---|---|---|
| 7/27/2026 | Pending sale | $299,000$283/sqft |
Source:  Stellar MLS #O6417043 Report a problem Stellar MLS #O6417043 Report a problem | ||
| 7/13/2026 | Price change | $299,000-3.2%$283/sqft |
Source: Stellar MLS #O6417043 Report a problem | ||
| 6/29/2026 | Listed for sale | $309,000$293/sqft |
Source: Stellar MLS #O6417043 Report a problem | ||
| 8/22/2015 | Listing removed | $950$1/sqft |
Source: iHOUSEweb, Inc. Report a problem | ||
| 7/20/2015 | Listed for rent | $950$1/sqft |
Source: iHOUSEweb, Inc. Report a problem | ||
Public tax history
| Year | Property taxes | Tax assessment |
|---|---|---|
| 2025 | $2,879 +11.1% | $171,806 +10% |
| 2024 | $2,591 +6.7% | $156,187 +10% |
| 2023 | $2,428 +11.7% | $141,988 +10% |
| 2022 | $2,174 +11.5% | $129,080 +10% |
| 2021 | $1,950 +6.9% | $117,345 +10% |
| 2020 | $1,825 +11.8% | $106,677 +10% |
| 2019 | $1,632 | $96,979 +6.9% |
| 2018 | $1,632 +8.1% | $90,678 +13.1% |
| 2017 | $1,510 +8.2% | $80,148 +7.2% |
| 2016 | $1,396 +5.1% | $74,750 +9.7% |
| 2015 | $1,328 | $68,121 +3% |
| 2014 | $1,328 +14.8% | $66,148 +9% |
| 2013 | $1,157 +4.8% | $60,673 +1.3% |
| 2012 | $1,104 -9.8% | $59,892 -11.5% |
| 2011 | $1,224 -11.2% | $67,684 -10.4% |
| 2010 | $1,379 -19.2% | $75,556 -19.5% |
| 2009 | $1,706 -25.5% | $93,896 -27.9% |
| 2008 | $2,292 -4.7% | $130,163 -6.2% |
| 2007 | $2,404 +5.3% | $138,790 +11.5% |
| 2006 | $2,283 +34.4% | $124,447 +36.4% |
| 2005 | $1,699 +7.7% | $91,227 +10.7% |
| 2004 | $1,578 +14.6% | $82,443 +14.2% |
| 2003 | $1,376 +10.2% | $72,223 +11.8% |
| 2002 | $1,249 | $64,589 |
Find assessor info on the county website
Monthly payment
Est. payment
Payment breakdown
Explore the cost of this home by adjusting the details. Changes won't be saved.Climate risks
Neighborhood: 32750
Nearby schools
GreatSchools rating
- 6/10Longwood Elementary SchoolGrades: PK-5Distance: 0.3 mi
- 6/10Milwee Middle SchoolGrades: 6-8Distance: 1.7 mi
- 6/10Winter Springs High SchoolGrades: 9-12Distance: 4.1 mi
Schools provided by the listing agent
- Elementary: Longwood Elementary
- Middle: Milwee Middle
- High: Lyman High
Source: Stellar MLS. This data may not be complete. We recommend contacting the local school district to confirm school assignments for this home.
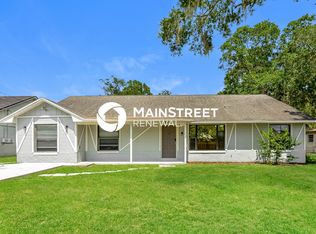
- $376,0004 bd2 ba2.1k sqft511 N Credo St, Longwood, FL 32750Off Market
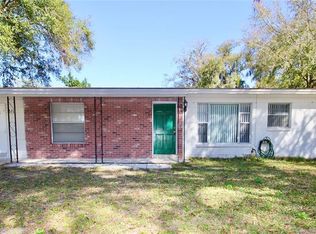
- $303,8003 bd2 ba1.3k sqft621 Orange Ave, Longwood, FL 32750Off Market
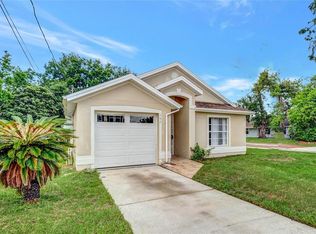
- $354,0003 bd2 ba1.1k sqft597 Orange Ave, Longwood, FL 32750Sold
- $350,300-- bd-- ba-- sqft591 N Credo St, Longwood, FL 32750Off Market
- $360,0003 bd2 ba1.4k sqft610 Orange Ave, Longwood, FL 32750Sold
- $300,0003 bd2 ba1.3k sqft631 Orange Ave, Longwood, FL 32750Sold
- $294,0003 bd1 ba1k sqft620 Orange Ave, Longwood, FL 32750Off Market
- $445,7004 bd3 ba2.2k sqft598 Orange Ave, Longwood, FL 32750Off Market
A local agent can set up tours, give advice and negotiate with sellers.
A local lender can help you make sure your offer is ready when you are.
Similar homes
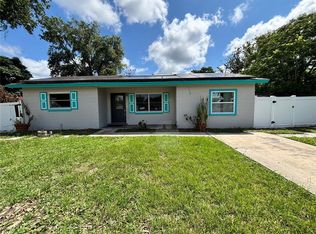
- $335,0004 bd2 ba1.5k sqft710 EAST COURT, LONGWOOD, FL 32750For Sale
 MLS ID #S5137189, Celines Pomales, LA ROSA REALTY LLC. Stellar MLS
 - $279,9003 bd2 ba1.1k sqft236 PANORAMA DR, WINTER SPRINGS, FL 32708For Sale
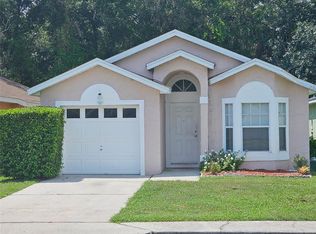 MLS ID #O6429044, Carmen Vazquez, REALTY TECH INC. Stellar MLS
 - $302,9002 bd2 ba1.1k sqft605 PLUM LANE, ALTAMONTE SPRINGS, FL 32701For Sale
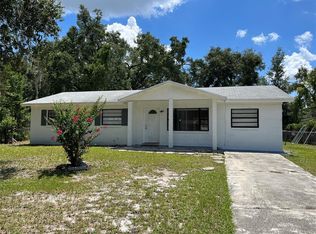 MLS ID #O6337108, Michael Harrison, ISLAND REALTORS, INC.. Stellar MLS
 - $340,0003 bd2 ba1.2k sqft800 DIANE CIRCLE, CASSELBERRY, FL 32707For Sale
 MLS ID #O6357379, Michael Mullvain, WESTIN REALTY GROUP. Stellar MLS
 - $289,9003 bd2 ba1k sqft519 KATHERINE AVENUE, ORLANDO, FL 32810For SaleMLS ID #O6421200, Ronnie Holloman, HOLLOMAN GORDON REALTY, INC.. Stellar MLS
- $268,0003 bd2 ba972 sqft459 NOTRE DAME DRIVE, ALTAMONTE SPRINGS, FL 32714For SaleMLS ID #O6410768, Karen Albright, OPENDOOR BROKERAGE LLC. Stellar MLS
- $290,0003 bd2 ba1k sqft409 ELKIN AVENUE, DELTONA, FL 32738For SaleMLS ID #O6405177, Leticia Garcia De Urain, HOME WISE REALTY GROUP, INC.. Stellar MLS
- $299,9004 bd2 ba1.3k sqft1790 WILLIAMS MANOR AVENUE, ORLANDO, FL 32811For SaleMLS ID #O6430227, Ahmad Hassan, PA, COMPASS FLORIDA LLC. Stellar MLS
- $295,0004 bd2 ba1.2k sqft444 SUNNYVIEW CIRCLE, ORLANDO, FL 32810For SaleMLS ID #O6368887, Nicole Hill-Eugene, BLAIR REALTY GROUP INC. Stellar MLS
- $289,0003 bd2 ba1.2k sqft999 ELEANOR AVENUE, DELTONA, FL 32725For SaleMLS ID #R4911238, Charles Salicrup, MAX 2 REALTY. Stellar MLS
- $276,9003 bd1 ba849 sqft5228 ANDRUS AVENUE, ORLANDO, FL 32810For SaleMLS ID #S5153389, Joel Torres, ZARIA REALTY GROUP LLC. Stellar MLS
- $290,0004 bd3 ba1.2k sqft1307 W KALEY AVENUE, ORLANDO, FL 32805For SaleMLS ID #O6365624, William Jusme, MILLENNIUM REALTY CENTER LLC. Stellar MLS
- $349,9993 bd2 ba1.1k sqft6 E THRUSH STREET, APOPKA, FL 32712For SaleMLS ID #O6429542, Gisele Abrantes Trautman, LARTOK LLC. Stellar MLS
- $369,9003 bd2 ba1k sqft2125 CARLTON DRIVE, ORLANDO, FL 32806For SaleMLS ID #O6432250, Yogi Ganeshram, EXP REALTY LLC. Stellar MLS
- $249,9902 bd1 ba880 sqft1219 W 8TH STREET, SANFORD, FL 32771For SaleMLS ID #V4950636, Ricardo Adames, LA ROSA REALTY CW PROPERTIES L. Stellar MLS
- $325,0003 bd2 ba1.2k sqft5700 CORTEZ DRIVE, ORLANDO, FL 32808For SaleMLS ID #O6416877, Dave Kishuni, REAL ESTATE SIMPLIFIED, LLC. Stellar MLS
- $285,0004 bd2 ba1.5k sqft810 SWISS LANE, ORLANDO, FL 32808For SaleMLS ID #O6413330, Alvin Lusby, II, SPECTRUM PROPERTY GROUP LLC. Stellar MLS
- $279,9003 bd1 ba777 sqft342 CAMPUS VIEW DRIVE, ORLANDO, FL 32810For SaleMLS ID #S5147112, Esteban Clavell, PA, LPT REALTY, LLC. Stellar MLS
- $329,0003 bd2 ba1k sqft5693 TULIP AVENUE, ORLANDO, FL 32839For SaleMLS ID #O6415622, Jasmine Khrino, YASMINE KHRINO. Stellar MLS
- $340,0003 bd2 ba1.3k sqft5660 PECOS STREET, ORLANDO, FL 32807For SaleMLS ID #O6391698, Abel Henriquez, AMERICAN REALTY EXPERTS. Stellar MLS
