Welcome Home to Your Custom Built Beauty in coveted Park Place on Lake Joanna! This one will check all your boxes! 4 Beds, 3 Baths, 3 Bay Garage. Large entertaining poolside lanai with an alfresco kitchen, gas grill, high top serving bar and access from the owner’s suite, guest suite, living room, breakfast nook, and kitchen. Beautifully landscaped grounds all around for a gorgeous view from the house or enjoying a peaceful stroll. Cook up a feast or hire a private chef to maximize the party-sized kitchen with built in double oven, electric cook top and ample cabinet space! There’s plenty of room for family or guests to stay with the split bedroom floor plan. 2 of the guest rooms have their own en suite! The private owner’s suite is tucked away from the main living space in the house providing you peace and quiet. Dinner parties and holiday gatherings will be memory makers in the elegant dining room with butler access to the kitchen. Cozy up in the living room with the fireplace or open the double set of french doors for a breeze from the lanai. Breakfast for a crowd or for 2 will be one of your favorite spots with plenty of seating at the bar and breakfast nook. A study/library/den is perfect for the flex space you may need. Space in the garage - No problem! A 3 bay garage equipped with a workspace and lined attic for additional storage with an electric drop down staircase for ease of access. Florida storms are no sweat here, there’s a whole house generator on standby for rescue. For additional security, Ring and ADT security systems with interior and exterior cameras are installed and in use. Pool is solar heated and maintained by a local service provider. The neighborhood, the neighborhood, the neighborhood!!! The neighborhood offers you lake access to Lake Joanna for boating & fishing; a playground for the kiddos; and park like scenery all around for walking and biking! Location is close to (2miles)shopping, restaurants, (4miles)schools, (15miles)SR 429, (3.6miles)Downtown Mount Dora, (3.8miles)Downtown Eustis, and the (41miles)Orlando Theme Parks. Book your tour today!
Sold for $635,000
$635,000
34224 Woodridge Ln, Eustis, FL 32736
4beds
2,714sqft
Single Family Residence
Built in 1991
0.39 Acres Lot
$637,400 Zestimate®
$234/sqft
$3,678 Estimated rent
Home value
$637,400
$606,000 - $669,000
$3,678/mo
Zestimate® history
Owner options
List your home for rent
$3,678/mo
Rent Zestimate®
Find your next renter with Zillow Rental Manager. Plus, with online applications, you can quickly screen prospective tenants – for free.
$3,678/mo
Rent Zestimate®
Refinance and save
$4,272/mo
Est. payment
Refinancing to a lower rate could help reduce your monthly payments and save thousands over the life of the loan.
$4,272/mo
Est. payment
Explore your selling options
Work with a Zillow partner agent
Leverage their expertise and Zillow's premium Showcase listings to get your home seen by more buyers.
Get startedList with your own agent
Get your home in front of millions of buyers by listing it on Zillow.
Learn how to do itSell it yourself
Take full control of how buyers see your home on Zillow by listing For Sale by Owner (FSBO).
List your homeWhat's special
Gorgeous viewFlex spaceTheme parksElectric cook topGas grillLake accessDowntown mount dora
Zillow last checked:
Listing updated:
Listed by:
Darlene Miller 352-638-7688,
CHARLES RUTENBERG REALTY ORLANDO 407-622-2122
Bought with:
Lori Baker, 3373645
PREMIER SOTHEBYS INT'L REALTY
Source: Stellar MLS,MLS#: G5081610 Originating MLS: Orlando Regional
Originating MLS: Orlando Regional
Facts & features
Interior
Bedrooms & bathrooms
- Bedrooms: 4
- Bathrooms: 3
- Full bathrooms: 3
Primary bedroom
- Features: Ceiling Fan(s), En Suite Bathroom, Walk-In Closet(s)
- Level: First
Bedroom 2
- Features: Ceiling Fan(s), En Suite Bathroom, Built-in Closet
- Level: First
Bedroom 3
- Features: Ceiling Fan(s), Dual Closets
- Level: First
Bedroom 4
- Features: Ceiling Fan(s), En Suite Bathroom, Dual Closets
- Level: First
Primary bathroom
- Features: Bath With Whirlpool, Dual Sinks, En Suite Bathroom, Exhaust Fan, Makeup/Vanity Space, Split Vanities, Stone Counters, Tub with Separate Shower Stall, Water Closet/Priv Toilet
- Level: First
Bathroom 2
- Features: En Suite Bathroom, Exhaust Fan, Granite Counters, Makeup/Vanity Space, Shower No Tub, Single Vanity
- Level: First
Bathroom 3
- Features: En Suite Bathroom, Exhaust Fan, Granite Counters, Shower No Tub, Single Vanity
- Level: First
Great room
- Features: Ceiling Fan(s)
- Level: First
Kitchen
- Features: Breakfast Bar, Stone Counters
- Level: First
Heating
- Electric
Cooling
- Central Air
Appliances
- Included: Oven, Cooktop, Dishwasher, Disposal, Electric Water Heater, Exhaust Fan, Freezer, Ice Maker, Microwave, Range Hood, Refrigerator
- Laundry: Inside, Laundry Room
Features
- Ceiling Fan(s), Eating Space In Kitchen, High Ceilings, Kitchen/Family Room Combo, Open Floorplan, Primary Bedroom Main Floor, Solid Wood Cabinets, Split Bedroom, Stone Counters, Thermostat, Walk-In Closet(s)
- Flooring: Ceramic Tile, Hardwood
- Doors: French Doors, Outdoor Grill, Outdoor Kitchen
- Windows: Window Treatments
- Has fireplace: Yes
- Fireplace features: Electric, Family Room
Interior area
- Total structure area: 3,910
- Total interior livable area: 2,714 sqft
Property
Parking
- Total spaces: 3
- Parking features: Garage Door Opener, Garage Faces Side, Oversized, Workshop in Garage
- Attached garage spaces: 3
Features
- Levels: One
- Stories: 1
- Exterior features: Irrigation System, Lighting, Outdoor Grill, Outdoor Kitchen, Rain Gutters
- Has private pool: Yes
- Pool features: Gunite, Heated, In Ground, Screen Enclosure, Solar Heat
- Has spa: Yes
- Spa features: Heated, In Ground
- Fencing: Masonry,Vinyl
- Waterfront features: Lake, Lake Privileges
- Body of water: LAKE JOANNA
Lot
- Size: 0.39 Acres
- Features: Cul-De-Sac
Details
- Parcel number: 081927030000007500
- Zoning: SR
- Special conditions: None
Construction
Type & style
- Home type: SingleFamily
- Property subtype: Single Family Residence
Materials
- Block, Stucco
- Foundation: Slab
- Roof: Shingle
Condition
- New construction: No
- Year built: 1991
Utilities & green energy
- Sewer: Public Sewer
- Water: Public
- Utilities for property: BB/HS Internet Available, Cable Available, Electricity Connected, Propane, Public, Sprinkler Recycled, Street Lights, Water Connected
Community & HOA
Community
- Features: Community Boat Ramp, Fishing, Lake, Deed Restrictions, Irrigation-Reclaimed Water, Playground
- Pet fee: $0 monthly
- Subdivision: PARK PLACE ON LAKE JOANNA
HOA
- Has HOA: Yes
- HOA fee: $61 monthly
- HOA name: Leland Management/Carissa Sawyer
- HOA phone: 352-218-9687
Location
- Region: Eustis
Financial & listing details
- Price per square foot: $234/sqft
- Tax assessed value: $505,124
- Annual tax amount: $4,621
- Date on market: 5/2/2024
- Cumulative days on market: 3 days
- Listing terms: Cash,Conventional,FHA,VA Loan
- Ownership: Fee Simple
- Total actual rent: 0
- Electric utility on property: Yes
- Road surface type: Paved
Price history
| Date | Event | Price |
|---|---|---|
| 7/1/2024 | Sold | $635,000$234/sqft |
Source:  Stellar MLS #G5081610 Report a problem Stellar MLS #G5081610 Report a problem | ||
| 5/6/2024 | Pending sale | $635,000$234/sqft |
Source: Stellar MLS #G5081610 Report a problem | ||
| 5/2/2024 | Listed for sale | $635,000+122.8%$234/sqft |
Source: Stellar MLS #G5081610 Report a problem | ||
| 2/25/2002 | Sold | $285,000+7.8%$105/sqft |
Source: Public Record Report a problem | ||
| 8/3/1995 | Sold | $264,500$97/sqft |
Source: Public Record Report a problem | ||
Public tax history
| Year | Property taxes | Tax assessment |
|---|---|---|
| 2025 | $10,033 +5.7% | $505,124 +7.3% |
| 2024 | $9,495 +105.5% | $470,569 +72.2% |
| 2023 | $4,621 +1.5% | $273,290 +3% |
| 2022 | $4,555 +3.9% | $265,330 +3% |
| 2021 | $4,384 -3.1% | $257,606 +1.4% |
| 2020 | $4,523 +1.2% | $254,050 +2.3% |
| 2019 | $4,468 +3.9% | $248,339 +1.9% |
| 2018 | $4,300 +2.1% | $243,709 +2.1% |
| 2017 | $4,212 +1.1% | $238,697 +2.1% |
| 2016 | $4,166 -1.6% | $233,788 +0.7% |
| 2015 | $4,236 +0.3% | $232,163 +0.8% |
| 2014 | $4,222 +5.3% | $230,321 +1.5% |
| 2013 | $4,008 +5.3% | $226,918 +1.7% |
| 2012 | $3,806 -0.5% | $223,125 -2.2% |
| 2011 | $3,826 -18.3% | $228,178 -16.6% |
| 2010 | $4,682 -1.9% | $273,687 -3.9% |
| 2009 | $4,772 +2.3% | $284,899 +0.1% |
| 2008 | $4,664 -4.5% | $284,615 +3% |
| 2007 | $4,886 -6.4% | $276,326 +2.5% |
| 2006 | $5,219 +0.5% | $269,587 +3% |
| 2005 | $5,195 +3% | $261,735 |
| 2004 | $5,045 +1.1% | -- |
| 2003 | $4,991 +61.4% | $249,264 +13.1% |
| 2002 | $3,093 | $220,473 +1.6% |
| 2001 | $3,093 +1.7% | $217,001 +2.7% |
| 2000 | $3,040 | $211,225 |
Find assessor info on the county website
Neighborhood: 32736
Nearby homes
- $563,5003 bd2 ba2.4k sqft34230 Woodridge Ln, Eustis, FL 32736Sold
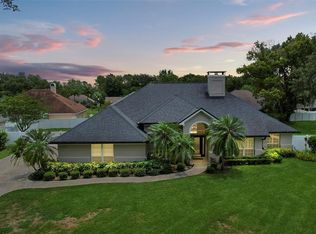
- $396,8003 bd3 ba1.9k sqft34218 Woodridge Ln, Eustis, FL 32736Off Market

- $671,0004 bd4 ba3.3k sqft19341 Park Place Blvd, Eustis, FL 32736Off Market
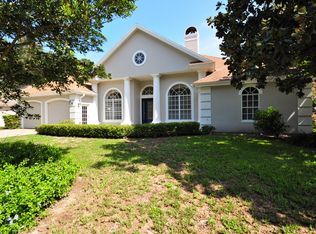
- $446,0003 bd2 ba1.7k sqft19335 Park Place Blvd, Eustis, FL 32736Sold
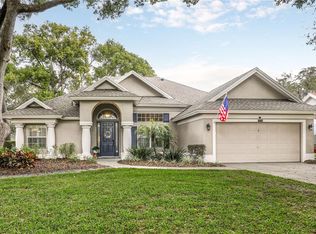
- $513,8003 bd2 ba2.2k sqft19349 Park Place Blvd, Eustis, FL 32736Off Market
- $402,2003 bd2 ba1.9k sqft19446 Spring Oak Dr, Eustis, FL 32736Off Market
- $523,3004 bd2 ba2.4k sqft34236 Woodridge Ln, Eustis, FL 32736Off Market
- $430,1003 bd2 ba2.4k sqft19444 Spring Oak Dr, Eustis, FL 32736Off Market
Nearby schools
GreatSchools rating
- 2/10Triangle Elementary SchoolGrades: PK-5Distance: 3.5 mi
- 3/10Eustis Middle SchoolGrades: 6-8Distance: 1.1 mi
- 3/10Eustis High SchoolGrades: 9-12Distance: 2.2 mi
Schools provided by the listing agent
- Elementary: Triangle Elem
- Middle: Eustis Middle
- High: Eustis High School
Source: Stellar MLS. This data may not be complete. We recommend contacting the local school district to confirm school assignments for this home.
Get a cash offer in 3 minutes
Find out how much your home could sell for in as little as 3 minutes with a no-obligation cash offer.
Estimated market value
$637,400
Get a cash offer in 3 minutes
Find out how much your home could sell for in as little as 3 minutes with a no-obligation cash offer.
Estimated market value
$637,400
- Florida
- Lake County
- Eustis
- 32736
- 34224 Woodridge Ln
Nearby cities
Nearby zip codes
Other Eustis Topics
