Skip main navigation
Sold for $563,500
  • $563,500

    34230 Woodridge Ln, Eustis, FL 32736

    3beds
    2,417sqft
    Single Family Residence
    Built in 1994
    0.41 Acres Lot
    $581,500 Zestimate®
    $233/sqft
    $3,288 Estimated rent

    Home value

    $581,500

    $552,000 - $611,000

    $3,288/mo

    Zestimate® history
    Loading
    Loading...

    Owner options

    List your home for rent

    $3,288/mo

    Rent Zestimate®

    Find your next renter with Zillow Rental Manager. Plus, with online applications, you can quickly screen prospective tenants – for free.

    Learn more

    $3,288/mo

    Rent Zestimate®

    Refinance and save

    $3,834/mo

    Est. payment

    Refinancing to a lower rate could help reduce your monthly payments and save thousands over the life of the loan.

    See today's rates

    $3,834/mo

    Est. payment

    Explore your selling options

    Work with a Zillow partner agent

    Leverage their expertise and Zillow's premium Showcase listings to get your home seen by more buyers.

    Get started

    List with your own agent

    Get your home in front of millions of buyers by listing it on Zillow.

    Learn how to do it

    Sell it yourself

    Take full control of how buyers see your home on Zillow by listing For Sale by Owner (FSBO).

    List your home

    What's special

    Formal dining roomBrand new fixturesLaundry roomMaster bathroomPrivate lakeVaulted ceilingsGorgeous recessed lighting
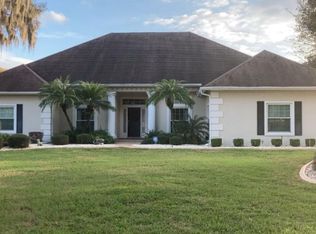
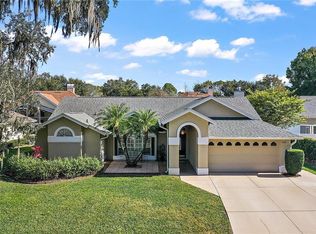
    Priced below recent appraisal! If the “LAKE LIFE” is what you seek... stop and take time to view this stunning pool home in the highly desirable PARK PLACE. To say well maintained is not enough. The covered entry way leads you to a large foyer, off of which are the den and formal dining room. A few feet later you are greeted by a spacious area with vaulted ceilings and a completely remodeled kitchen with stainless steel appliances, granite counter tops, gorgeous recessed lighting and soft close wood cabinets is quite enough for any chef. This room opens to the main living area complete with a fresh coat of paint. Recent renovations to the master bathroom include brand new fixtures, new flooring, new lighting fixtures, and a new shower enclosure. The Laundry room features cabinets for storage and a utility sink. The washer and dryer are negotiable as well. All rooms come complete with plantation shutters, crown molding and vaulted ceilings. Some other nice updates include the water heater was replaced in 2023 and the pool was resurfaced in 2022. The split-floor plan has two moderately sized secondary bedrooms on the other side of the home. Another bath is located here with access directly to the lanaii and pool area. The roof was replaced just seven short years ago. A newer vinyl fence borders the entire rear and sides of the property creating a backyard oasis. At the center of this oasis is a newly resurfaced pool with new paver decking throughout. Spend your nights bug free within the enclosure and lounging on your patio furniture under the expansive lanaii. This home rests in a unique community of custom homes. It rests on the eastern shores of Lake Joanna, a 335-acre, spring-fed, private lake. All PARK PLACE residents have private lake access, including a community boat ramp and fishing pier as part of the HOA Fee. It is well-known for fishing and skiing! The location of this home is one of the best kept secrets in the area… Downtown Mount Dora, Eustis and Tavares are just around the corner. The 429 is less than twelve minutes away. Easily access all of local attractions and live within an hour of the beach! This pool home with lake access is centrally located and has enough for everyone! Really it won't last. Come see it today!

    Zillow last checked:

    Listing updated:

    Listed by:

    Coach Torrance, II 407-221-6072,

    RE/MAX PREMIER REALTY 352-735-4060,

    Jarene Mathias 352-516-9692,

    RE/MAX PREMIER REALTY

    Bought with:

    Julie Grinder, 3343698

    FOLIO REALTY LLC

    Source: Stellar MLS,MLS#: G5070449MLS LogoOriginating MLS: Lake and Sumter

    Facts & features

    Interior

    Bedrooms & bathrooms
    • Bedrooms: 3
    • Bathrooms: 2
    • Full bathrooms: 2
    Rooms
    • Room types: Den/Library/Office, Dining Room
    Primary bedroom
    • Features: Ceiling Fan(s)
    • Level: First
    • Dimensions: 12x12
    Primary bathroom
    • Features: Dual Sinks, Makeup/Vanity Space, Rain Shower Head, Tub with Separate Shower Stall
    • Level: First
    • Dimensions: 15x8
    Kitchen
    • Features: Pantry
    • Level: First
    Living room
    • Features: Built-In Shelving, Ceiling Fan(s)
    • Level: First
    • Dimensions: 20x12
    Heating
    • Central
    Cooling
    • Central Air
    Appliances
    • Included: Dishwasher, Dryer, Electric Water Heater, Exhaust Fan, Ice Maker, Microwave, Range Hood, Refrigerator, Washer
    • Laundry: Laundry Room
    Features
    • Built-in Features, Ceiling Fan(s), Crown Molding, Eating Space In Kitchen, High Ceilings, Kitchen/Family Room Combo, Open Floorplan, Solid Wood Cabinets, Split Bedroom, Stone Counters, Thermostat, Vaulted Ceiling(s), Walk-In Closet(s)
    • Flooring: Carpet, Ceramic Tile, Laminate
    • Windows: Insulated Windows, Shutters
    • Has fireplace: Yes
    • Fireplace features: Living Room, Masonry, Wood Burning
    Interior area
    • Total structure area: 3,385
    • Total interior livable area: 2,417 sqft

    Property

    Parking
    • Total spaces: 2
    • Parking features: Driveway, Garage Door Opener, Garage Faces Side, Ground Level, Off Street
    • Attached garage spaces: 2
    • Has uncovered spaces: Yes
    Features
    • Levels: One
    • Stories: 1
    • Patio & porch: Front Porch, Rear Porch, Screened
    • Exterior features: Irrigation System, Lighting
    • Has private pool: Yes
    • Pool features: Gunite, In Ground, Screen Enclosure
    • Fencing: Vinyl
    • Waterfront features: Lake, Lake Privileges, Fishing Pier, Skiing Allowed
    Lot
    • Size: 0.41 Acres
    • Features: Cleared, Cul-De-Sac, Irregular Lot, Landscaped, Level
    • Residential vegetation: Mature Landscaping
    Details
    • Parcel number: 081927030000007600
    • Zoning: SR
    • Special conditions: None

    Construction

    Type & style
    • Home type: SingleFamily
    • Architectural style: Florida
    • Property subtype: Single Family Residence
    Materials
    • Block, Stucco
    • Foundation: Slab
    • Roof: Shingle
    Condition
    • New construction: No
    • Year built: 1994

    Utilities & green energy

    • Sewer: Public Sewer
    • Water: Public
    • Utilities for property: Electricity Connected, Sewer Connected, Water Connected

    Community & HOA

    Community
    • Features: Community Boat Ramp, Fishing, Lake, Water Access, Deed Restrictions, Irrigation-Reclaimed Water
    • Pet fee: $0 monthly
    • Subdivision: PARK PLACE ON LAKE JOANNA
    HOA
    • Has HOA: Yes
    • Services included: Common Area Taxes, Reserve Fund, Manager
    • HOA fee: $66 monthly
    • HOA name: Tammy Sharpe
    • HOA phone: 386-210-2813
    Location
    • Region: Eustis

    Financial & listing details

    • Price per square foot: $233/sqft
    • Tax assessed value: $464,163
    • Annual tax amount: $5,364
    • Date on market: 7/16/2023
    • Cumulative days on market: 9 days
    • Listing terms: Cash,Conventional,FHA,VA Loan
    • Ownership: Fee Simple
    • Total actual rent: 0
    • Electric utility on property: Yes
    • Road surface type: Paved, Asphalt

    Price history

    DateEventPrice
    8/11/2023Sold$563,500+0.2%$233/sqft
    Source: Stellar MLS #G5070449 Report a problem
    7/25/2023Pending sale$562,500$233/sqft
    Source: Stellar MLS #G5070449 Report a problem
    7/16/2023Listed for sale$562,500+132.4%$233/sqft
    Source: Stellar MLS #G5070449 Report a problem
    11/18/2013Sold$242,000-2.8%$100/sqft
    Source: Public Record Report a problem
    8/9/2013Listing removed$249,000$103/sqft
    Source: CB/CAMELOT REALTY #G4694152 Report a problem
    7/31/2013Listed for sale$249,000$103/sqft
    Source: CB/CAMELOT REALTY #G4694152 Report a problem
    6/12/2013Listing removed$249,000$103/sqft
    Source: Coldwell Banker Camelot Realty #G4694152 Report a problem
    5/3/2013Listed for sale$249,000+21.5%$103/sqft
    Source: CB/CAMELOT REALTY #G4694152 Report a problem
    3/20/1995Sold$205,000$85/sqft
    Source: Public Record Report a problem

    Public tax history

    YearProperty taxesTax assessment
    2025$8,056 +1.5%$448,420 +2.9%
    2024$7,937 +46%$435,789 +38.7%
    2023$5,438 +1.4%$314,120 +3%
    2022$5,364 +3.8%$304,980 +3%
    2021$5,166 -3.1%$296,106 +1.4%
    2020$5,334 -14.8%$292,018 +1%
    2019$6,262 +7.2%$289,137 +5.8%
    2018$5,842 $273,297 +8.6%
    2017$5,842 +8.3%$251,612 +9.6%
    2016$5,396 +8.1%$229,655 +1.7%
    2015$4,991 +0.2%$225,801 +1.6%
    2014$4,980 +37.6%$222,267 +6.3%
    2013$3,620 +5.3%$209,005 +1.7%
    2012$3,438 -0.5%$205,512 -2.1%
    2011$3,454 -8.4%$209,997 -8%
    2010$3,771 +6.2%$228,316 +2.7%
    2009$3,551 +2.3%$222,314 +0.1%
    2008$3,472 -6.3%$222,092 +3%
    2007$3,706 -6.3%$215,624 +2.5%
    2006$3,955 +0.6%$210,365 +3%
    2005$3,934 +3.1%$204,238
    2004$3,816 +1.2%--
    2003$3,772 +41.7%$193,954 +0.3%
    2002$2,662 $193,310 +1.6%
    2001$2,662 -1.3%$190,266
    2000$2,698 $190,266
    Find assessor info on the county website

    Neighborhood: 32736

    Nearby schools

    GreatSchools rating
    Schools provided by the listing agent
    • Middle: Eustis Middle
    • High: Eustis High School

    Source: Stellar MLS. This data may not be complete. We recommend contacting the local school district to confirm school assignments for this home.

    Get a cash offer in 3 minutes
    Find out how much your home could sell for in as little as 3 minutes with a no-obligation cash offer.
    Estimated market value
    $581,500
    Get a cash offer in 3 minutes
    Find out how much your home could sell for in as little as 3 minutes with a no-obligation cash offer.
    Estimated market value
    $581,500