This One Has It All—Completely Remodeled, Move-In Ready & Lake Views! Welcome home to this beautifully remodeled three-bedroom home in a well-established, non-HOA community in Eustis. Perfectly situated on a spacious 0.44-acre corner lot with views of Lake Joanna, this charming cottage-style home offers the perfect blend of modern updates, functionality, and an unbeatable location. From the moment you arrive, you'll appreciate the modern updates. The property features an expansive driveway leading to a detached 20' x 32' garage/workshop with newly installed garage doors, plus a convenient parking pad and stone walkway providing easy access to the home. Step inside to discover a bright, freshly painted interior filled with natural light and thoughtful upgrades throughout. Recent improvements include a new front door, luxury vinyl plank wood-look flooring, crown molding and oversized baseboards, updated interior doors, modern lighting inside and out, attic insulation, water heater, a new drain field, and much more. The open, spacious floor plan is ideal for both everyday living and entertaining. A welcoming living room flows seamlessly into the dining area, while the separate family room offers exceptional flexibility. Featuring sliding glass doors leading to the screened lanai, this versatile space can serve as a media room, home office, fitness area, hobby room, or playroom. The beautifully updated kitchen is designed to impress, showcasing custom wood cabinetry, newly installed granite countertops, tile backsplash, double wall ovens, a French-door refrigerator, and abundant storage. An adjoining pantry/laundry room provides even more cabinet space and convenience. The primary suite offers a peaceful retreat with updated finishes, a spacious closet, and a private en-suite bathroom featuring a beautifully tiled walk-in shower. Two additional bedrooms share a fully updated guest bath with a new vanity, freshly tiled shower, and modern fixtures. Enjoy Florida living year-round from the large covered and screened lanai overlooking the expansive backyard. With nearly half an acre, there's plenty of room to create your dream outdoor oasis, add a pool, or simply enjoy the open space. Just across the street, Lake Joanna Park feels like an extension of your own backyard, offering the perfect setting for lakeside picnics, kayaking, and enjoying the area's natural beauty. Conveniently located just minutes from shopping, restaurants, and everyday amenities, you'll also enjoy easy access to the charming downtown districts of Eustis and Mount Dora, known for their year-round festivals, unique boutiques, and local dining. Nearby toll roads make commuting to Sanford, Lake Mary, and Orlando quick and convenient. This exceptional home combines modern updates, generous outdoor space, lake views, and an outstanding location—making it the perfect place to call home.
For sale
Price cut: $10K (8/13)
$465,000
33350 E LAKE JOANNA DRIVE, EUSTIS, FL 32736
3beds
1,585sqft
Single Family Residence
Built in 1974
0.44 Acres Lot
$453,700 Zestimate®
$293/sqft
$-- HOA
What's special
- 52 days
- 341
- 13
Zillow last checked:
Listing updated:
Listed by:
Loretta C. Maimone 352-357-2400,
ERA GRIZZARD REAL ESTATE 352-735-4433,
Catherine MacKenzie 407-222-4398,
ERA GRIZZARD REAL ESTATE
Source: Stellar MLS,MLS#: G5114444 Originating MLS: Orlando Regional
Originating MLS: Orlando Regional
Facts & features
Interior
Bedrooms & bathrooms
- Bedrooms: 3
- Bathrooms: 2
- Full bathrooms: 2
Rooms
- Room types: Family Room, Utility Room
Primary bedroom
- Description: Room5
- Features: Ceiling Fan(s), En Suite Bathroom, Built-in Closet
- Level: First
- Area: 128.7 Square Feet
- Dimensions: 11x11.7
Bedroom 2
- Description: Room7
- Features: Ceiling Fan(s), Built-in Closet
- Level: First
- Area: 140.12 Square Feet
- Dimensions: 11.3x12.4
Bedroom 3
- Description: Room8
- Features: Ceiling Fan(s), Built-in Closet
- Level: First
- Area: 121.2 Square Feet
- Dimensions: 12x10.1
Primary bathroom
- Description: Room6
- Features: En Suite Bathroom, Shower No Tub, Single Vanity
- Level: First
- Area: 40 Square Feet
- Dimensions: 8x5
Bathroom 2
- Description: Room9
- Features: Tub With Shower, Single Vanity
- Level: First
- Area: 40 Square Feet
- Dimensions: 5x8
Balcony porch lanai
- Description: Room11
- Level: First
- Area: 576 Square Feet
- Dimensions: 36x16
Dining room
- Description: Room2
- Level: First
- Area: 134.56 Square Feet
- Dimensions: 11.6x11.6
Family room
- Description: Room4
- Features: Ceiling Fan(s)
- Level: First
- Area: 187.2 Square Feet
- Dimensions: 15.6x12
Kitchen
- Description: Room3
- Level: First
- Area: 122.96 Square Feet
- Dimensions: 10.6x11.6
Laundry
- Description: Room10
- Level: First
- Area: 57.6 Square Feet
- Dimensions: 6x9.6
Living room
- Description: Room1
- Features: Ceiling Fan(s)
- Level: First
- Area: 420 Square Feet
- Dimensions: 30x14
Heating
- Central, Electric
Cooling
- Central Air
Appliances
- Included: Oven, Cooktop, Dishwasher, Electric Water Heater, Microwave, Refrigerator
- Laundry: Electric Dryer Hookup, Inside, Laundry Room, Washer Hookup
Features
- Ceiling Fan(s), Crown Molding, Living Room/Dining Room Combo, Solid Wood Cabinets, Stone Counters
- Flooring: Luxury Vinyl, Tile
- Doors: Sliding Doors
- Has fireplace: No
Interior area
- Total structure area: 2,161
- Total interior livable area: 1,585 sqft
Video & virtual tour
Property
Parking
- Total spaces: 2
- Parking features: Driveway, Garage Door Opener, Garage Faces Rear, Oversized, Workshop in Garage
- Garage spaces: 2
- Has uncovered spaces: Yes
Features
- Levels: One
- Stories: 1
- Patio & porch: Covered, Rear Porch, Screened
- Exterior features: Lighting
- Has view: Yes
- View description: Water, Lake
- Has water view: Yes
- Water view: Water,Lake
- Body of water: LAKE JOANNA
Lot
- Size: 0.44 Acres
- Dimensions: 100 x 198 x 93 x 197
- Features: Corner Lot, In County, Level
- Residential vegetation: Mature Landscaping, Trees/Landscaped
Details
- Additional structures: Workshop
- Parcel number: 181927000400000601
- Zoning: R-1
- Special conditions: None
Construction
Type & style
- Home type: SingleFamily
- Architectural style: Ranch
- Property subtype: Single Family Residence
Materials
- Wood Frame, Wood Siding
- Foundation: Slab
- Roof: Shingle
Condition
- New construction: No
- Year built: 1974
Utilities & green energy
- Sewer: Septic Tank
- Water: Well
- Utilities for property: BB/HS Internet Available, Cable Available, Electricity Connected, Phone Available, Propane, Sprinkler Well
Community & HOA
Community
- Pet fee: $0 monthly
HOA
- Has HOA: No
Location
- Region: Eustis
Financial & listing details
- Price per square foot: $293/sqft
- Tax assessed value: $230,111
- Annual tax amount: $2,493
- Date on market: 7/9/2026
- Cumulative days on market: 53 days
- Listing terms: Cash,Conventional,FHA,VA Loan
- Ownership: Fee Simple
- Total actual rent: 0
- Electric utility on property: Yes
- Road surface type: Paved
Foreclosure details
Estimated market value
$453,700
$431,000 - $476,000
$1,961/mo
Price history
| Date | Event | Price |
|---|---|---|
| 8/13/2026 | Price change | $465,000-2.1%$293/sqft |
Source:  Stellar MLS #G5114444 Report a problem Stellar MLS #G5114444 Report a problem | ||
| 7/9/2026 | Listed for sale | $475,000+216.7%$300/sqft |
Source: Stellar MLS #G5114444 Report a problem | ||
| 8/22/2014 | Sold | $150,000+14.5%$95/sqft |
Source: Public Record Report a problem | ||
| 12/3/2009 | Sold | $131,000-34.2%$83/sqft |
Source: Public Record Report a problem | ||
| 8/18/2004 | Sold | $199,000$126/sqft |
Source: Public Record Report a problem | ||
Public tax history
| Year | Property taxes | Tax assessment |
|---|---|---|
| 2025 | $2,493 +2.7% | $166,240 +2.9% |
| 2024 | $2,427 +12.4% | $161,560 +3% |
| 2023 | $2,160 +9.3% | $156,860 +3% |
| 2022 | $1,976 +3.6% | $152,300 +3% |
| 2021 | $1,908 -4.8% | $147,872 +0.7% |
| 2020 | $2,003 +1.1% | $146,833 +2.3% |
| 2019 | $1,981 +4.9% | $143,532 +1.9% |
| 2018 | $1,889 | $140,856 +2.1% |
| 2017 | $1,889 +3.9% | $137,959 +0.6% |
| 2016 | $1,819 -1.2% | $137,120 +0.7% |
| 2015 | $1,840 -25.9% | $136,167 +1.2% |
| 2014 | $2,482 +25.9% | $134,538 +1.6% |
| 2013 | $1,970 -1% | $132,421 |
| 2012 | $1,991 -7.6% | $132,421 -7.7% |
| 2011 | $2,154 -3.7% | $143,502 -2.3% |
| 2010 | $2,237 +29.7% | $146,923 -2.7% |
| 2009 | $1,724 -11.3% | $150,995 -8.8% |
| 2008 | $1,943 -10.6% | $165,549 -1.3% |
| 2007 | $2,175 -20% | $167,773 +1.5% |
| 2006 | $2,717 +7.7% | $165,267 +8.8% |
| 2005 | $2,523 +252.3% | $151,925 |
| 2004 | $716 -1.6% | -- |
| 2003 | $727 +14.2% | $68,769 +4.9% |
| 2002 | $637 | $65,584 +1.6% |
| 2001 | $637 -2% | $64,552 |
| 2000 | $650 | $64,552 |
Find assessor info on the county website
Monthly payment
Est. payment
Payment breakdown
Explore the cost of this home by adjusting the details. Changes won't be saved.Climate risks
Neighborhood: 32736
Nearby schools
Schools provided by the listing agent
- Elementary: Triangle Elem
- Middle: Eustis Middle
- High: Eustis High School
Source: Stellar MLS. This data may not be complete. We recommend contacting the local school district to confirm school assignments for this home.
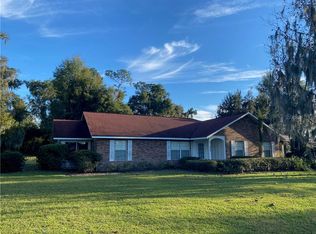
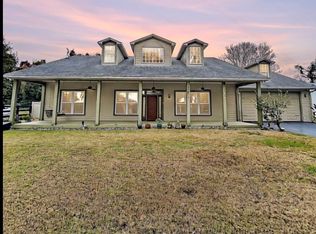
Similar homes
- $550,0003 bd3 ba2k sqft34231 MARSHALL ROAD, EUSTIS, FL 32736For Sale
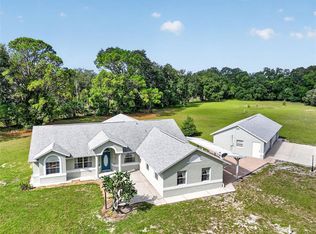
 MLS ID #G5116008, Loretta C. Maimone, ERA GRIZZARD REAL ESTATE. Stellar MLS
 - $415,0004 bd2 ba1.9k sqft3004 LINMONT LANE, EUSTIS, FL 32726For Sale
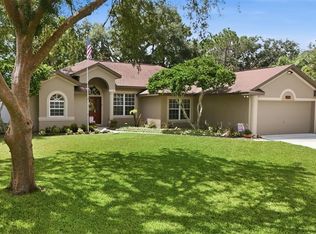 MLS ID #G5116968, Andy Key, RE/MAX PREMIER REALTY. Stellar MLS
 - $490,0003 bd2 ba2k sqft6022 FALCONBRIDGE PLACE, MOUNT DORA, FL 32757For Sale
 MLS ID #G5117049, Andrew Nolan, DAVE LOWE REALTY, INC.. Stellar MLS
 - $425,0003 bd2 ba2k sqft242 BLUE WATER STREET, EUSTIS, FL 32736For Sale
 MLS ID #O6410679, Brad Merrell, COLDWELL BANKER REALTY. Stellar MLS
 - $525,0003 bd2 ba1.9k sqft2085 SUSSEX DRIVE, MOUNT DORA, FL 32757For SaleMLS ID #G5114450, Ryan Berry, VANGIE BERRY SIGNATURE REALTY. Stellar MLS
- $475,0003 bd3 ba2.1k sqft1050 FAHNSTOCK STREET, EUSTIS, FL 32726For SaleMLS ID #OM730240, Scott Coldwell, COLDWELL REALTY SOLD GUARANTEE. Stellar MLS
- $589,9004 bd3 ba2.3k sqft19512 SPRING OAK DRIVE, EUSTIS, FL 32736For SaleMLS ID #G5113555, Nancy McCloskey, WATSON REALTY CORP. Stellar MLS
- $387,0003 bd3 ba1.7k sqft2469 BROADVUE AVENUE, EUSTIS, FL 32726For SaleMLS ID #G5114171, Nathalie Visscher, TERZA REAL ESTATE. Stellar MLS
- $440,0003 bd2 ba1.8k sqft8356 BRIDGEPORT BAY CIRCLE, MOUNT DORA, FL 32757For SaleMLS ID #G5115896, Donald Oliver, TYRE & TAYLOR REALTY, INC.. Stellar MLS
- $459,0003 bd2 ba2.2k sqft1901 PARK FOREST BOULEVARD, MOUNT DORA, FL 32757For SaleMLS ID #G5109489, John Welch, MOUNT DORA GOLF AND LAKE RLTY. Stellar MLS
- $509,0003 bd2 ba2k sqft8665 E BRIDGEPORT BAY CIRCLE, MOUNT DORA, FL 32757For SaleMLS ID #G5114801, Marsha Burton-Gordon, OLYMPUS EXECUTIVE REALTY INC. Stellar MLS
- $399,9003 bd2 ba2k sqft1310 E CROOKED LAKE DRIVE, EUSTIS, FL 32726For SaleMLS ID #G5108551, Alexis Gibson, LPT REALTY, LLC. Stellar MLS
- $599,0003 bd2 ba1.4k sqft2675 E WASHINGTON AVENUE, EUSTIS, FL 32726For SaleMLS ID #O6422470, Beth Stoothoff, WATSON REALTY CORP. Stellar MLS
- $429,5003 bd2 ba2.1k sqft8061 WATERBURY WAY, MOUNT DORA, FL 32757For SaleMLS ID #G5111288, Randall Sheppard, EXP REALTY LLC. Stellar MLS
- $450,0002 bd2 ba2.2k sqft7004 PINE HOLLOW DRIVE, MOUNT DORA, FL 32757For SaleMLS ID #G5116751, Jorge Feliciano, Jr, BHHS FLORIDA REALTY. Stellar MLS
- $499,0003 bd2 ba2.1k sqft8220 BRIDGEPORT BAY CIRCLE, MOUNT DORA, FL 32757For SaleMLS ID #G5114836, Scott McFadden, ERA GRIZZARD REAL ESTATE. Stellar MLS
- $399,9003 bd2 ba2k sqft8920 BRIDGEPORT BAY CIRCLE, MOUNT DORA, FL 32757For SaleMLS ID #O6433697, Logan Coon, KELLER WILLIAMS WINTER PARK. Stellar MLS
- $399,0003 bd2 ba1.8k sqft8270 BRIDGEPORT BAY CIRCLE, MOUNT DORA, FL 32757For SaleMLS ID #O6424673, Kate Vick, OLYMPUS EXECUTIVE REALTY INC. Stellar MLS
- $330,0003 bd3 ba1.7k sqft413 SPLIT OAK COURT, EUSTIS, FL 32736For SaleMLS ID #G5109814, Jocelyn Pierre, WEICHERT REALTORS-HALLMARK PR. Stellar MLS
- $489,5003 bd2 ba1.8k sqft8301 BRIDGEPORT BAY CIRCLE, MOUNT DORA, FL 32757For SaleMLS ID #G5108256, Kate Vick, OLYMPUS EXECUTIVE REALTY INC. Stellar MLS
