One or more photo(s) has been virtually staged. Renting Option for those interested. Over 2,000 square feet brought back to life with purpose and intention. This home was completely outdated and fully transformed, then meticulously rebuilt by a licensed general contractor who designed and curated every detail. The result is a level of craftsmanship, finishes, and thoughtful upgrades that go far beyond typical flips or builder-grade new construction. The open floor plan seamlessly connects the kitchen, living, and dining areas, creating an ideal space for both everyday living and entertaining. The home features three oversized bedrooms, plus an additional oversized flex room with built-in shelving, perfect for a home office, homeschooling space, or potential fourth bedroom. From the moment you enter, you’ll notice top-of-the-line finishes throughout, including a built-in refrigerator, brand-new cabinetry and countertops, all new appliances, and durable LVP flooring throughout the entire home. Both bathrooms have been completely renovated with high-end finishes. Additional updates include all new windows, a new roof, and an updated AC system. The property offers a two-car carport, additional exterior storage, no HOA, and is situated on a desirable corner lot on a highly sought-after road. Conveniently located less than five minutes from shopping, dining, and medical facilities.
For sale
Price cut: $50K (5/28)
$449,900
1310 E CROOKED LAKE DRIVE, EUSTIS, FL 32726
3beds
2,025sqft
:
Get pre-qualified$2,921/mo
Single Family Residence
Built in 1961
0.3 Acres Lot
$-- Zestimate®
$222/sqft
$-- HOA
What's special
New roofThree oversized bedroomsAdditional exterior storageAll new windowsTwo-car carportAll new appliancesBrand-new cabinetry and countertops
- 170 days |
- 422 |
- 26 |
Zillow last checked:
Listing updated:
Listed by:
Alexis Gibson 352-408-9997,
LPT REALTY, LLC 877-366-2213,
Matthew Buckley 407-617-0438,
LPT REALTY, LLC
Source: Stellar MLS,MLS#: G5108551 Originating MLS: Orlando Regional
Originating MLS: Orlando Regional
Facts & features
Interior
Bedrooms & bathrooms
- Bedrooms: 3
- Bathrooms: 2
- Full bathrooms: 2
Rooms
- Room types: Bonus Room, Great Room, Utility Room
Primary bedroom
- Features: Built-in Closet
- Level: First
- Area: 168 Square Feet
- Dimensions: 12x14
Bedroom 2
- Features: Walk-In Closet(s)
- Level: First
- Area: 144 Square Feet
- Dimensions: 12x12
Bedroom 3
- Features: Built-in Closet
- Level: First
- Area: 180 Square Feet
- Dimensions: 15x12
Primary bathroom
- Level: First
- Area: 40 Square Feet
- Dimensions: 8x5
Bathroom 2
- Level: First
- Area: 50 Square Feet
- Dimensions: 5x10
Dining room
- Level: First
- Area: 182 Square Feet
- Dimensions: 13x14
Family room
- Level: First
- Area: 420 Square Feet
- Dimensions: 30x14
Kitchen
- Level: First
- Area: 192 Square Feet
- Dimensions: 16x12
Laundry
- Level: First
- Area: 100 Square Feet
- Dimensions: 10x10
Living room
- Level: First
- Area: 322 Square Feet
- Dimensions: 23x14
Heating
- Central
Cooling
- Central Air
Appliances
- Included: Cooktop, Dishwasher, Disposal, Dryer, Range, Range Hood, Refrigerator, Washer
- Laundry: Electric Dryer Hookup, Inside
Features
- Crown Molding, High Ceilings, Living Room/Dining Room Combo, Open Floorplan, Primary Bedroom Main Floor, Walk-In Closet(s)
- Flooring: Luxury Vinyl, Vinyl
- Has fireplace: No
Interior area
- Total structure area: 2,873
- Total interior livable area: 2,025 sqft
Video & virtual tour
Property
Parking
- Total spaces: 2
- Parking features: Carport
- Carport spaces: 2
Features
- Levels: One
- Stories: 1
- Patio & porch: Patio
- Exterior features: Irrigation System
Lot
- Size: 0.3 Acres
- Dimensions: 107 x 124
- Features: Cleared, Corner Lot, City Lot, Landscaped, Oversized Lot
- Residential vegetation: Oak Trees
Details
- Additional structures: Storage
- Parcel number: 131926100000002900
- Zoning: R-1
- Special conditions: None
Construction
Type & style
- Home type: SingleFamily
- Property subtype: Single Family Residence
Materials
- Block
- Foundation: Slab
- Roof: Shingle
Condition
- New construction: No
- Year built: 1961
Utilities & green energy
- Sewer: Public Sewer
- Water: Public
- Utilities for property: Cable Available, Electricity Connected, Sewer Connected, Water Connected
Community & HOA
Community
- Pet fee: $0 monthly
- Subdivision: EUSTIS HANNUM HEIGHTS
HOA
- Has HOA: No
Location
- Region: Eustis
Financial & listing details
- Price per square foot: $222/sqft
- Tax assessed value: $305,159
- Annual tax amount: $1,135
- Date on market: 2/21/2026
- Cumulative days on market: 171 days
- Listing terms: Cash,Conventional,FHA,Lease Option,Lease Purchase,Owner May Carry,Private Financing Available,VA Loan
- Ownership: Fee Simple
- Total actual rent: 0
- Electric utility on property: Yes
- Road surface type: Asphalt
Estimated market value
Not available
Estimated sales range
Not available
Not available
Price history
| Date | Event | Price |
|---|---|---|
| 5/28/2026 | Price change | $449,900-10%$222/sqft |
Source:  Stellar MLS #G5108551 Report a problem Stellar MLS #G5108551 Report a problem | ||
| 3/16/2026 | Price change | $499,900-6.5%$247/sqft |
Source: Stellar MLS #G5108551 Report a problem | ||
| 2/21/2026 | Listed for sale | $534,900+124.7%$264/sqft |
Source: Stellar MLS #G5108551 Report a problem | ||
| 9/11/2025 | Sold | $238,000-4.4%$118/sqft |
Source: Stellar MLS #TB8421900 Report a problem | ||
| 8/31/2025 | Pending sale | $249,000$123/sqft |
Source: Stellar MLS #TB8421900 Report a problem | ||
| 8/28/2025 | Listed for sale | $249,000+205.5%$123/sqft |
Source: Stellar MLS #TB8421900 Report a problem | ||
| 6/29/1994 | Sold | $81,500$40/sqft |
Source: Public Record Report a problem | ||
Public tax history
| Year | Property taxes | Tax assessment |
|---|---|---|
| 2025 | $1,135 +2.3% | $119,650 +2.9% |
| 2024 | $1,110 +7.4% | $116,280 +3% |
| 2023 | $1,034 +4.2% | $112,900 +3% |
| 2022 | $992 +6.8% | $109,620 +3% |
| 2021 | $930 -2.5% | $106,427 +1.4% |
| 2020 | $954 +2.1% | $104,958 +2.3% |
| 2019 | $934 -2.3% | $102,599 +1.9% |
| 2018 | $957 | $100,686 +2.1% |
| 2017 | $957 -20.8% | $98,616 +2.1% |
| 2016 | $1,208 +2% | $96,588 -1.2% |
| 2015 | $1,184 -4% | $97,744 +0.8% |
| 2014 | $1,234 +5.9% | $96,969 +1.5% |
| 2013 | $1,165 +2.5% | $95,536 |
| 2012 | $1,136 -1.9% | $95,536 -2.1% |
| 2011 | $1,158 +3.8% | $97,617 +1.5% |
| 2010 | $1,116 +7.3% | $96,175 +2.7% |
| 2009 | $1,040 +2.1% | $93,647 +0.1% |
| 2008 | $1,019 -20.4% | $93,554 +3% |
| 2007 | $1,280 -5.7% | $90,830 +2.5% |
| 2006 | $1,357 +1.3% | $88,615 +3% |
| 2005 | $1,339 +3.9% | $86,034 |
| 2004 | $1,289 +1.7% | -- |
| 2003 | $1,267 +3.4% | $83,939 +4.9% |
| 2002 | $1,226 +20.5% | $80,051 +1.6% |
| 2001 | $1,018 -8.6% | $78,791 |
| 2000 | $1,113 | $78,791 |
Find assessor info on the county website
Monthly payment
Est. payment
Payment breakdown
Explore the cost of this home by adjusting the details. Changes won't be saved.Climate risks
Neighborhood: 32726
Nearby schools
GreatSchools rating
- 2/10Eustis Heights Elementary SchoolGrades: PK-5Distance: 1.1 mi
- 3/10Eustis Middle SchoolGrades: 6-8Distance: 2 mi
- 3/10Eustis High SchoolGrades: 9-12Distance: 0.4 mi
Schools provided by the listing agent
- Elementary: Eustis Heights Elem
- Middle: Eustis Middle
- High: Eustis High School
Source: Stellar MLS. This data may not be complete. We recommend contacting the local school district to confirm school assignments for this home.
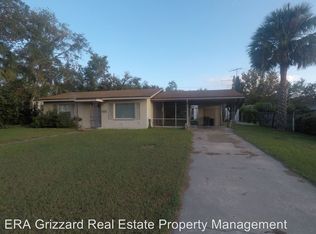
- $169,6002 bd1 ba768 sqft1455 Cliff Ave, Eustis, FL 32726Off Market
- $318,4004 bd2 ba2.5k sqft1302 E Crooked Lake Dr, Eustis, FL 32726Off Market
- $262,3003 bd2 ba1.3k sqft1520 Highland Ave, Eustis, FL 32726Off Market
- $359,4002 bd2 ba1.5k sqft1400 E Crooked Lake Dr, Eustis, FL 32726Off Market
- $297,8902 bd2 ba1.3k sqft1391 E Crooked Lake Dr, Eustis, FL 32726Sold
- $200,0002 bd1 ba896 sqft1445 Cliff Ave, Eustis, FL 32726Sold
- $203,8002 bd1 ba997 sqft1450 Cliff Ave, Eustis, FL 32726Off Market
- $188,9002 bd1 ba836 sqft1450 Highland Ave, Eustis, FL 32726Off Market
A local agent can set up tours, give advice and negotiate with sellers.
Similar homes
- $499,9004 bd3 ba2.8k sqft1039 LAKE GRACIE DRIVE, EUSTIS, FL 32726For Sale
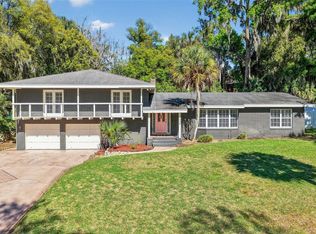
 MLS ID #G5109854, Kristie Baumgartner, BHHS FLORIDA REALTY. Stellar MLS
 - $424,9904 bd3 ba1.6k sqft2390 NORTHLAND ROAD, MOUNT DORA, FL 32757For Sale
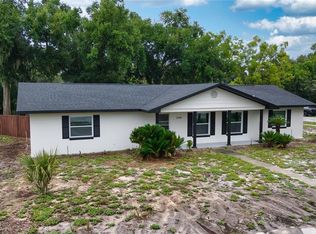 MLS ID #S5154788, Kareem Gomes, SEQUOIA REALTY GROUP, LLC.. Stellar MLS
 - $419,0004 bd2 ba1.6k sqft2132 PINE MEADOWS GOLF COURSE ROAD, EUSTIS, FL 32726New Construction
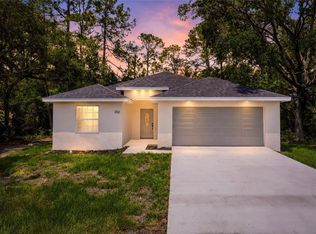 MLS ID #O6399502, Joshua Neudigate, MARKET CONNECT REALTY LLC. Stellar MLS
 - $309,0003 bd2 ba1.4k sqft732 E ORANGE AVENUE, EUSTIS, FL 32726For Sale
 MLS ID #O6426756, Nick Vaseloff, PRIMEFIT PROPERTIES LLC. Stellar MLS
 - $409,0003 bd3 ba1.6k sqft1211 MORNINGSIDE DRIVE, MOUNT DORA, FL 32757For SaleMLS ID #G5113024, Feather Butler, COLDWELL BANKER VANGUARD LIFESTYLE REALTY. Stellar MLS
- $434,0003 bd2 ba1.6k sqft27638 LISA DRIVE, TAVARES, FL 32778For SaleMLS ID #G5113419, David Leo, PICKET FENCE REALTY LLC. Stellar MLS
- $359,9004 bd4 ba1.9k sqft823 E MCDONALD AVENUE, EUSTIS, FL 32726New ConstructionMLS ID #O6411013, Alicia Diaz, LPT REALTY, LLC. Stellar MLS
- $649,9003 bd4 ba2.3k sqft1309 S CENTER STREET, EUSTIS, FL 32726For SaleMLS ID #G5111050, Joanne Levy, BHHS FLORIDA REALTY. Stellar MLS
- $394,9003 bd2 ba1.8k sqft33150 KAYLEE WAY, LEESBURG, FL 34788For SaleMLS ID #G5114557, Kimberly Koch, EXP REALTY LLC. Stellar MLS
- $360,0003 bd3 ba2.3k sqft33710 LINDA LANE, LEESBURG, FL 34788For SaleMLS ID #TB8481071, Tonino Damiano, EXP REALTY LLC. Stellar MLS
- $625,0003 bd3 ba1.9k sqft1510 OVERLOOK DRIVE, MOUNT DORA, FL 32757For SaleMLS ID #O6414252, Wendy Aldana LLC, NETWORTH REALTY OF ORLANDO, LLC. Stellar MLS
- $395,0004 bd2 ba2.4k sqft1210 E CAROLINE STREET, TAVARES, FL 32778For SaleMLS ID #G5102449, Brandy Lake, LAKE LIFE REALTY. Stellar MLS
- $400,0003 bd2 ba1.4k sqft536 BISON CIRCLE, APOPKA, FL 32712For SaleMLS ID #O6429904, Chris Sheedy, COLDWELL BANKER REALTY. Stellar MLS
- $415,0004 bd2 ba1.6k sqft575 LAKE MCCOY DRIVE, APOPKA, FL 32712For SaleMLS ID #O6429430, Lewis Huang, FLORIDA REALTY INVESTMENTS. Stellar MLS
- $380,0002 bd2 ba1.4k sqft1503 CANAL COURT, TAVARES, FL 32778For SaleMLS ID #G5107671, Deborah Zimmer, WATSON REALTY CORP. Stellar MLS
- $435,0003 bd2 ba1.5k sqft1179 FOREST HILLS ROAD, ALTAMONTE SPRINGS, FL 32714For SaleMLS ID #O6424259, Jeremy Mazza, KELLER WILLIAMS HERITAGE REALTY. Stellar MLS
- $434,9004 bd3 ba2.6k sqft1948 BELL CREEK LOOP, FRUITLAND PARK, FL 34731For SaleMLS ID #O6424322, Ivanhoe Alvarez, LOKATION. Stellar MLS
- $455,0003 bd2 ba1.4k sqft4162 LAUGHLIN ROAD, MOUNT DORA, FL 32757For SaleMLS ID #TB8513353, Vinh Quang Chau, EXP REALTY LLC. Stellar MLS
- $449,0004 bd2 ba2.1k sqft3179 FOXWOOD DR, APOPKA, FL 32703For SaleMLS ID #O6422597, Michelle Chase, HOME WISE REALTY GROUP, INC.. Stellar MLS
- $425,0003 bd3 ba2.1k sqft916 E CLEVELAND STREET, APOPKA, FL 32703For SaleMLS ID #O6429258, Dallas Ackley, COMPASS FLORIDA LLC. Stellar MLS
