One or more photo(s) has been virtually staged. ******* SELLER IS CONTRIBUTING UP TO $10,000.00 IN CLOSING COSTS, PREPAID EXPENSES, OR INTEREST RATE BUY-DOWN********* Be the first to call this stunning new construction home yours in the heart of Eustis! This beautifully designed 4-bedroom, 3.5-bath residence offers 1,966 sqft of modern living space with stylish finishes and a functional open layout perfect for everyday living and entertaining. Located just minutes from charming Downtown Eustis, you'll enjoy easy access to local dinning, shopping, waterfront parks, festivals and community events while still having the comfort of a brand-new home. The spacious floor plan features generously sized bedrooms, abundant natural light, and thoughtfully designed living areas that create a warm yet modern feel throughout. Enjoy the freedom of no HOA and all the benefits of new construction, including modern systems. Whether you're looking for your forever home or your next move-in ready opportunity, this one is a must-see. Schedule your private showing today!
New construction
Price cut: $5.1K (7/21)
$359,900
823 E MCDONALD AVENUE, EUSTIS, FL 32726
4beds
1,966sqft
:
Get pre-qualified$2,385/mo
Single Family Residence
Built in 2026
4,620 Square Feet Lot
$359,700 Zestimate®
$183/sqft
$-- HOA
What's special
Stylish finishesGenerously sized bedroomsAbundant natural lightSpacious floor planFunctional open layout
- 61 days |
- 379 |
- 33 |
Zillow last checked:
Listing updated:
Listed by:
Alicia Diaz 407-848-9553,
LPT REALTY, LLC 877-366-2213
Source: Stellar MLS,MLS#: O6411013 Originating MLS: Orlando Regional
Originating MLS: Orlando Regional
Facts & features
Interior
Bedrooms & bathrooms
- Bedrooms: 4
- Bathrooms: 4
- Full bathrooms: 3
- 1/2 bathrooms: 1
Primary bedroom
- Features: Walk-In Closet(s)
- Level: First
- Area: 140 Square Feet
- Dimensions: 14x10
Bedroom 2
- Features: Walk-In Closet(s)
- Level: Second
- Area: 175.56 Square Feet
- Dimensions: 15.4x11.4
Bedroom 3
- Features: Built-in Closet
- Level: Second
- Area: 145.92 Square Feet
- Dimensions: 12.8x11.4
Bedroom 4
- Features: Walk-In Closet(s)
- Level: Second
- Area: 129.96 Square Feet
- Dimensions: 11.4x11.4
Family room
- Level: First
- Area: 99 Square Feet
- Dimensions: 9x11
Kitchen
- Level: First
- Area: 187.2 Square Feet
- Dimensions: 14.4x13
Living room
- Level: First
- Area: 179.2 Square Feet
- Dimensions: 12.8x14
Heating
- Heat Pump
Cooling
- Central Air
Appliances
- Included: Dishwasher, Microwave, Range, Refrigerator
- Laundry: Laundry Room
Features
- Ceiling Fan(s), High Ceilings
- Flooring: Luxury Vinyl
- Has fireplace: No
Interior area
- Total structure area: 2,371
- Total interior livable area: 1,966 sqft
Video & virtual tour
Property
Parking
- Total spaces: 1
- Parking features: Garage - Attached
- Attached garage spaces: 1
Features
- Levels: Two
- Stories: 2
- Exterior features: None
Lot
- Size: 4,620 Square Feet
Details
- Parcel number: 111926010002401100
- Special conditions: None
Construction
Type & style
- Home type: SingleFamily
- Property subtype: Single Family Residence
Materials
- Block, Wood Frame
- Foundation: Slab, Stem Wall
- Roof: Shingle
Condition
- Completed
- New construction: Yes
- Year built: 2026
Details
- Warranty included: Yes
Utilities & green energy
- Sewer: Public Sewer
- Water: Public
- Utilities for property: Electricity Connected, Sewer Connected, Water Connected
Community & HOA
Community
- Pet fee: $0 monthly
- Subdivision: OFFICIAL MAP/TOWN/EUSTIS
HOA
- Has HOA: No
Location
- Region: Eustis
Financial & listing details
- Price per square foot: $183/sqft
- Tax assessed value: $18,476
- Annual tax amount: $367
- Date on market: 5/26/2026
- Cumulative days on market: 63 days
- Listing terms: Cash,Conventional,FHA,VA Loan
- Ownership: Fee Simple
- Total actual rent: 0
- Electric utility on property: Yes
- Road surface type: Concrete, Paved

Alicia Diaz
(407) 848-9906
By pressing Contact Agent, you agree that the real estate professional identified above may call/text you about your search, which may involve use of automated means and pre-recorded/artificial voices. You don't need to consent as a condition of buying any property, goods, or services. Message/data rates may apply. You also agree to our Terms of Use. Zillow does not endorse any real estate professionals. We may share information about your recent and future site activity with your agent to help them understand what you're looking for in a home.
Estimated market value
$359,700
$342,000 - $378,000
$2,394/mo
Price history
| Date | Event | Price |
|---|---|---|
| 7/21/2026 | Price change | $359,900-1.4%$183/sqft |
Source:  Stellar MLS #O6411013 Report a problem Stellar MLS #O6411013 Report a problem | ||
| 7/1/2026 | Price change | $365,000-1.4%$186/sqft |
Source: Stellar MLS #O6411013 Report a problem | ||
| 6/9/2026 | Price change | $370,000-1.3%$188/sqft |
Source: Stellar MLS #O6411013 Report a problem | ||
| 5/27/2026 | Listed for sale | $375,000$191/sqft |
Source: Stellar MLS #O6411013 Report a problem | ||
Public tax history
| Year | Property taxes | Tax assessment |
|---|---|---|
| 2025 | $367 -1.6% | $18,476 |
| 2024 | $373 | $18,476 |
Find assessor info on the county website
Monthly payment
Est. payment
Payment breakdown
Explore the cost of this home by adjusting the details. Changes won't be saved.Climate risks
Neighborhood: 32726
Nearby schools
GreatSchools rating
- 4/10Eustis Elementary SchoolGrades: PK-5Distance: 0.3 mi
- 3/10Eustis Middle SchoolGrades: 6-8Distance: 2 mi
- 3/10Eustis High SchoolGrades: 9-12Distance: 0.7 mi
Schools provided by the listing agent
- Elementary: Eustis Elem
- Middle: Eustis Middle
- High: Eustis High School
Source: Stellar MLS. This data may not be complete. We recommend contacting the local school district to confirm school assignments for this home.
- $72,5000.424 AcresE McDonald Ave LOT 13, Eustis, FL 32726Sold

- $285,0003 bd2 ba1.1k sqft829 E McDonald Ave, Eustis, FL 32726Sold

- $275,0003 bd2 ba1k sqft817 E McDonald Ave, Eustis, FL 32726Sold

- $370,0004 bd4 ba1.9k sqft811 E McDonald Ave, Eustis, FL 32726Sold

- $30,362-- bd-- ba-- sqft702 E McDonald Ave, Eustis, FL 32726Off Market
- $199,7003 bd2 ba1.3k sqft215 N Prescott St, Eustis, FL 32726Off Market
- $58,0004,356 Square Feet216 N Exeter St LOT 14, Eustis, FL 32726Lot/Land
- $95,0002 bd1 ba864 sqft831 Mac Donald Ave, Eustis, FL 32726Sold
Similar homes
- $349,9994 bd2 ba1.8k sqft4275 DARBY COURT, EUSTIS, FL 32736New Construction

 Stellar MLS
 - $360,0004 bd3 ba2k sqft1018 FARMSTEAD STREET, EUSTIS, FL 32736New Construction
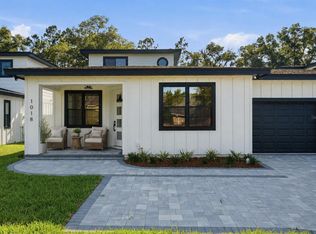 MLS ID #S5152121, Riley Hoffer, ORANGE SLICE PROPERTIES. Stellar MLS
 - $340,0003 bd3 ba1.4k sqft620 TITCOMB STREET, EUSTIS, FL 32726New Construction
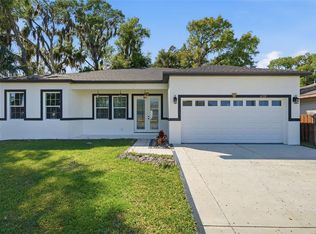 MLS ID #G5109807, BJ Atkins, III, ATKINS REALTY OF LAKE COUNTY. Stellar MLS
 - $419,0004 bd2 ba1.6k sqft2132 PINE MEADOWS GOLF COURSE ROAD, EUSTIS, FL 32726New Construction
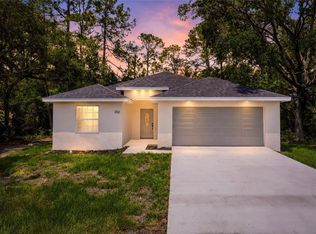 MLS ID #O6399502, Joshua Neudigate, MARKET CONNECT REALTY LLC. Stellar MLS
 - $344,3404 bd3 ba1.8k sqft3477 SALVIA COURT, TAVARES, FL 32778New ConstructionStellar MLS
- $343,4904 bd3 ba1.8k sqft3525 SALVIA COURT, TAVARES, FL 32778New ConstructionStellar MLS
- $449,9003 bd2 ba2k sqft1310 E CROOKED LAKE DRIVE, EUSTIS, FL 32726For SaleMLS ID #G5108551, Alexis Gibson, LPT REALTY, LLC. Stellar MLS
- $259,0003 bd2 ba1.3k sqft522 PALMETTO STREET, EUSTIS, FL 32726New ConstructionMLS ID #O6420017, Makena Clark, EXIT REALTY PREMIER LEGACY. Stellar MLS
- $329,4904 bd3 ba1.8k sqft3501 SALVIA COURT, TAVARES, FL 32778New ConstructionStellar MLS
- $339,4904 bd3 ba1.8k sqft3543 SALVIA COURT, TAVARES, FL 32778New ConstructionStellar MLS
- $334,9904 bd2 ba1.8k sqft4300 DARBY COURT, EUSTIS, FL 32736New ConstructionMLS ID #W7885397, Bill Maltbie, MALTBIE REALTY GROUP. Stellar MLS
- $389,8094 bd3 ba2.5k sqft4283 DARBY COURT, EUSTIS, FL 32736New ConstructionStellar MLS
- $299,0004 bd2 ba1.4k sqft1300 MORNINGSIDE STREET, MOUNT DORA, FL 32757For SaleMLS ID #O6416930, Gregory Alexander, TRIDENT REALTY. Stellar MLS
- $347,4904 bd3 ba2.2k sqft9225 HARRIS HAWK DRIVE, LEESBURG, FL 34788New ConstructionStellar MLS
- $374,9994 bd3 ba2k sqft159 WATERSTONE LOOP, TAVARES, FL 32778New ConstructionStellar MLS
- $269,4853 bd3 ba1.6k sqft2298 RED PINE COURT, EUSTIS, FL 32726New ConstructionStellar MLS
- $266,2903 bd3 ba1.6k sqft2294 RED PINE COURT, EUSTIS, FL 32726New ConstructionStellar MLS
- $430,0004 bd2 ba1.9k sqft455 WINTER SOLSTICE LANE, MOUNT DORA, FL 32757For SaleMLS ID #G5114228, Samuel Pagut, LPT REALTY, LLC. Stellar MLS
- $365,0003 bd2 ba1.4k sqft20934 SULLIVAN RANCH BOULEVARD, MOUNT DORA, FL 32757For SaleMLS ID #O6401998, Matthew Burks, CORCORAN PREMIER REALTY. Stellar MLS
- $349,9904 bd2 ba1.7k sqft2866 SUPERMARINE ROAD, TAVARES, FL 32778New ConstructionStellar MLS
