Discover the perfect blend of quality, comfort, and value in this remarkable home, nestled within one of the most sought-after active adult gated communities—Royal Harbor. From the moment you step into the foyer, you'll notice the upgrades that make this home truly special. Plantation shutters, in-wall foam insulation, solar shades on the lanai, and a silver shield radiant attic barrier ensure energy efficiency and year-round comfort. The open and bright floor plan is accented by thoughtful details, including chair rails in the living and dining areas, rounded corners, a tile backsplash, ceramic tile in main areas, and upgraded laminate flooring in the master and second bedrooms. The spacious kitchen and master bedroom have been extended for added convenience, while the oversized two-car garage features a workshop and utility sink. Enjoy a covered grilling area, natural gas hookup, professional landscaping with decorative rock, and concrete curbing for low-maintenance living. Royal Harbor offers lush tropical landscaping, scenic walking and biking paths, a fishing dock, picnic pavilion, and a wide array of amenities, including a clubhouse, Olympic-sized pool, tennis, pickleball, shuffleboard courts, and even RV, boat, and trailer storage. If you're seeking an active lifestyle with low cost of ownership, this is the home for you. Schedule your private showing today and experience the lifestyle you deserve!
Sold for $327,099
$327,099
5474 Bounty Cir, Tavares, FL 32778
3beds
1,684sqft
Single Family Residence
Built in 2006
6,036 Square Feet Lot
$318,900 Zestimate®
$194/sqft
$2,171 Estimated rent
Home value
$318,900
$293,000 - $348,000
$2,171/mo
Zestimate® history
Owner options
List your home for rent
$2,171/mo
Rent Zestimate®
Find your next renter with Zillow Rental Manager. Plus, with online applications, you can quickly screen prospective tenants – for free.
$2,171/mo
Rent Zestimate®
Refinance and save
$2,462/mo
Est. payment
Refinancing to a lower rate could help reduce your monthly payments and save thousands over the life of the loan.
$2,462/mo
Est. payment
Explore your selling options
Work with a Zillow partner agent
Leverage their expertise and Zillow's premium Showcase listings to get your home seen by more buyers.
Get startedList with your own agent
Get your home in front of millions of buyers by listing it on Zillow.
Learn how to do itSell it yourself
Take full control of how buyers see your home on Zillow by listing For Sale by Owner (FSBO).
List your homeWhat's special
Fishing dockThoughtful detailsOversized two-car garageLush tropical landscapingLow-maintenance livingSpacious kitchenCovered grilling area
Zillow last checked:
Listing updated:
Listed by:
Bill Casey 352-636-6336,
COLDWELL BANKER VANGUARD EDGE 800-948-0938,
Patricia Casey 352-552-5694,
COLDWELL BANKER VANGUARD EDGE
Bought with:
Claire Brooks, 3239179
FLORIDA PLUS REALTY, LLC
Source: Stellar MLS,MLS#: G5090653 Originating MLS: Lake and Sumter
Originating MLS: Lake and Sumter
Facts & features
Interior
Bedrooms & bathrooms
- Bedrooms: 3
- Bathrooms: 2
- Full bathrooms: 2
Rooms
- Room types: Utility Room
Primary bedroom
- Features: Ceiling Fan(s), Walk-In Closet(s)
- Level: First
- Dimensions: 17x13
Bedroom 2
- Features: Ceiling Fan(s), Walk-In Closet(s)
- Level: First
- Dimensions: 10x10
Bedroom 3
- Features: Built-in Features, Built-in Closet
- Level: First
- Dimensions: 11x10
Primary bathroom
- Features: Shower No Tub
- Level: First
- Dimensions: 5x12
Bathroom 2
- Features: Tub With Shower
- Level: First
- Dimensions: 5x10
Balcony porch lanai
- Level: First
- Dimensions: 9x17
Dining room
- Level: First
- Dimensions: 11x11
Kitchen
- Features: Kitchen Island
- Level: First
- Dimensions: 21x11
Living room
- Features: Ceiling Fan(s)
- Level: First
- Dimensions: 14x23
Heating
- Central, Electric
Cooling
- Central Air
Appliances
- Included: Oven, Cooktop, Dishwasher, Disposal, Dryer, Microwave, Refrigerator, Washer, Water Filtration System
- Laundry: Inside, Laundry Room
Features
- Built-in Features, Ceiling Fan(s), Central Vacuum, Chair Rail, Eating Space In Kitchen, High Ceilings, In Wall Pest System, Living Room/Dining Room Combo, Pest Guard System, Primary Bedroom Main Floor, Split Bedroom, Walk-In Closet(s)
- Flooring: Ceramic Tile, Laminate
- Windows: Shutters, Window Treatments
- Has fireplace: No
Interior area
- Total structure area: 2,415
- Total interior livable area: 1,684 sqft
Property
Parking
- Total spaces: 2
- Parking features: Driveway, Garage Door Opener
- Attached garage spaces: 2
- Has uncovered spaces: Yes
Features
- Levels: One
- Stories: 1
- Patio & porch: Covered, Enclosed, Rear Porch, Screened
- Exterior features: Irrigation System, Rain Gutters
- Waterfront features: Lake Privileges, Fishing Pier
- Body of water: LAKE HARRIS
Lot
- Size: 6,036 Square Feet
- Dimensions: 114 x 61 x 113 x 46
- Residential vegetation: Mature Landscaping, Trees/Landscaped
Details
- Parcel number: 132025181100056400
- Zoning: PD
- Special conditions: None
Construction
Type & style
- Home type: SingleFamily
- Property subtype: Single Family Residence
Materials
- Block, Stucco
- Foundation: Block, Slab
- Roof: Shingle
Condition
- New construction: No
- Year built: 2006
Utilities & green energy
- Sewer: Public Sewer
- Water: Public
- Utilities for property: Cable Connected, Electricity Connected, Sewer Connected, Underground Utilities
Community & HOA
Community
- Features: Fishing, Association Recreation - Owned, Buyer Approval Required, Clubhouse, Community Mailbox, Deed Restrictions, Fitness Center, Gated Community - No Guard, Golf Carts OK, Sidewalks, Special Community Restrictions
- Pet fee: $0 monthly
- Senior community: Yes
- Subdivision: TAVARES ROYAL HARBOR PH 04
HOA
- Has HOA: Yes
- Amenities included: Clubhouse, Fitness Center, Gated, Pickleball Court(s), Pool, Recreation Facilities, Shuffleboard Court, Spa/Hot Tub, Storage, Tennis Court(s)
- Services included: Cable TV, Common Area Taxes, Reserve Fund, Pool Maintenance, Recreational Facilities
- HOA fee: $232 monthly
- HOA name: LELAND MANAGEMENT
- HOA phone: 407-447-9955
Location
- Region: Tavares
Financial & listing details
- Price per square foot: $194/sqft
- Tax assessed value: $278,141
- Annual tax amount: $2,154
- Date on market: 12/23/2024
- Cumulative days on market: 17 days
- Listing terms: Cash,Conventional,FHA,VA Loan
- Ownership: Fee Simple
- Total actual rent: 0
- Electric utility on property: Yes
- Road surface type: Paved, Asphalt
Price history
| Date | Event | Price |
|---|---|---|
| 1/31/2025 | Sold | $327,099-6.3%$194/sqft |
Source:  Stellar MLS #G5090653 Report a problem Stellar MLS #G5090653 Report a problem | ||
| 1/10/2025 | Pending sale | $349,000$207/sqft |
Source: Stellar MLS #G5090653 Report a problem | ||
| 12/23/2024 | Listed for sale | $349,000+1192.6%$207/sqft |
Source: Stellar MLS #G5090653 Report a problem | ||
| 11/13/2024 | Sold | $27,000-82.9%$16/sqft |
Source: Public Record Report a problem | ||
| 1/21/2014 | Sold | $158,000$94/sqft |
Source: Public Record Report a problem | ||
| 10/30/2013 | Listed for sale | $158,000+2.6%$94/sqft |
Source: CB/CAMELOT REALTY #G4700323 Report a problem | ||
| 3/31/2012 | Listing removed | $154,000$91/sqft |
Source: Coldwell Banker Camelot Realty #G4676386 Report a problem | ||
| 9/22/2011 | Listed for sale | $154,000$91/sqft |
Source: Coldwell Banker Camelot Realty #G4676386 Report a problem | ||
Public tax history
| Year | Property taxes | Tax assessment |
|---|---|---|
| 2025 | $2,330 +2.4% | $163,330 +2.9% |
| 2024 | $2,277 +5.7% | $158,730 +3% |
| 2023 | $2,154 +1.4% | $154,110 +3% |
| 2022 | $2,124 +3.8% | $149,630 +3% |
| 2021 | $2,045 -3.5% | $145,274 +1.4% |
| 2020 | $2,119 +1.3% | $143,269 +2.3% |
| 2019 | $2,092 +3.9% | $140,048 +1.9% |
| 2018 | $2,014 | $137,437 +2.1% |
| 2017 | $2,014 +2.8% | $134,611 +2.1% |
| 2016 | $1,959 +0.9% | $131,843 +0.7% |
| 2015 | $1,941 +21.6% | $130,927 +14.5% |
| 2014 | $1,596 +6.9% | $114,378 +1.5% |
| 2013 | $1,494 -10.5% | $112,688 -7.5% |
| 2012 | $1,668 -5.1% | $121,876 -2.2% |
| 2011 | $1,757 -15% | $124,567 -9.7% |
| 2010 | $2,066 -18.4% | $137,958 -15.7% |
| 2009 | $2,533 -12.6% | $163,633 -9.8% |
| 2008 | $2,900 -18.5% | $181,492 -10% |
| 2007 | $3,560 +386.4% | $201,638 +485.7% |
| 2006 | $732 +17.7% | $34,425 +19.2% |
| 2005 | $622 | $28,890 |
| 2004 | -- | -- |
Find assessor info on the county website
Neighborhood: 32778
Nearby homes
- $274,1002 bd2 ba1.6k sqft5468 Bounty Cir, Tavares, FL 32778Off Market
- $414,3753 bd2 ba2.2k sqft5480 Bounty Cir, Tavares, FL 32778Sold
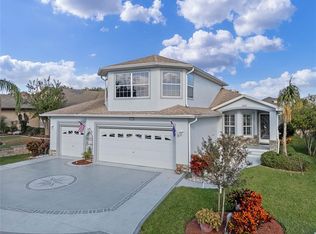
- $290,0003 bd2 ba1.5k sqft5462 Bounty Cir, Tavares, FL 32778Sold

- $313,1003 bd2 ba1.4k sqft5898 Brittania Blvd, Tavares, FL 32778Off Market
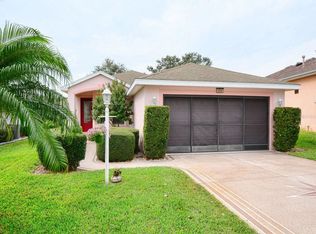
- $388,0003 bd3 ba2.2k sqft5486 Bounty Cir, Tavares, FL 32778For Sale
- $302,5003 bd2 ba1.8k sqft5904 Brittania Blvd, Tavares, FL 32778Off Market
- $399,9004 bd2 ba2.2k sqft5892 Brittania Blvd, Tavares, FL 32778Off Market
- $291,6003 bd2 ba1.5k sqft5910 Brittania Blvd, Tavares, FL 32778Off Market
Nearby schools
GreatSchools rating
- 5/10Astatula Elementary SchoolGrades: PK-5Distance: 3.3 mi
- 5/10Tavares Middle SchoolGrades: 6-8Distance: 2 mi
- 4/10Tavares High SchoolGrades: 9-12Distance: 4.5 mi
Get a cash offer in 3 minutes
Find out how much your home could sell for in as little as 3 minutes with a no-obligation cash offer.
Estimated market value
$318,900
Get a cash offer in 3 minutes
Find out how much your home could sell for in as little as 3 minutes with a no-obligation cash offer.
Estimated market value
$318,900
- Florida
- Lake County
- Tavares
- 32778
- 5474 Bounty Cir
Nearby cities
Nearby zip codes
Other Tavares Topics
