

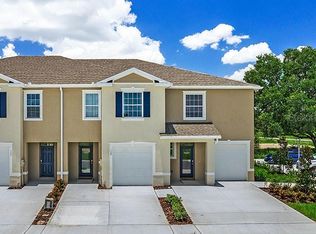
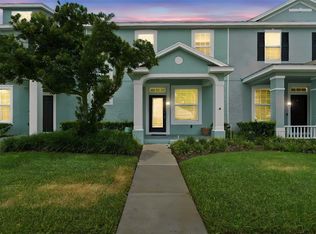
A stunning two-story townhome floor plan within the Venezia community in Howey-in-the-Hills, Florida. FHA ASSUMABLE LOAN AT 4.9%. This modern and stylish residence offers three spacious bedrooms, two and a half beautifully designed bathrooms, and a one car garage, making it the perfect blend of comfort and practicality. With 1,758 square feet of all-concrete block construction, this home is built to impress. As you step inside, you'll be greeted by sleek, contemporary design elements and high-end finishes throughout. The expansive kitchen features a large island, a cozy breakfast nook, and a generously sized walk-in pantry, making meal prep and entertaining effortless. The open-concept living area is perfect for both relaxation and hosting guests, with a kitchen outfitted with stainless-steel appliances, quartz countertops, and plenty of cabinet space. The foyer leads to a convenient powder room and opens up into the spacious family room, which flows out to a covered rear lanai—ideal for dining or simply enjoying the Florida sunshine. Upstairs, the primary bedroom offers a peaceful retreat with an ensuite bath complete with dual sinks and a separate walk-in shower. Two additional bedrooms provide flexibility for guests, a home office, or hobbies, while the practical laundry room simplifies everyday tasks. Designed with modern living in mind, this townhome comes equipped with integrated smart home technology, allowing you to easily control lighting, temperature, security, and more. Featuring energy-efficient elements and premium amenities, The Vale offers an urban lifestyle in a peaceful, sought-after location. Located close to major highways, schools, shopping and restaurants.
For sale
$289,501
961 LIDO DRIVE, HOWEY IN THE HILLS, FL 34737
3beds
1,758sqft
Townhouse
Built in 2023
2,613 Square Feet Lot
$285,800 Zestimate®
$165/sqft
$157/mo HOA
What's special
Large islandOne car garageThree spacious bedroomsQuartz countertopsCozy breakfast nookPractical laundry roomSpacious family room
- 5 days
- 40
- 0
Zillow last checked:
Listing updated:
Listed by:
Joseph Wynkoop 407-496-1673,
CHARLES RUTENBERG REALTY ORLANDO 407-622-2122
Source: Stellar MLS,MLS#: G5108774 Originating MLS: Orlando Regional
Originating MLS: Orlando Regional
Facts & features
Interior
Bedrooms & bathrooms
- Bedrooms: 3
- Bathrooms: 3
- Full bathrooms: 2
- 1/2 bathrooms: 1
Rooms
- Room types: Loft
Primary bedroom
- Features: Walk-In Closet(s)
- Level: Second
- Area: 186.25 Square Feet
- Dimensions: 12.5x14.9
Bedroom 2
- Features: Built-in Closet
- Level: Second
- Area: 116 Square Feet
- Dimensions: 11.6x10
Bedroom 3
- Features: Built-in Closet
- Level: Second
- Area: 115 Square Feet
- Dimensions: 11.5x10
Balcony porch lanai
- Level: First
- Area: 138.6 Square Feet
- Dimensions: 19.8x7
Dining room
- Level: First
- Area: 256.5 Square Feet
- Dimensions: 19x13.5
Great room
- Level: First
- Area: 75.97 Square Feet
- Dimensions: 10.7x7.1
Kitchen
- Level: First
- Area: 106.25 Square Feet
- Dimensions: 8.5x12.5
Loft
- Level: Second
- Area: 115.92 Square Feet
- Dimensions: 12.6x9.2
Heating
- Central, Electric
Cooling
- Central Air
Appliances
- Included: Dishwasher, Disposal, Electric Water Heater, Range
- Laundry: Inside
Features
- Open Floorplan, PrimaryBedroom Upstairs, Solid Surface Counters, Solid Wood Cabinets, Thermostat, Walk-In Closet(s)
- Flooring: Carpet, Ceramic Tile
- Doors: Sliding Doors
- Has fireplace: No
Interior area
- Total structure area: 2,157
- Total interior livable area: 1,758 sqft
Video & virtual tour
Property
Parking
- Total spaces: 1
- Parking features: Garage - Attached
- Attached garage spaces: 1
Features
- Levels: Two
- Stories: 2
- Patio & porch: Covered
- Exterior features: Irrigation System, Sidewalk
Lot
- Size: 2,613 Square Feet
- Features: City Lot, Sidewalk
Details
- Parcel number: 352025001000011300
- Zoning: RES
- Special conditions: None
Construction
Type & style
- Home type: Townhouse
- Architectural style: Traditional
- Property subtype: Townhouse
Materials
- Block, Stucco
- Foundation: Slab
- Roof: Shingle
Condition
- Completed
- New construction: No
- Year built: 2023
Details
- Builder model: Vale
- Builder name: D.R. Horton
- Warranty included: Yes
Utilities & green energy
- Sewer: Public Sewer
- Water: Public
- Utilities for property: Cable Available, Cable Connected, Phone Available, Sewer Available, Sewer Connected, Street Lights, Underground Utilities, Water Connected
Green energy
- Energy efficient items: HVAC, Insulation, Thermostat
- Water conservation: Fl. Friendly/Native Landscape
Community & HOA
Community
- Features: Deed Restrictions, Irrigation-Reclaimed Water, Sidewalks
- Pet fee: $0 monthly
- Subdivision: VENEZIA TOWNHOUSES
HOA
- Has HOA: Yes
- Amenities included: Other
- Services included: Other
- HOA fee: $157 monthly
- HOA name: Edison Association Management
- HOA phone: 407-317-5252
- Second HOA name: Jimenez
Location
- Region: Howey In The Hills
Financial & listing details
- Price per square foot: $165/sqft
- Annual tax amount: $5,946
- Date on market: 2/26/2026
- Cumulative days on market: 186 days
- Listing terms: Assumable,Cash,Conventional,FHA
- Ownership: Fee Simple
- Total actual rent: 0
- Road surface type: Paved
Estimated market value
$285,800
$272,000 - $300,000
$2,209/mo
Price history
| Date | Event | Price |
|---|---|---|
| 9/5/2026 | Price change | $289,501+0%$165/sqft |
Source:  Stellar MLS #G5108774 Report a problem Stellar MLS #G5108774 Report a problem | ||
| 9/4/2026 | Listed for sale | $289,500$165/sqft |
Source: Stellar MLS #G5108774 Report a problem | ||
| 8/27/2026 | Listing removed | $289,500$165/sqft |
Source: Stellar MLS #G5108774 Report a problem | ||
| 6/5/2026 | Price change | $289,500-1.9%$165/sqft |
Source: Stellar MLS #G5108774 Report a problem | ||
| 5/19/2026 | Price change | $295,001+0%$168/sqft |
Source: Stellar MLS #G5108774 Report a problem | ||
| 5/4/2026 | Price change | $295,0000%$168/sqft |
Source: Stellar MLS #G5108774 Report a problem | ||
| 4/23/2026 | Price change | $295,001+0%$168/sqft |
Source: Stellar MLS #G5108774 Report a problem | ||
| 3/26/2026 | Price change | $295,0000%$168/sqft |
Source: Stellar MLS #G5108774 Report a problem | ||
| 3/19/2026 | Price change | $295,001+0%$168/sqft |
Source: Stellar MLS #G5108774 Report a problem | ||
| 2/26/2026 | Listed for sale | $295,000-1.7%$168/sqft |
Source: Stellar MLS #G5108774 Report a problem | ||
| 12/16/2025 | Listing removed | $299,990$171/sqft |
Source: Stellar MLS #G5091502 Report a problem | ||
| 11/10/2025 | Price change | $299,9900%$171/sqft |
Source: Stellar MLS #G5091502 Report a problem | ||
| 10/12/2025 | Price change | $299,999-2.9%$171/sqft |
Source: Stellar MLS #G5091502 Report a problem | ||
| 10/7/2025 | Price change | $309,001+0%$176/sqft |
Source: Stellar MLS #G5091502 Report a problem | ||
| 7/27/2025 | Price change | $309,000-3.1%$176/sqft |
Source: Stellar MLS #G5091502 Report a problem | ||
| 5/19/2025 | Price change | $319,000-1.8%$181/sqft |
Source: Stellar MLS #G5091502 Report a problem | ||
| 1/21/2025 | Listed for sale | $325,000+0.5%$185/sqft |
Source: Stellar MLS #G5091502 Report a problem | ||
| 11/23/2024 | Listing removed | $2,250$1/sqft |
Source: Zillow Rentals Report a problem | ||
| 8/11/2024 | Price change | $2,250-10%$1/sqft |
Source: Zillow Rentals Report a problem | ||
| 8/8/2024 | Listed for rent | $2,500$1/sqft |
Source: Zillow Rentals Report a problem | ||
| 10/10/2023 | Listing removed | -- |
Source:  DR Horton Report a problem DR Horton Report a problem | ||
| 9/29/2023 | Pending sale | $323,495$184/sqft |
Source: DR Horton Report a problem | ||
| 9/28/2023 | Listed for sale | $323,495$184/sqft |
Source: DR Horton Report a problem | ||
| 9/28/2023 | Pending sale | $323,495$184/sqft |
Source: DR Horton Report a problem | ||
| 9/15/2023 | Listed for sale | $323,495$184/sqft |
Source: DR Horton Report a problem | ||
Public tax history
Tax history is unavailable.
Monthly payment
Est. payment
Payment breakdown
Explore the cost of this home by adjusting the details. Changes won't be saved.Climate risks
Neighborhood: 34737
Nearby schools
Schools provided by the listing agent
- Elementary: Astatula Elem
- Middle: Tavares Middle
- High: Tavares High
Source: Stellar MLS. This data may not be complete. We recommend contacting the local school district to confirm school assignments for this home.
Similar homes
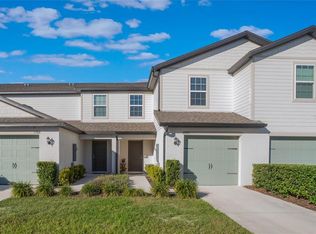
- $295,0003 bd3 ba1.7k sqft1592 WYNFORD CIRCLE, TAVARES, FL 32778For Sale
 MLS ID #O6260179, Kara Wisely, BHHS FLORIDA REALTY. Stellar MLS
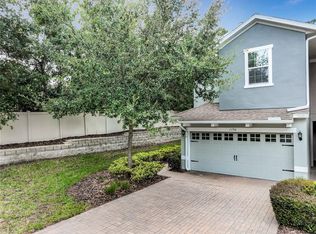
 - $289,9003 bd3 ba1.6k sqft556 JUNIPER SPRINGS DRIVE, GROVELAND, FL 34736For Sale
 MLS ID #G5113703, Karen Salter, IAD REAL ESTATE. Stellar MLS
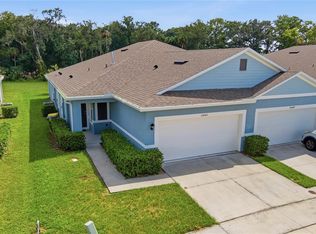
 - $325,0003 bd3 ba1.7k sqft1196 E 10TH STREET, APOPKA, FL 32703For Sale
 MLS ID #O6437738, Laurie Cain, CHARLES RUTENBERG REALTY ORLANDO. Stellar MLS
 - $269,9002 bd2 ba1.6k sqft20043 ROYAL TERN COURT, LEESBURG, FL 34748For Sale
 MLS ID #G5117011, Craig Yox, ERA GRIZZARD REAL ESTATE. Stellar MLS
 - $325,0003 bd2 ba1.6k sqft1063 LAKE ARBOR COURT, TAVARES, FL 32778For SaleMLS ID #O6437919, Zach Robertson, NEXTHOME LOTT PREMIER REALTY. Stellar MLS
- $285,0003 bd2 ba1.4k sqft2541 MARTINS RUN, TAVARES, FL 32778For SaleMLS ID #O6429436, Daniel Bracho, ABSOLUTE REALTY GROUP, LLC. Stellar MLS
- $285,0003 bd2 ba1.4k sqft26180 FEATHERGRASS CIRCLE, LEESBURG, FL 34748For SaleMLS ID #O6423944, Diana Barber, PA, COLDWELL BANKER REALTY. Stellar MLS
- $329,9003 bd2 ba1.6k sqft1768 HENIN CIRCLE, TAVARES, FL 32778For SaleMLS ID #G5117349, Bill Casey, COLDWELL BANKER VANGUARD EDGE REALTY. Stellar MLS
- $290,0003 bd2 ba1.6k sqft12019 INDIAN GRASS WAY, LEESBURG, FL 34788For SaleMLS ID #O6395615, Josue Soto, EXP REALTY LLC. Stellar MLS
- $285,5003 bd2 ba1.5k sqft2465 BEGONIA STREET, MASCOTTE, FL 34753For SaleMLS ID #O6427790, Benjamin Larbus, PIXEL REALTY,PLLC. Stellar MLS
- $289,9003 bd2 ba1.6k sqft3526 FORSTER AVENUE, LEESBURG, FL 34748For SaleMLS ID #O6424168, Josh Miller, BALDWIN PARK REALTY LLC. Stellar MLS
- $335,0003 bd3 ba1.6k sqft513 JUNIPER SPRINGS DRIVE, GROVELAND, FL 34736For SaleMLS ID #G5114234, Tony Stanley, OPTIMA ONE REALTY, INC.. Stellar MLS
- $275,0002 bd2 ba1.2k sqft17313 CHATEAU PINE WAY, CLERMONT, FL 34711For SaleMLS ID #R4911897, Ron Espittia, GALLERY 54 REALTY LLC. Stellar MLS
- $299,0004 bd4 ba2k sqft722 CHACALL LOOP, MOUNT DORA, FL 32757For SaleMLS ID #O6398482, Zach Robertson, NEXTHOME LOTT PREMIER REALTY. Stellar MLS
- $314,9993 bd3 ba1.8k sqft1347 ALSTON BAY BOULEVARD, APOPKA, FL 32703For SaleMLS ID #O6396221, Silvia Kinkela, PA, SERHANT. Stellar MLS
- $350,0003 bd2 ba1.4k sqft192 BLACKSTONE CREEK ROAD, GROVELAND, FL 34736For SaleMLS ID #O6435126, Brittneyann Cover, RE/MAX ASSURED. Stellar MLS
- $326,0002 bd2 ba1.6k sqft374 SALT MARSH LANE, GROVELAND, FL 34736For SaleMLS ID #O6389203, Ginny Peters, CENTURY 21 ALTON CLARK. Stellar MLS
- $289,9003 bd2 ba1.8k sqft15824 SURFBIRD COURT, MASCOTTE, FL 34753For SaleMLS ID #O6403611, Marty Pirochta, MARTIN SCOTT REALTY LLC. Stellar MLS
- $310,0005 bd3 ba1.9k sqft12023 INDIAN GRASS WAY, LEESBURG, FL 34788For SaleMLS ID #O6380156, Josue Soto, EXP REALTY LLC. Stellar MLS
- $304,9004 bd2 ba1.3k sqft35669 ROSE MOSS AVENUE, LEESBURG, FL 34788For SaleMLS ID #O6430445, Josue Soto, EXP REALTY LLC. Stellar MLS
