Short Sale. SHORT SALE -- Welcolt in 2023, this home features a thoughtfully designed open floor plan with a sleek kitchen showcasing cabinetry, granite countertops, and a spacious island ideal for everyday living and entertaining. The main level includes a comfortable living area and a convenient half bath. Upstairs, all bedrooms are positioned for added privacy, including a spacious primary suite. A second-floor laundry room adds everyday convenience. One secondary bedroom offers a unique layout with an additional flex area—ideal for a home office, reading nook, or creative space. Step outside to the rear patio and enjoy a peaceful, tree-lined backdrop that provides a sense of privacy and open space—an uncommon feature in townhome living. This inviting outdoor area is perfect for relaxing or unwinding while taking in the natural surroundings. The home also includes a one-car garage with additional driveway parking and is located in a quiet, well-maintained community with convenient access to major roadways, shopping, and nearby amenities.me to this beautifully maintained 3-bedroom, 2.5-bath townhome offering 1,660 square feet of modern living. “THIRD PARTY PROCESSOR REQUIRED. SEE ATTACHED DISCLOSURES THAT MUST BE SIGNED AND PRESENTED WITH ALL OFFERS.”
Pending
$199,900
962 LIDO DRIVE, HOWEY IN THE HILLS, FL 34737
3beds
1,660sqft
Townhouse
Built in 2023
2,192 Square Feet Lot
$-- Zestimate®
$120/sqft
$126/mo HOA
What's special
Granite countertopsOpen floor planSpacious primary suiteConvenient half bathSleek kitchen
- 46 days
- 73
- 1
Likely to sell faster than
Zillow last checked:
Listing updated:
Listed by:
Ayoub Seffari 407-497-4015,
MARKET CONNECT REALTY LLC 407-250-4708
Source: Stellar MLS,MLS#: O6442392 Originating MLS: Orlando Regional
Facts & features
Interior
Bedrooms & bathrooms
- Bedrooms: 3
- Bathrooms: 3
- Full bathrooms: 2
- 1/2 bathrooms: 1
Primary bedroom
- Features: Dual Closets
- Level: Second
Kitchen
- Level: First
Living room
- Level: First
Heating
- Central
Cooling
- Central Air
Appliances
- Included: Dishwasher, Range, Refrigerator
- Laundry: Laundry Room, Upper Level
Features
- Ceiling Fan(s), Eating Space In Kitchen, Kitchen/Family Room Combo, Open Floorplan, PrimaryBedroom Upstairs, Stone Counters, Walk-In Closet(s)
- Flooring: Carpet, Tile
- Doors: Sliding Doors
- Has fireplace: No
Interior area
- Total structure area: 2,136
- Total interior livable area: 1,660 sqft
Video & virtual tour
Property
Parking
- Total spaces: 1
- Parking features: Garage - Attached
- Attached garage spaces: 1
Features
- Levels: Two
- Stories: 2
- Patio & porch: Rear Porch
- Exterior features: Sidewalk
Lot
- Size: 2,192 Square Feet
Details
- Parcel number: 352025001000000400
- Special conditions: Short Sale
Construction
Type & style
- Home type: Townhouse
- Property subtype: Townhouse
Materials
- Block, Stucco
- Foundation: Slab
- Roof: Shingle
Condition
- New construction: No
- Year built: 2023
Utilities & green energy
- Sewer: Public Sewer
- Water: Public
- Utilities for property: Cable Available, Cable Connected, Phone Available, Public, Street Lights, Water Connected
Community & HOA
Community
- Features: Sidewalks
- Pet fee: $0 monthly
- Subdivision: VENEZIA TWNHS
HOA
- Has HOA: Yes
- Services included: Other
- HOA fee: $126 monthly
- HOA name: Edison Association / Sabrina Stephan
- HOA phone: 407-317-5252
Location
- Region: Howey In The Hills
Financial & listing details
- Price per square foot: $120/sqft
- Annual tax amount: $4,932
- Date on market: 9/16/2026
- Cumulative days on market: 34 days
- Ownership: Fee Simple
- Total actual rent: 0
- Road surface type: Paved
Estimated market value
Not available
Estimated sales range
Not available
Not available
Price history
| Date | Event | Price |
|---|---|---|
| 9/24/2026 | Pending sale | $199,900$120/sqft |
Source:  Stellar MLS #O6442392 Report a problem | ||
| 9/16/2026 | Listed for sale | $199,900-35%$120/sqft |
Source: Stellar MLS #O6442392 Report a problem | ||
| 10/10/2023 | Listing removed | -- |
Source:  DR Horton Report a problem | ||
| 10/6/2023 | Pending sale | $307,495-0.6%$185/sqft |
Source: DR Horton Report a problem | ||
| 10/6/2023 | Price change | $309,495+0.7%$186/sqft |
Source: DR Horton Report a problem | ||
| 9/28/2023 | Price change | $307,495+1%$185/sqft |
Source: DR Horton Report a problem | ||
| 9/24/2023 | Listed for sale | $304,495$183/sqft |
Source: DR Horton Report a problem | ||
Public tax history
Tax history is unavailable.
Monthly payment
Est. payment
Payment breakdown
Explore the cost of this home by adjusting the details. Changes won't be saved.Climate risks
Neighborhood: 34737
Nearby schools
Schools provided by the listing agent
- Elementary: Astatula Elem
- Middle: Tavares Middle
- High: Tavares High
Source: Stellar MLS. This data may not be complete. We recommend contacting the local school district to confirm school assignments for this home.
Similar homes
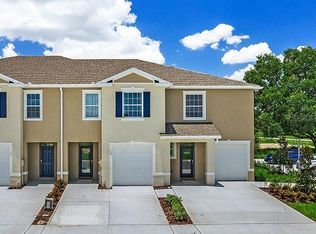
- $279,0003 bd3 ba1.7k sqft961 LIDO DRIVE, HOWEY IN THE HILLS, FL 34737For Sale

 MLS ID #G5108774, Joseph Wynkoop, CHARLES RUTENBERG REALTY ORLANDO. Stellar MLS
- $230,0002 bd3 ba1.6k sqft1730 WYNFORD CIRCLE, TAVARES, FL 32778For Sale
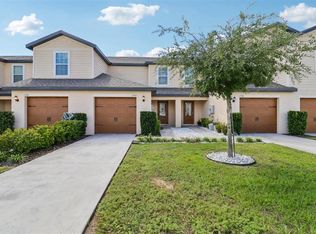 MLS ID #G5119062, Addison Ramirez, OLYMPUS EXECUTIVE REALTY INC. Stellar MLS
- $243,9002 bd2 ba1.3k sqft26233 NEWCOMBE CIRCLE, LEESBURG, FL 34748For Sale
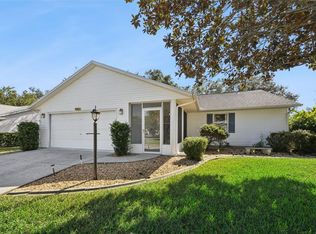 MLS ID #G5119344, Sara Sutherland, COLDWELL BANKER REALTY. Stellar MLS
- $249,9003 bd3 ba1.7k sqft1552 WYNFORD CIRCLE, TAVARES, FL 32778For Sale
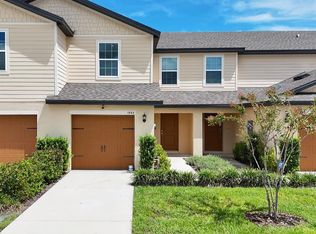 MLS ID #O6432244, Atilla Ceri, CENTURY 21 CARIOTI. Stellar MLS
- $210,0003 bd3 ba1.6k sqft5365 PINECONE COURT, WILDWOOD, FL 34785For SaleMLS ID #G5116075, Jacob Pfaff, RE/MAX SELECT PARTNERS. Stellar MLS
- $198,5002 bd2 ba986 sqft12441 ORANGEWOOD CIRCLE, TAVARES, FL 32778For SaleMLS ID #O6446474, Bianca Botelho, PA, RE/MAX ASSURED. Stellar MLS
- $254,0002 bd3 ba1.6k sqft1537 WYNFORD CIRCLE, TAVARES, FL 32778For SaleMLS ID #G5117526, Addison Ramirez, OLYMPUS EXECUTIVE REALTY INC. Stellar MLS
- $210,0003 bd3 ba1.6k sqft5391 DRAGONFLY DRIVE, WILDWOOD, FL 34785For SaleMLS ID #G5106277, Melissa Mann, RE/MAX SELECT PARTNERS. Stellar MLS
- $225,0002 bd2 ba1.5k sqft3401 RAINBOW ROAD, TAVARES, FL 32778For SaleMLS ID #G5118691, Melissa Barnes, ERA GRIZZARD REAL ESTATE. Stellar MLS
- $244,9002 bd2 ba1.5k sqft25247 CRANES ROOST CIRCLE, LEESBURG, FL 34748For SaleMLS ID #G5119329, Sandy Twito, CHARLES RUTENBERG REALTY ORLANDO. Stellar MLS
- $212,9003 bd2 ba1.6k sqft509 SCENIC STREET, LEESBURG, FL 34748For SaleMLS ID #O6437308, Summer Brady, MAINSTAY BROKERAGE LLC. Stellar MLS
- $232,0002 bd2 ba1k sqft5641 LAVER STREET, LEESBURG, FL 34748For SaleMLS ID #G5118932, Jim Cote, DOWN HOME REALTY, LLLP. Stellar MLS
- $279,0003 bd2 ba1.4k sqft6063 ARMADA STREET, TAVARES, FL 32778For SaleMLS ID #O6439278, Aviel Ben Yishai, REALTY HUB. Stellar MLS
- $175,0002 bd2 ba935 sqft12422 CLUBHOUSE COURT, TAVARES, FL 32778For SaleMLS ID #O6440623, Kerry Gutierrez, THE PROPERTY PROS REAL ESTATE, INC. Stellar MLS
- $245,0002 bd2 ba1k sqft1441 DISSTON AVENUE, CLERMONT, FL 34711For SaleMLS ID #G5119261, Heather Walker, OPTIMA ONE REALTY, INC.. Stellar MLS
- $220,0002 bd2 ba1.2k sqft25312 GREEN HERON DRIVE, LEESBURG, FL 34748For SaleMLS ID #G5109120, Shelby Mangiardi, FLORIDA PLUS REALTY, LLC. Stellar MLS
- $219,0002 bd2 ba1.1k sqft26627 RACQUET CIRCLE, LEESBURG, FL 34748For SaleMLS ID #G5110237, Missy Conway, BHHS FLORIDA REALTY. Stellar MLS
- $284,5003 bd3 ba1.6k sqft556 JUNIPER SPRINGS DRIVE, GROVELAND, FL 34736For SaleMLS ID #G5113703, Karen Salter, IAD REAL ESTATE. Stellar MLS
- $280,0003 bd3 ba1.5k sqft528 RAINBOW SPRINGS LOOP, GROVELAND, FL 34736For SaleMLS ID #NS1088534, Joey Feeser, WEICHERT REALTORS HALLMARK PR. Stellar MLS
- $240,0002 bd2 ba1.3k sqft27033 WHITE PLAINS WAY, LEESBURG, FL 34748For SaleMLS ID #G5118630, Steven Simpkins, LOKATION. Stellar MLS
