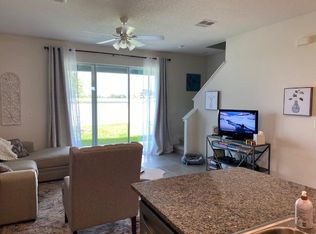
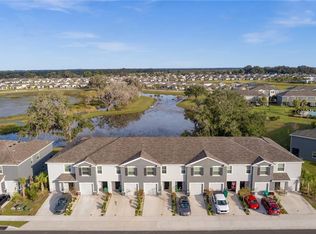
PRICE IMPROVEMENT - MOTIVATED SELLER. Discover unmatched value in this beautifully maintained town home, located in the highly sought-after area of Wildwood right outside of The Villages. You'll find yourself close to excellent schools, convenient banking, diverse shopping options, exquisite dining and the vibrant Villages Town Centers. Outdoor enthusiasts and fitness lovers will appreciate the well-maintained sidewalks perfect for exploring nature or walking to the local Target, Publix Grocery Store & Starbucks. Step inside to be greeted by ceramic tile flooring throughout the main living areas, offering a luxurious and low-maintenance lifestyle. The modern kitchen boasts granite countertops, stainless steel appliances and a spacious walk-in pantry, making it perfect for both everyday meals and entertaining. The great room features elegant 8-foot sliders that lead to a private back lanai, creating a seamless indoor-outdoor living experience. The primary bedroom offers his and her closets and a spacious en-suite for additional privacy. The garage comes equipped with automatic door opener and an EV Charging Outlet. Built with resilience in mind, the Beaumont Townhomes showcase concrete block construction extending to the second floor. Enjoy peace of mind with the HOA and CDD covering roof replacement, exterior painting, common area insurance and lawn maintenance with irrigation, with access to the gated community pool, cabana area, and mail center. This Townhome is truly ready for you to move in and enjoy the best value in Wildwood and Villages areas. Some Photos have been Staged.
For sale
Price cut: $4K (6/17)
$219,990
5391 DRAGONFLY DRIVE, WILDWOOD, FL 34785
3beds
1,688sqft
Townhouse
Built in 2021
1,960 Square Feet Lot
$-- Zestimate®
$130/sqft
$345/mo HOA
What's special
Granite countertopsGreat roomCabana areaModern kitchenSpacious en-suiteSpacious walk-in pantryHis and her closets
- 224 days |
- 155 |
- 17 |
Zillow last checked:
Listing updated:
Listed by:
Melissa Mann 352-303-1567,
RE/MAX SELECT PARTNERS 352-559-0911
Source: Stellar MLS,MLS#: G5106277 Originating MLS: Lake and Sumter
Originating MLS: Lake and Sumter
Facts & features
Interior
Bedrooms & bathrooms
- Bedrooms: 3
- Bathrooms: 3
- Full bathrooms: 2
- 1/2 bathrooms: 1
Primary bedroom
- Features: En Suite Bathroom, Dual Closets
- Level: Second
- Area: 170.63 Square Feet
- Dimensions: 15.1x11.3
Bedroom 2
- Features: Ceiling Fan(s), Built-in Closet
- Level: Second
- Area: 122.1 Square Feet
- Dimensions: 11x11.1
Bedroom 3
- Features: Ceiling Fan(s), Built-in Closet
- Level: Second
- Area: 111 Square Feet
- Dimensions: 11.1x10
Great room
- Features: Ceiling Fan(s)
- Level: First
- Area: 223.48 Square Feet
- Dimensions: 15.1x14.8
Kitchen
- Features: Granite Counters, No Closet
- Level: Second
- Area: 864 Square Feet
- Dimensions: 8x10⁸
Heating
- Electric
Cooling
- Central Air
Appliances
- Included: Dishwasher, Disposal, Dryer, Electric Water Heater, Exhaust Fan, Ice Maker, Microwave, Range, Refrigerator, Washer, Water Filtration System
- Laundry: Electric Dryer Hookup, Inside, Laundry Closet, Upper Level, Washer Hookup
Features
- Ceiling Fan(s), High Ceilings, Open Floorplan, PrimaryBedroom Upstairs, Smart Home, Solid Surface Counters, Walk-In Closet(s)
- Flooring: Carpet, Ceramic Tile
- Doors: Sliding Doors
- Has fireplace: No
Interior area
- Total structure area: 1,888
- Total interior livable area: 1,688 sqft
Property
Parking
- Total spaces: 1
- Parking features: Driveway, Electric Vehicle Charging Station(s), Garage Door Opener, Ground Level, Guest, Off Street
- Attached garage spaces: 1
- Has uncovered spaces: Yes
Features
- Levels: Two
- Stories: 2
- Exterior features: Sidewalk
- Fencing: Masonry
- Has view: Yes
- View description: Pool
Lot
- Size: 1,960 Square Feet
- Features: City Lot, Landscaped, Sidewalk
Details
- Parcel number: G04N152
- Zoning: R1
- Special conditions: None
Construction
Type & style
- Home type: Townhouse
- Property subtype: Townhouse
Materials
- Block, Stucco
- Foundation: Slab
- Roof: Shingle
Condition
- Completed
- New construction: No
- Year built: 2021
Details
- Builder name: DR Horton
Utilities & green energy
- Sewer: Public Sewer
- Water: Public
- Utilities for property: Cable Available, Electricity Connected, Phone Available, Street Lights, Underground Utilities, Water Connected
Community & HOA
Community
- Features: Community Mailbox, Deed Restrictions, Golf Carts OK, Pool, Sidewalks
- Pet fee: $0 monthly
- Subdivision: BEAUMONT PH 1
HOA
- Has HOA: Yes
- Services included: Community Pool, Maintenance Structure, Maintenance Grounds, Maintenance Repairs, Manager, Recreational Facilities
- HOA fee: $345 monthly
- HOA name: Real Manage Tammy Collins
- HOA phone: 866-473-2573
- Second HOA name: Beaumont Townhomes
Location
- Region: Wildwood
Financial & listing details
- Price per square foot: $130/sqft
- Tax assessed value: $186,620
- Annual tax amount: $5,059
- Date on market: 1/7/2026
- Cumulative days on market: 494 days
- Listing terms: Cash,Conventional,FHA,VA Loan
- Ownership: Condominium
- Total actual rent: 0
- Electric utility on property: Yes
- Road surface type: Paved
Estimated market value
Not available
Estimated sales range
Not available
$2,065/mo
Price history
| Date | Event | Price |
|---|---|---|
| 6/17/2026 | Price change | $219,990-1.8%$130/sqft |
Source:  Stellar MLS #G5106277 Report a problem Stellar MLS #G5106277 Report a problem | ||
| 4/13/2026 | Price change | $223,999-1.8%$133/sqft |
Source: Stellar MLS #G5106277 Report a problem | ||
| 2/25/2026 | Price change | $228,000-4.6%$135/sqft |
Source: Stellar MLS #G5106277 Report a problem | ||
| 1/7/2026 | Listed for sale | $239,000+1.7%$142/sqft |
Source: Stellar MLS #G5106277 Report a problem | ||
| 12/13/2025 | Listing removed | $234,900$139/sqft |
Source: Stellar MLS #G5092695 Report a problem | ||
| 10/24/2025 | Price change | $234,900-2.1%$139/sqft |
Source: Stellar MLS #G5092695 Report a problem | ||
| 10/7/2025 | Price change | $239,900-3.7%$142/sqft |
Source: Stellar MLS #G5092695 Report a problem | ||
| 4/4/2025 | Price change | $249,000+3.8%$148/sqft |
Source: Stellar MLS #G5092695 Report a problem | ||
| 2/14/2025 | Listed for sale | $239,900+23%$142/sqft |
Source: Stellar MLS #G5092695 Report a problem | ||
| 4/14/2021 | Sold | $194,990$116/sqft |
Source: Public Record Report a problem | ||
| 2/28/2021 | Pending sale | $194,990$116/sqft |
Source: D.R. Horton - Ocala #T3274126 Report a problem | ||
| 2/28/2021 | Listed for sale | $194,990$116/sqft |
Source:  DR Horton #T3274126 Report a problem DR Horton #T3274126 Report a problem | ||
| 2/27/2021 | Pending sale | $194,990$116/sqft |
Source: D.R. Horton - Ocala #T3274126 Report a problem | ||
| 2/19/2021 | Price change | $194,990+2.6%$116/sqft |
Source: D.R. Horton - Ocala #T3274126 Report a problem | ||
| 1/27/2021 | Price change | $189,990-1%$113/sqft |
Source: D.R. Horton - Ocala #T3274126 Report a problem | ||
| 1/21/2021 | Price change | $191,990+1.1%$114/sqft |
Source: D.R. Horton - Ocala #T3274126 Report a problem | ||
| 1/19/2021 | Price change | $189,990+3.8%$113/sqft |
Source: DR Horton #T3274126 Report a problem | ||
| 1/13/2021 | Listed for sale | $182,990$108/sqft |
Source: D.R. Horton - Ocala #T3274126 Report a problem | ||
Public tax history
| Year | Property taxes | Tax assessment |
|---|---|---|
| 2025 | $5,059 +18.6% | $186,620 +3.1% |
| 2024 | $4,266 +6.7% | $180,990 +3% |
| 2023 | $3,999 +8.3% | $175,720 +3% |
| 2022 | $3,693 +93.8% | $170,610 +4874.1% |
| 2021 | $1,906 +11.6% | $3,430 |
| 2020 | $1,707 | $3,430 |
Find assessor info on the county website
Monthly payment
Est. payment
Payment breakdown
Explore the cost of this home by adjusting the details. Changes won't be saved.Climate risks
Neighborhood: 34785
Nearby schools
GreatSchools rating
- 8/10Wildwood Elementary SchoolGrades: PK-5Distance: 1.6 mi
- 3/10Wildwood Middle/ High SchoolGrades: 6-12Distance: 1.3 mi
Schools provided by the listing agent
- Elementary: Wildwood Elementary
- Middle: Wildwood Middle
- High: Wildwood High
Source: Stellar MLS. This data may not be complete. We recommend contacting the local school district to confirm school assignments for this home.
- $252,5003 bd2 ba2k sqft5387 Dragonfly Dr, Wildwood, FL 34785Off Market

- $273,5003 bd2 ba2k sqft5395 Dragonfly Dr, Wildwood, FL 34785Off Market
- $232,2003 bd3 ba1.8k sqft5383 Dragonfly Dr, Wildwood, FL 34785Off Market
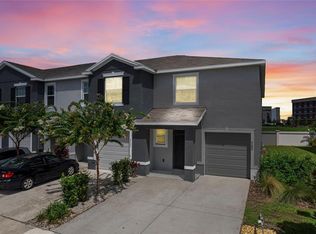
- $237,7503 bd3 ba1.8k sqft5399 Dragonfly Dr, Wildwood, FL 34785Sold
- $225,1003 bd3 ba1.6k sqft5379 Dragonfly Dr, Wildwood, FL 34785Off Market
- $266,2003 bd2 ba2k sqft5375 Dragonfly Dr, Wildwood, FL 34785Off Market
- $252,7003 bd2 ba2k sqft5403 Dragonfly Dr, Wildwood, FL 34785Off Market
- $253,9003 bd2 ba2k sqft5373 Dragonfly Dr, Wildwood, FL 34785Off Market
A local agent can set up tours, give advice and negotiate with sellers.
A local lender can help you make sure your offer is ready when you are.
Similar homes
- $219,9003 bd3 ba1.8k sqft5359 PINECONE COURT, WILDWOOD, FL 34785For Sale
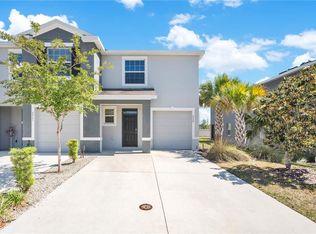
 MLS ID #O6406729, Jennifer Sloan, COMPASS FLORIDA LLC. Stellar MLS
 - $228,0003 bd3 ba1.6k sqft5323 LOBLOLLY LANE, WILDWOOD, FL 34785For Sale
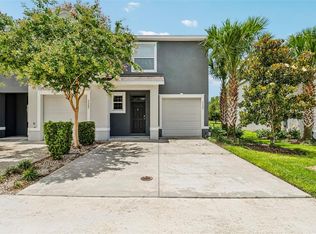 MLS ID #G5115204, Martha Ridgway, COLDWELL BANKER VANGUARD EDGE REALTY. Stellar MLS
 - $229,0003 bd3 ba1.6k sqft5262 DRAGONFLY DRIVE, WILDWOOD, FL 34785For Sale
 MLS ID #G5114853, David Zeplin, BROKER ASSOCIATES REALTY. Stellar MLS
 - $230,0003 bd3 ba1.6k sqft5322 DRAGON FLY DRIVE, WILDWOOD, FL 34785For Sale
 MLS ID #G5108783, Jessica Blasberg, COMPASS FLORIDA LLC. Stellar MLS
 - $260,0003 bd2 ba1.5k sqft5072 STOKES WAY, WILDWOOD, FL 34785For SaleMLS ID #G5113128, Debbie Martin, RE/MAX PREMIER REALTY. Stellar MLS
- $274,9003 bd2 ba1.6k sqft5051 STOKES WAY, WILDWOOD, FL 34785For SaleMLS ID #OM722027, Jamie Arnold, HOMERUN REALTY. Stellar MLS
- $311,0003 bd2 ba1.8k sqft7889 PENROSE PLACE, WILDWOOD, FL 34785For SaleMLS ID #G5112575, Tammy Freilich, RE/MAX PREMIER REALTY. Stellar MLS
- $224,9004 bd2 ba1.2k sqft32730 BLOSSOM LANE, LEESBURG, FL 34788For SaleMLS ID #O6434722, Aaron Mighty, MIGHTY REALTY INC. Stellar MLS
- $219,2473 bd2 ba1.6k sqft752 OLD OAKS LANE, LEESBURG, FL 34748For SaleMLS ID #G5108177, Jayne Marvin, GOLDKEY REAL ESTATE PARTNERS LLC. Stellar MLS
- $264,9003 bd3 ba1.7k sqft1552 WYNFORD CIRCLE, TAVARES, FL 32778For SaleMLS ID #O6432244, Atilla Ceri, CENTURY 21 CARIOTI. Stellar MLS
- $264,9003 bd2 ba1.6k sqft2208 NICOLLETT WAY, LEESBURG, FL 34748For SaleMLS ID #O6432153, Robert Salmons, ENTERA REALTY LLC. Stellar MLS
- $292,5704 bd2 ba1.5k sqft3033 WINDSWEPT WAY, WILDWOOD, FL 34785New ConstructionStellar MLS
- $234,9003 bd2 ba1.3k sqft178 PINE COURSE, OCALA, FL 34472For SaleMLS ID #OM719120, Kelly Treadaway, SUNCOAST PROPERTY MANAGEMENT L. Stellar MLS
- $247,9003 bd3 ba1.6k sqft1205 PORT BLUE WAY, LADY LAKE, FL 32159New ConstructionMLS ID #G5104473, Tammy Freilich, RE/MAX PREMIER REALTY. Stellar MLS
- $285,9003 bd2 ba1.7k sqft501 ROSE AVENUE, FRUITLAND PARK, FL 34731For SaleMLS ID #S5153164, Andres Figueroa, TRUE FLORIDA REALTY LLC. Stellar MLS
- $257,0003 bd2 ba1.3k sqft33450 IRONGATE DRIVE, LEESBURG, FL 34788For SaleMLS ID #O6431750, Karen Albright, OPENDOOR BROKERAGE LLC. Stellar MLS
- $250,0003 bd2 ba1.5k sqft5541 SE 92ND STREET, OCALA, FL 34480For SaleMLS ID #O6389077, Johnny Aybar, LLC, KELLER WILLIAMS LEGACY REALTY. Stellar MLS
- $250,0003 bd2 ba1.5k sqft13117 SW 33RD TERRACE, OCALA, FL 34473For SaleMLS ID #O6397560, Nancy Lezotte, KELLER WILLIAMS CLASSIC. Stellar MLS
- $249,0003 bd2 ba1.7k sqft13729 SE 89TH AVENUE, SUMMERFIELD, FL 34491For SaleMLS ID #A4646770, Alicia Armstrong, NEW DOOR REAL ESTATE LLC. Stellar MLS
- $279,0002 bd2 ba1.1k sqft1388 VIOLA COURT, THE VILLAGES, FL 32163For SaleMLS ID #G5112568, Cindy Steinemann, RE/MAX PREMIER REALTY LADY LK. Stellar MLS
