Virtually Staged. Welcome to this move in ready 3 bedroom, 2 bath home in Pennbrooke Fairways, a 24 hour gated and guarded 55+ golf cart community, surrounded by mature landscaping. Step through the covered entry into the tiled foyer and discover brand new luxury vinyl plank flooring, fresh interior paint, updated fixtures, vaulted ceilings, and ceiling fans throughout the home. The living room features a skylight and sliding glass doors to the lanai, filling the space with natural light. The separate dining area to the right features a decorative ceiling fan and a thoughtfully placed window that brings additional light into both spaces. A partition wall with a display ledge separates the living room from the kitchen, which features a gas stove, a pantry, and an adjoining dinette with two well positioned windows that bring additional natural light into the home. The spacious screened lanai features a ceiling fan and three separate access points connecting it to the primary suite, dinette, and living room. The primary suite offers an en suite bath with a skylight, dual sinks, a stand up shower with sliding doors, and a private water closet with a pocket door. An oversized walk in closet with dual entry pocket doors completes the suite. Privately situated off the living area, the second bathroom features a skylight and jetted tub. The versatile third bedroom (no closet) features a ceiling fan and offers flexible space for an office, hobbies, or guests. Indoor laundry with shelving and a spacious two car garage with a privacy screen add everyday convenience and versatility. Updates include HVAC (2024), water softener (2024), dishwasher (2023), roof (2019), and water heater (2018). Pennbrooke Fairways residents enjoy three golf courses, heated pools and spas, fitness centers, tennis, pickleball, shuffleboard, bocce ball, walking trails, clubhouse activities, a library, an on site restaurant, a community garden, a hair salon, clubs, social activities, a softball field, and available RV/boat storage. The HOA includes lawn mowing/edging, cable TV, high speed internet, and trash service. Conveniently located near The Villages, Brownwood Paddock Square, Lake Sumter Landing, Spanish Springs Town Square, shopping, dining, medical facilities, Super Walmart, and Interstate 75, with easy access to Orlando, Tampa, Ocala, and Florida’s Gulf and Atlantic coasts. Vacant and available for immediate occupancy. Call today for your private showing.
For sale
$239,900
752 OLD OAKS LANE, LEESBURG, FL 34748
3beds
1,620sqft
Single Family Residence
Built in 2000
6,022 Square Feet Lot
$-- Zestimate®
$148/sqft
$265/mo HOA
What's special
Updated fixturesFresh interior paintDecorative ceiling fanTiled foyerIndoor laundry with shelvingVaulted ceilingsCovered entry
- 20 days
- 516
- 22
Likely to sell faster than
Zillow last checked:
Listing updated:
Listed by:
Steven Sanchez 352-239-3460,
CENTURY 21 ALTON CLARK 352-728-2121
Source: Stellar MLS,MLS#: G5118563 Originating MLS: Lake and Sumter
Originating MLS: Lake and Sumter
Facts & features
Interior
Bedrooms & bathrooms
- Bedrooms: 3
- Bathrooms: 2
- Full bathrooms: 2
Rooms
- Room types: Attic, Bonus Room, Breakfast Room Separate, Den/Library/Office, Florida Room, Dining Room, Living Room, Utility Room
Primary bedroom
- Features: Walk-In Closet(s)
- Level: First
- Area: 167.79 Square Feet
- Dimensions: 11.9x14.1
Bedroom 2
- Features: Built-in Closet
- Level: First
- Area: 154.58 Square Feet
- Dimensions: 11.8x13.1
Bedroom 3
- Features: No Closet
- Level: First
- Area: 103.95 Square Feet
- Dimensions: 10.5x9.9
Primary bathroom
- Level: First
- Area: 99.4 Square Feet
- Dimensions: 7.1x14
Balcony porch lanai
- Level: First
- Area: 126 Square Feet
- Dimensions: 9x14
Dinette
- Features: Ceiling Fan(s)
- Level: First
Dining room
- Features: Ceiling Fan(s)
- Level: First
- Area: 90.25 Square Feet
- Dimensions: 9.5x9.5
Foyer
- Level: First
- Area: 47.74 Square Feet
- Dimensions: 6.2x7.7
Kitchen
- Level: First
- Area: 112.59 Square Feet
- Dimensions: 8.1x13.9
Laundry
- Level: First
- Area: 44.73 Square Feet
- Dimensions: 6.3x7.1
Living room
- Features: Built-in Closet
- Level: First
- Area: 578.16 Square Feet
- Dimensions: 19.8x29.2
Heating
- Central
Cooling
- Central Air
Appliances
- Included: Convection Oven, Cooktop, Dishwasher, Dryer, Electric Water Heater, Freezer, Range, Range Hood, Refrigerator, Washer, Water Filtration System, Water Softener
- Laundry: Electric Dryer Hookup, Inside, Laundry Room, Washer Hookup
Features
- Ceiling Fan(s), Eating Space In Kitchen, Solid Surface Counters, Split Bedroom, Thermostat, Vaulted Ceiling(s), Walk-In Closet(s)
- Flooring: Luxury Vinyl
- Doors: Sliding Doors
- Windows: Skylight(s), Shutters
- Has fireplace: No
Interior area
- Total structure area: 2,193
- Total interior livable area: 1,620 sqft
Property
Parking
- Parking features: Covered, Curb Parking, Driveway, Garage Door Opener, Golf Cart Parking, Ground Level
- Has attached garage: Yes
- Has uncovered spaces: Yes
Features
- Levels: One
- Stories: 1
- Patio & porch: Covered, Enclosed, Rear Porch, Screened
- Exterior features: Irrigation System, Lighting, Private Yard, Rain Gutters
- Waterfront features: Lake
Lot
- Size: 6,022 Square Feet
- Features: In County, Landscaped, Near Golf Course
Details
- Parcel number: 1919240190000000Q5
- Zoning: PUD
- Special conditions: None
Construction
Type & style
- Home type: SingleFamily
- Architectural style: Ranch
- Property subtype: Single Family Residence
Materials
- Vinyl Siding
- Foundation: Slab
- Roof: Shingle
Condition
- New construction: No
- Year built: 2000
Utilities & green energy
- Sewer: Public Sewer
- Water: Public
- Utilities for property: BB/HS Internet Available, Cable Available, Cable Connected, Electricity Available, Electricity Connected, Phone Available, Sewer Available, Sewer Connected, Street Lights, Water Available, Water Connected
Community & HOA
Community
- Features: Fishing, Lake, Association Recreation - Owned, Clubhouse, Community Mailbox, Deed Restrictions, Dog Park, Fitness Center, Gated Community - Guard, Golf Carts OK, Golf, Handicap Modified, Park, Playground, Pool, Racquetball, Restaurant, Sidewalks, Tennis Court(s), Wheelchair Access
- Security: Fire Alarm, Gated Community, Medical Alarm, Security Gate, Smoke Detector(s)
- Pet fee: $0 monthly
- Senior community: Yes
- Subdivision: PENNBROOKE FAIRWAYS
HOA
- Has HOA: Yes
- Amenities included: Basketball Court, Cable TV, Clubhouse, Fence Restrictions, Fitness Center, Gated, Golf Course, Handicap Modified, Lobby Key Required, Maintenance, Optional Additional Fees, Park, Pickleball Court(s), Playground, Pool, Racquetball, Recreation Facilities, Security, Shuffleboard Court, Spa/Hot Tub, Storage, Tennis Court(s), Trail(s), Wheelchair Access
- Services included: 24-Hour Guard, Cable TV, Community Pool, Internet, Maintenance Structure, Maintenance Grounds, Pool Maintenance, Private Road, Security, Sewer, Trash
- HOA fee: $265 monthly
- HOA name: Leland Mgmt / Frank Bochicchio
- HOA phone: 352-321-4968
Location
- Region: Leesburg
Financial & listing details
- Price per square foot: $148/sqft
- Tax assessed value: $224,870
- Annual tax amount: $1,745
- Date on market: 10/14/2026
- Cumulative days on market: 235 days
- Listing terms: Cash,Conventional,FHA,VA Loan
- Ownership: Fee Simple
- Total actual rent: 0
- Electric utility on property: Yes
- Road surface type: Paved
Estimated market value
Not available
Estimated sales range
Not available
Not available
Price history
| Date | Event | Price |
|---|---|---|
| 10/14/2026 | Listed for sale | $239,900+12%$148/sqft |
Source:  Stellar MLS #G5118563 Report a problem Stellar MLS #G5118563 Report a problem | ||
| 9/28/2026 | Listing removed | $214,247$132/sqft |
Source: Stellar MLS #G5108177 Report a problem | ||
| 9/11/2026 | Price change | $214,247-2.3%$132/sqft |
Source: Stellar MLS #G5108177 Report a problem | ||
| 7/9/2026 | Price change | $219,247-1.8%$135/sqft |
Source: Stellar MLS #G5108177 Report a problem | ||
| 5/12/2026 | Price change | $223,247-0.4%$138/sqft |
Source: Stellar MLS #G5108177 Report a problem | ||
| 2/16/2026 | Listed for sale | $224,247+100.8%$138/sqft |
Source: Stellar MLS #G5108177 Report a problem | ||
| 8/1/2000 | Sold | $111,700$69/sqft |
Source: Agent Provided Report a problem | ||
Public tax history
| Year | Property taxes | Tax assessment |
|---|---|---|
| 2025 | $1,781 +3% | $113,290 +2.9% |
| 2024 | $1,729 +16.1% | $110,100 +3% |
| 2023 | $1,489 +14.9% | $106,900 +3% |
| 2022 | $1,296 +3.5% | $103,790 +3% |
| 2021 | $1,252 -3.4% | $100,776 +1.4% |
| 2020 | $1,296 +1.6% | $99,385 +2.3% |
| 2019 | $1,275 +5.5% | $97,151 +1.9% |
| 2018 | $1,209 | $95,340 +2.1% |
| 2017 | $1,209 +5.2% | $93,380 +2.1% |
| 2016 | $1,149 +0.7% | $91,460 +0.7% |
| 2015 | $1,142 -1.9% | $90,825 +0.8% |
| 2014 | $1,164 +53.9% | $90,105 +1.5% |
| 2013 | $756 +1.7% | $88,774 +1.7% |
| 2012 | $744 -24.7% | $87,291 -15.6% |
| 2011 | $988 -6.6% | $103,480 -3.4% |
| 2010 | $1,058 -7.5% | $107,139 -5.1% |
| 2009 | $1,144 +0.3% | $112,856 +0.1% |
| 2008 | $1,141 -11.3% | $112,744 +3% |
| 2007 | $1,286 -4.3% | $109,461 +2.5% |
| 2006 | $1,345 +2.9% | $106,792 +3% |
| 2005 | $1,307 +3.5% | $103,682 +3% |
| 2004 | $1,262 -0.9% | $100,663 +1.9% |
| 2003 | $1,273 +11.9% | $98,787 +1.7% |
| 2002 | $1,138 | $97,179 +1.6% |
| 2001 | $1,138 | $95,649 |
Find assessor info on the county website
Monthly payment
Est. payment
Payment breakdown
Explore the cost of this home by adjusting the details. Changes won't be saved.Climate risks
Neighborhood: 34748

Similar homes
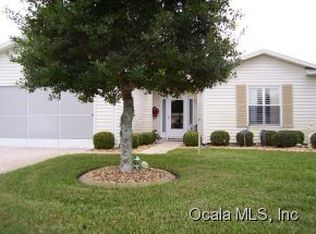
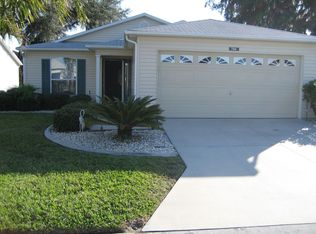
- $229,9002 bd2 ba1.3k sqft32732 TIMBERWOOD DRIVE, LEESBURG, FL 34748For Sale

 MLS ID #G5117474, Candyce Gresham, REALTY EXECUTIVES IN THE VILLAGES. Stellar MLS
 - $--4 bd3 ba2k sqft7536 Park Hill Ave, Leesburg, FL 34748Auction
 Xome
Xome - $320,0003 bd2 ba1.7k sqft25233 LOST OAK CIRCLE, LEESBURG, FL 34748For Sale
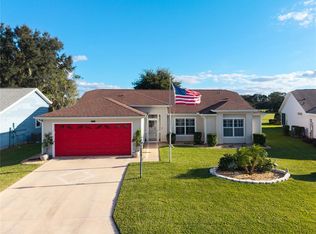 MLS ID #O6450760, James Clark, CENTURY 21 ALTON CLARK. Stellar MLS
 - $262,0003 bd2 ba1.3k sqft29994 ANAHID DRIVE, LEESBURG, FL 34748For Sale
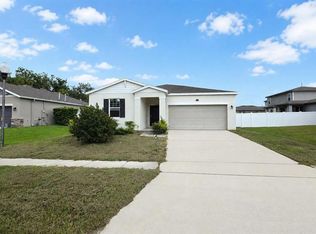 MLS ID #G5115047, Michael Huculak, PREFERRED RE BROKERS III. Stellar MLS
 - $285,9003 bd2 ba1.8k sqft4617 MANOR VIEW DRIVE, LEESBURG, FL 34748For SaleMLS ID #G5117687, Brooke Vermeulen, VERMEULEN REALTY. Stellar MLS
- $285,0003 bd2 ba1.7k sqft27336 PINE STRAW ROAD, LEESBURG, FL 34748For SaleMLS ID #G5116219, Mo McLay, DOUBLE MM DEVELOPMENT, LLC. Stellar MLS
- $269,9002 bd2 ba1.6k sqft27545 DISCOVER COURT, LEESBURG, FL 34748For SaleMLS ID #G5111437, Alex Vonhartman, CARLINO REAL ESTATE GROUP INC. Stellar MLS
- $224,9003 bd2 ba1.5k sqft5255 SUNSHINE DR, WILDWOOD, FL 34785For SaleMLS ID #O6446980, Jessica Collins, ORCHARD BROKERAGE, LLC. Stellar MLS
- $353,5004 bd3 ba2.3k sqft2600 HOLLOW LANE, LEESBURG, FL 34748For SaleMLS ID #O6441021, Warren Spencer, HOMELIS REALTY INC. Stellar MLS
- $325,0002 bd2 ba1.8k sqft25520 MAUREPAS LANE, LEESBURG, FL 34748For SaleMLS ID #O6450662, Brian Batiz Salazar, REAL BROKER, LLC. Stellar MLS
- $255,0003 bd3 ba1.1k sqft407 CIERRA OAKS CIRCLE, LADY LAKE, FL 32159For SaleMLS ID #G5112934, Ted Shupe, IM REALTY. Stellar MLS
- $325,0003 bd2 ba2k sqft25845 GLEN EAGLE DR, LEESBURG, FL 34748For SaleMLS ID #G5117944, Linda Killoran, DANA REALTY GROUP, LLC. Stellar MLS
- $212,9003 bd2 ba1.5k sqft1305 MORAY COURT, LEESBURG, FL 34788For SaleMLS ID #G5114737, Adam Rodriguez, KELLER WILLIAMS ELITE PARTNERS III REALTY. Stellar MLS
- $349,0003 bd2 ba1.5k sqft798 MILLHORN LOOP, THE VILLAGES, FL 32163For SaleMLS ID #G5118816, Robyn Cavallaro, FLORIDA REALTY INVESTMENTS. Stellar MLS
- $265,0002 bd2 ba1.5k sqft1223 TARPON LANE, LADY LAKE, FL 32159For SaleMLS ID #OM731443, Donna Hines, RE/MAX PREMIER REALTY LADY LK. Stellar MLS
- $343,0004 bd2 ba1.9k sqft7830 SLOEWOOD DRIVE, LEESBURG, FL 34748For SaleMLS ID #G5115633, Kim Beisley, HARRISON REAL PROPERTY GROUP. Stellar MLS
- $269,0002 bd2 ba1.1k sqft2300 RILEY ROAD, THE VILLAGES, FL 32162For SaleMLS ID #G5118733, Michele Hart, LPT REALTY, LLC. Stellar MLS
- $339,9003 bd3 ba2.3k sqft6631 BORG STREET, LEESBURG, FL 34748For SaleMLS ID #G5117293, Sara Sutherland, COLDWELL BANKER REALTY. Stellar MLS
