Skip main navigation
Under contract
  • $284,900

    751 Old Oaks Ln, Leesburg, FL 34748

    3beds
    1,753sqft
    : 
    Loading
    Get pre-qualified
    Single Family Residence
    Built in 2001
    6,050 Square Feet Lot
    $-- Zestimate®
    $163/sqft
    $265/mo HOA

    What's special

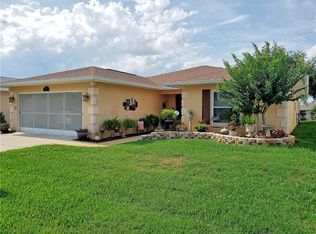
    Breakfast barAbundant natural lightScreened garage doorAmple storage throughoutOpen-concept floor planVaulted ceilingsSwaying palm trees
    Under contract-accepting backup offers. Welcome to this elegant and impeccably maintained TURNKEY FURNISHED 3-BEDROOM, 2-BATH home located in Pennbrooke Fairways, a premier 24-hour gated and guarded active adult golf cart community known for its vibrant lifestyle and resort-style amenities. This exceptional move-in-ready home includes a GOLF CART, HUFFY SPORT BICYCLE, and 6 MONTHS OF HOA DUES PAID BY SELLER! Featuring an open-concept floor plan with vaulted ceilings, abundant natural light, spacious living and dining areas, a breakfast dinette, a dry bar with a beautiful granite countertop, an indoor laundry room with washer, dryer, and additional overhead cabinetry, and a spacious kitchen with abundant cabinetry, generous counter space, and a breakfast bar. The primary suite offers exceptional storage with two closets in the bedroom, including a spacious walk-in closet, plus an additional linen closet in the en-suite bath. The primary bath also features dual vanities, a walk-in shower, and a private water closet. Two additional bedrooms provide comfortable accommodations for family and friends. One of the home's standout features is the enclosed Florida Room featuring tile flooring, abundant natural light, a television, electric fireplace, a sofa bed, and a stately grandfather clock that adds warmth, character, and timeless elegance to the space. Enjoy mature landscaping, decorative stone beds, swaying palm trees, a covered front entry, screened garage door, concrete patio, and a spacious backyard enhanced by mature shade trees with no rear neighbors directly behind for added privacy and tranquility. Additional features include ample storage throughout and a spacious garage featuring a freestanding workbench and attic storage. Pennbrooke Fairways residents enjoy three golf courses, heated pools and spas, fitness centers, tennis courts, pickleball courts, shuffleboard, bocce ball, walking trails, clubhouse activities, library, on-site restaurant, community garden, hair salon, clubs, social activities, and available RV storage. Conveniently located near Brownwood Paddock Square, Lake Sumter Landing, Spanish Springs Town Square, shopping, dining, medical facilities, Super Walmart, and Interstate 75, providing easy access to Orlando, Tampa, Ocala, and Florida's Gulf and Atlantic Coast attractions.
    37 days
    |
    255
    |
    10
    |

    Likely to sell faster than

    Zillow last checked:

    Listing updated:

    Listed by:

    Steven Sanchez 352-239-3460,

    CENTURY 21 ALTON CLARK 352-728-2121

    Source: Stellar MLS,MLS#: G5113522MLS LogoOriginating MLS: Lake and Sumter

      Facts & features

      Interior

      Bedrooms & bathrooms
      • Bedrooms: 3
      • Bathrooms: 2
      • Full bathrooms: 2
      Rooms
      • Room types: Attic, Florida Room, Utility Room
      Primary bedroom
      • Features: Walk-In Closet(s)
      • Level: First
      • Area: 286.7 Square Feet
      • Dimensions: 12.2x23.5
      Bedroom 2
      • Features: Built-in Closet
      • Level: First
      • Area: 166.16 Square Feet
      • Dimensions: 12.4x13.4
      Bedroom 3
      • Features: Built-in Closet
      • Level: First
      • Area: 166.16 Square Feet
      • Dimensions: 12.4x13.4
      Primary bathroom
      • Level: First
      • Area: 60.68 Square Feet
      • Dimensions: 7.4x8.2
      Dining room
      • Level: First
      • Area: 99.19 Square Feet
      • Dimensions: 10.9x9.1
      Florida room
      • Level: First
      • Area: 169.39 Square Feet
      • Dimensions: 9.9x17.11
      Foyer
      • Level: First
      • Area: 20.64 Square Feet
      • Dimensions: 4.8x4.3
      Kitchen
      • Level: First
      • Area: 222.6 Square Feet
      • Dimensions: 15.9x14
      Laundry
      • Level: First
      • Area: 45.9 Square Feet
      • Dimensions: 9x5.1
      Living room
      • Level: First
      • Area: 294.45 Square Feet
      • Dimensions: 19.5x15.1
      Heating
      • Central
      Cooling
      • Central Air
      Appliances
      • Included: Convection Oven, Dishwasher, Disposal, Dryer, Electric Water Heater, Freezer, Ice Maker, Microwave, Range, Refrigerator, Washer
      • Laundry: Inside, Laundry Room
      Features
      • Ceiling Fan(s), Eating Space In Kitchen, High Ceilings, Open Floorplan, Primary Bedroom Main Floor, Solid Surface Counters, Split Bedroom, Thermostat, Vaulted Ceiling(s), Walk-In Closet(s)
      • Flooring: Carpet, Tile
      • Windows: Blinds, Skylight(s)
      • Has fireplace: Yes
      • Fireplace features: Electric
      Interior area
      • Total structure area: 2,561
      • Total interior livable area: 1,753 sqft
      Video & virtual tour

      Property

      Parking
      • Total spaces: 2
      • Parking features: Covered, Curb Parking, Driveway, Garage Door Opener, Golf Cart Parking, Ground Level
      • Attached garage spaces: 2
      • Has uncovered spaces: Yes
      • Details: Garage Dimensions: 20x21
      Features
      • Levels: One
      • Stories: 1
      • Patio & porch: Covered, Enclosed, Rear Porch, Screened
      • Exterior features: Irrigation System, Private Entrance, Private Yard, Rain Gutters
      • Waterfront features: Lake
      Lot
      • Size: 6,050 Square Feet
      • Features: City Lot, In County, Landscaped, Near Golf Course
      • Residential vegetation: Mature Landscaping, Trees/Landscaped
      Details
      • Parcel number: 191924019000000Q30
      • Zoning: PUD
      • Special conditions: None

      Construction

      Type & style
      • Home type: SingleFamily
      • Architectural style: Ranch
      • Property subtype: Single Family Residence
      Materials
      • Vinyl Siding
      • Foundation: Slab
      • Roof: Shingle
      Condition
      • New construction: No
      • Year built: 2001

      Utilities & green energy

      • Sewer: Public Sewer
      • Water: Public
      • Utilities for property: BB/HS Internet Available, Cable Available, Cable Connected, Electricity Available, Electricity Connected, Phone Available, Sewer Available, Sewer Connected, Street Lights, Water Available, Water Connected

      Community & HOA

      Community
      • Features: Fishing, Lake, Association Recreation - Owned, Clubhouse, Community Mailbox, Deed Restrictions, Dog Park, Fitness Center, Gated Community - Guard, Golf Carts OK, Golf, Handicap Modified, Park, Playground, Pool, Racquetball, Restaurant, Sidewalks, Tennis Court(s), Wheelchair Access
      • Security: Gated Community, Key Card Entry, Security Gate, Smoke Detector(s)
      • Pet fee: $0 monthly
      • Senior community: Yes
      • Subdivision: PENNBROOKE FAIRWAYS
      HOA
      • Has HOA: Yes
      • Amenities included: Basketball Court, Cable TV, Clubhouse, Fence Restrictions, Fitness Center, Gated, Golf Course, Handicap Modified, Lobby Key Required, Maintenance, Park, Pickleball Court(s), Playground, Pool, Racquetball, Recreation Facilities, Security, Shuffleboard Court, Tennis Court(s), Trail(s), Wheelchair Access
      • Services included: 24-Hour Guard, Cable TV, Community Pool, Internet, Maintenance Structure, Maintenance Grounds, Pool Maintenance, Private Road, Security, Sewer, Trash
      • HOA fee: $265 monthly
      • HOA name: Ashley Hicks
      • HOA phone: 407-441-9955
      Location
      • Region: Leesburg

      Financial & listing details

      • Price per square foot: $163/sqft
      • Tax assessed value: $239,034
      • Annual tax amount: $2,327
      • Date on market: 6/10/2026
      • Cumulative days on market: 399 days
      • Listing terms: Cash,Conventional,FHA,VA Loan
      • Ownership: Fee Simple
      • Total actual rent: 0
      • Electric utility on property: Yes
      • Road surface type: Paved

        Estimated market value

        Not available

        Estimated sales range

        Not available

        Not available

        Price history

        DateEventPrice
        7/8/2026Contingent$284,900$163/sqft
        Source: Stellar MLS #G5113522 Report a problem
        7/6/2026Pending sale$284,900$163/sqft
        Source: Stellar MLS #G5113522 Report a problem
        6/10/2026Listed for sale$284,900-8.1%$163/sqft
        Source: Stellar MLS #G5113522 Report a problem
        5/29/2026Listing removed$309,900$177/sqft
        Source: Stellar MLS #G5097637 Report a problem
        12/15/2025Price change$309,900-5.8%$177/sqft
        Source: Stellar MLS #G5097637 Report a problem
        5/29/2025Listed for sale$329,000+86.9%$188/sqft
        Source: Stellar MLS #G5097637 Report a problem
        4/18/2018Sold$176,000-1.7%$100/sqft
        Source: Public Record Report a problem
        2/1/2018Pending sale$179,000$102/sqft
        Source: ERA Grizzard Real Estate #G4851674 Report a problem
        1/16/2018Listed for sale$179,000-11.8%$102/sqft
        Source: ERA GRIZZARD REAL ESTATE #G4851674 Report a problem
        2/28/2007Sold$203,000+63.7%$116/sqft
        Source: Public Record Report a problem
        8/28/2001Sold$124,000$71/sqft
        Source: Public Record Report a problem

        Public tax history

        YearProperty taxesTax assessment
        2025$2,425 +2.7%$161,180 +2.9%
        2024$2,360 +12.6%$156,640 +3%
        2023$2,096 +10.1%$152,080 +3%
        2022$1,904 +3.6%$147,650 +3%
        2021$1,838 -4%$143,355 +1.4%
        2020$1,915 +1.2%$141,376 +2.3%
        2019$1,893 +42.8%$138,198 +32.6%
        2018$1,326 $104,253 +2.1%
        2017$1,326 +4.9%$102,109 +2.1%
        2016$1,264 +0.7%$100,009 +0.7%
        2015$1,256 -1.9%$99,314 +0.8%
        2014$1,281 +48.1%$98,526 +1.5%
        2013$865 +1.6%$97,070 +1.7%
        2012$851 -23.5%$95,448 -15.4%
        2011$1,112 -6.6%$112,772 -3.5%
        2010$1,191 -26.9%$116,839 -19.8%
        2009$1,629 -14.8%$145,735 -11.4%
        2008$1,912 +27.1%$164,477 +32.9%
        2007$1,504 -4.4%$123,728 +2.5%
        2006$1,573 +2.8%$120,711 +3%
        2005$1,531 +3.4%$117,196 +3%
        2004$1,481 -1%$113,783 +1.9%
        2003$1,495 +489.4%$111,662 +1.3%
        2002$254 $110,194 +599.6%
        2001$254 $15,750
        Find assessor info on the county website

        Monthly payment

        Est. payment

        Payment breakdown

        Explore the cost of this home by adjusting the details. Changes won't be saved.
        All calculations are estimates and provided by Zillow, Inc. for informational purposes only. Actual amounts may vary.
        HOA fees may include property taxes on listings classified as Co-Ops. Contact the listing agent and/or owner for fee details.
        Mortgage interest rates are dependent on a number of factors, including credit score, down payment, and repayment length. Interest rate data provided by Zillow Group Marketplace, Inc. as of 1/1/1970 from various mortgage lenders with which we have lead or other similar arrangements; the Estimated Payment is an average of those rates.
        See how much you could borrow to make a competitive offer.

        Climate risks

        Neighborhood: 34748

        Getting around

        7 / 100
        Car-Dependent
        25 / 100
        Somewhat Bikeable

        Nearby schools

        GreatSchools rating

        A local agent can set up tours, give advice and negotiate with sellers.

        Browse local experts

        Similar homes