Skip main navigation
Sold for $300,000
  • $300,000

    747 Old Oaks Ln, Leesburg, FL 34748

    3beds
    1,694sqft
    Single Family Residence
    Built in 2000
    6,050 Square Feet Lot
    $284,300 Zestimate®
    $177/sqft
    $2,063 Estimated rent

    Home value

    $284,300

    $270,000 - $299,000

    $2,063/mo

    Zestimate® history
    Loading
    Loading...

    Owner options

    List your home for rent

    $2,063/mo

    Rent Zestimate®

    Find your next renter with Zillow Rental Manager. Plus, with online applications, you can quickly screen prospective tenants – for free.

    Learn more

    $2,063/mo

    Rent Zestimate®

    Refinance and save

    $2,247/mo

    Est. payment

    Refinancing to a lower rate could help reduce your monthly payments and save thousands over the life of the loan.

    See today's rates

    $2,247/mo

    Est. payment

    Explore your selling options

    Work with a Zillow partner agent

    Leverage their expertise and Zillow's premium Showcase listings to get your home seen by more buyers.

    Get started

    List with your own agent

    Get your home in front of millions of buyers by listing it on Zillow.

    Learn how to do it

    Sell it yourself

    Take full control of how buyers see your home on Zillow by listing For Sale by Owner (FSBO).

    List your home

    What's special

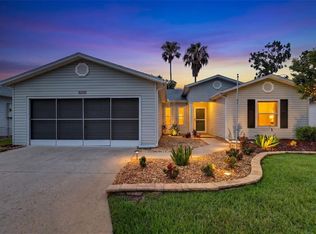
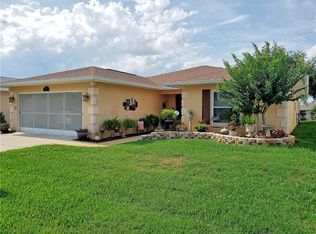
    BACK ON MARKET DUE TO FINANCE CONTINGENCY. READY FOR QUICK CLOSING. INSPECTIONS, REPAIRS AND APPRAISAL DONE. This 3BR/2BA Melbourne home is beautiful and meticulously maintained. No carpeting in this home; instead it has beautiful easy care wood-like laminate flooring and tile. Kitchen is light and bright with granite counters/blacksplash and white cabinets with pullouts. The range is electric but the hot water is heated with gas. The living room has two solar tubes. There is a large pantry/coat closet in the laundry room. The master bath has a custom tile shower with glass door. HVAC system is 15 seer and was replaced in 2012. The roof was replaced in 2019 and a birdcage was added in 2020. The lanai had new double pane insulated windows added in 2020 and there is a minisplit heat/air unit for year-round comfort. Other windows in home are double pane and were replaced in 2010. Pennbrooke is an active 55 plus community, just minutes from The Villages. Free RV/boat parking is available. Pennbrooke also has two community pools and hot tubs, two rec centers, 27 holes of golf, a clubhouse and restaurant, fitness center, and hair salon. There is a $234/month HOA fee which includes lawn mowing and edging and cable TV/internet. Life in Pennbrooke is a great escape from the hustle and bustle after enjoying the Town Squares, dining and shopping at The Villages. No bonds or CDDs. If you've not toured, Pennbrooke Fairways, what are you waiting for? Call today for a tour of this home and the community.

    Zillow last checked:

    Listing updated:

    Listed by:

    Carol Julianelli 352-516-9659,

    SALLY LOVE REAL ESTATE 352-399-2010

    Bought with:

    Sid Benachenhou, 3355739

    ROBERT SLACK LLC

    Source: Stellar MLS,MLS#: G5070472MLS LogoOriginating MLS: Lake and Sumter

    Facts & features

    Interior

    Bedrooms & bathrooms
    • Bedrooms: 3
    • Bathrooms: 2
    • Full bathrooms: 2
    Primary bedroom
    • Level: First
    • Dimensions: 16x14
    Bedroom 2
    • Level: First
    • Dimensions: 13x10
    Bedroom 3
    • Level: First
    • Dimensions: 13x10
    Balcony porch lanai
    • Level: First
    • Dimensions: 17x10
    Dinette
    • Level: First
    • Dimensions: 11x9
    Dining room
    • Level: First
    • Dimensions: 17x9
    Great room
    • Level: First
    • Dimensions: 17x16
    Kitchen
    • Level: First
    • Dimensions: 15x9
    Heating
    • Central
    Cooling
    • Central Air
    Appliances
    • Included: Dishwasher, Dryer, Microwave, Range, Refrigerator, Washer
    Features
    • Cathedral Ceiling(s), Open Floorplan, Walk-In Closet(s)
    • Flooring: Ceramic Tile, Laminate
    • Doors: Sliding Doors
    • Has fireplace: No
    Interior area
    • Total structure area: 2,332
    • Total interior livable area: 1,694 sqft

    Property

    Parking
    • Total spaces: 2
    • Parking features: Garage - Attached
    • Attached garage spaces: 2
    Features
    • Levels: One
    • Stories: 1
    • Exterior features: Irrigation System
    Lot
    • Size: 6,050 Square Feet
    Details
    • Parcel number: 191924019000000Q29
    • Zoning: PUD
    • Special conditions: None

    Construction

    Type & style
    • Home type: SingleFamily
    • Property subtype: Single Family Residence
    Materials
    • Wood Frame
    • Foundation: Slab
    • Roof: Shingle
    Condition
    • New construction: No
    • Year built: 2000

    Utilities & green energy

    • Sewer: Public Sewer
    • Water: Public
    • Utilities for property: Cable Connected, Electricity Connected, Sewer Connected, Water Connected

    Community & HOA

    Community
    • Pet fee: $0 monthly
    • Senior community: Yes
    • Subdivision: PENNBROOKE FAIRWAYS
    HOA
    • Has HOA: Yes
    • HOA fee: $234 monthly
    • HOA name: Ashley Hicks
    Location
    • Region: Leesburg

    Financial & listing details

    • Price per square foot: $177/sqft
    • Tax assessed value: $236,350
    • Annual tax amount: $1,791
    • Date on market: 6/29/2023
    • Cumulative days on market: 22 days
    • Listing terms: Cash,Conventional,FHA,VA Loan
    • Ownership: Fee Simple
    • Total actual rent: 0
    • Electric utility on property: Yes
    • Road surface type: Paved

    Price history

    DateEventPrice
    9/1/2023Sold$300,000-3.2%$177/sqft
    Source: Stellar MLS #G5070472 Report a problem
    8/15/2023Pending sale$309,900$183/sqft
    Source: Stellar MLS #G5070472 Report a problem
    8/10/2023Listed for sale$309,900$183/sqft
    Source: Stellar MLS #G5070472 Report a problem
    7/17/2023Pending sale$309,900$183/sqft
    Source: Stellar MLS #G5070472 Report a problem
    6/30/2023Listed for sale$309,900+108.7%$183/sqft
    Source: Stellar MLS #G5070472 Report a problem
    8/31/2015Sold$148,500-5.4%$88/sqft
    Source: Public Record Report a problem
    7/24/2015Pending sale$156,900$93/sqft
    Source: ERA Grizzard Real Estate #G4807935 Report a problem
    4/22/2015Price change$156,900-4.9%$93/sqft
    Source: ERA Grizzard Real Estate #G4807935 Report a problem
    1/23/2015Listed for sale$164,900+19.5%$97/sqft
    Source: ERA Grizzard Real Estate #G4807935 Report a problem
    4/9/2014Sold$138,000+19.1%$81/sqft
    Source: Public Record Report a problem
    12/21/2000Sold$115,900$68/sqft
    Source: Public Record Report a problem

    Public tax history

    YearProperty taxesTax assessment
    2025$3,961 +0.5%$236,350 +0.8%
    2024$3,944 +98.9%$234,566 +63.3%
    2023$1,983 +10.7%$143,670 +3%
    2022$1,791 +3.6%$139,490 +3%
    2021$1,729 +3.4%$135,431 +8.4%
    2020$1,672 +1.3%$124,914 +2.3%
    2019$1,651 +5.1%$122,106 +1.9%
    2018$1,571 $119,830 +2.1%
    2017$1,571 +4.4%$117,366
    2016$1,505 -1.8%$117,366 +2%
    2015$1,533 +22.9%$115,113 +20.6%
    2014$1,248 +49.5%$95,424 +1.5%
    2013$834 +1.6%$94,014 +1.7%
    2012$821 -23.7%$92,443 -15.5%
    2011$1,076 -6.6%$109,349 -3.5%
    2010$1,151 -8.6%$113,266 -6%
    2009$1,260 +0.3%$120,445 +0.1%
    2008$1,256 -10.2%$120,325 +3%
    2007$1,399 -4.4%$116,821 +2.5%
    2006$1,463 +2.8%$113,972 +3%
    2005$1,422 +3.4%$110,653 +3%
    2004$1,375 -0.9%$107,431 +1.9%
    2003$1,388 +11.6%$105,428 +1.6%
    2002$1,243 $103,818 +1.6%
    2001$1,243 $102,184
    Find assessor info on the county website

    Neighborhood: 34748

    Nearby schools

    GreatSchools rating
    Get a cash offer in 3 minutes
    Find out how much your home could sell for in as little as 3 minutes with a no-obligation cash offer.
    Estimated market value
    $284,300
    Get a cash offer in 3 minutes
    Find out how much your home could sell for in as little as 3 minutes with a no-obligation cash offer.
    Estimated market value
    $284,300