THIS POPULAR EXPANDED CARLISLE MODEL HOME HAS 1765 SQUARE FEET WITH 3 BEDROOMS 2 BATHROOMS. THE KITCHEN HAS UPGRADED CABINETS, CORIAN COUNTERS, STAINLESS STEEL APPLIANCES. JUST OFF THE KITCHEN IS THE BREAKFAST NOOK WHERE YOU CAN ENJOY THAT FIRST CUP OF COFFEE. 2 GUEST ROOMS AND A GUEST BATH THAT HAS BEEN TRANSFORMED INTO A WALK IN SHOWER. CLOSETS BY DESIGN HAS UNIQUELY CONFIGURED ALL THE CLOSETS TO MAXIMIZE SPACE AND STORAGE. PLANTATION SHUTTERS, DOUBLE PANE WINDOWS. THE EXTERIOR OF THE HOME WAS PAINTED 2026. THE HOME WAS CONVERTED TO TOTAL ELECTRIC IN 2024 WHICH INCLUDED THE WATER HEATER AND HVAC SYSTEM. ROOF WAS REPLACED IN 2019. THE AIR CONDITIONED LANAI WAS CONVERTED TO A FORMAL DINING AND OUTDOOR SPACE WAS ADDED. HOME HAS A TERMITE BOND. THIS IS A PERFECT WINTER HOME IN A PERFECT COMMUNITY, LEGACY OF LEESBURG IS A NATURE THEMED COMMUNITY OFFERING WALKING TRAILS, MILES OF CONSERVATION. MILLION DOLLAR RENOVATION IN 2025, A RESORT STYLE POOL, PICKLEBALL, TENNIS, BOCCE, SOFTBALL FIELD, ON SITE RV AND BOAT STORAGE, AND A ACTIVITIES DIRECTOR THAT WILL KEEP YOU BUSY ALL DAY. CABLE AND INTERNET ARE INCLUDED IN THE AFFORDABLE HOA AS WELL AS GRASS CUTTING AND TRIMMING. SELL ALL YOUR LAWN EQUIPMENT, AND COME AND RELAX, YOU HAVE EARNED IT. COME SEE WHY SO MANY CALL LEGACY HOME.
For sale
Price cut: $15K (9/17)
$285,000
27336 PINE STRAW ROAD, LEESBURG, FL 34748
3beds
1,765sqft
Single Family Residence
Built in 2007
5,280 Square Feet Lot
$-- Zestimate®
$161/sqft
$293/mo HOA
What's special
Resort style poolCorian countersBreakfast nookUpgraded cabinetsPlantation shuttersDouble pane windowsStainless steel appliances
- 47 days
- 174
- 7
Zillow last checked:
Listing updated:
Listed by:
Mo McLay 352-552-0017,
DOUBLE MM DEVELOPMENT, LLC 352-552-0017
Source: Stellar MLS,MLS#: G5116219 Originating MLS: Lake and Sumter
Originating MLS: Lake and Sumter
Facts & features
Interior
Bedrooms & bathrooms
- Bedrooms: 3
- Bathrooms: 2
- Full bathrooms: 2
Rooms
- Room types: Breakfast Room Separate, Dining Room, Utility Room
Primary bedroom
- Features: Walk-In Closet(s)
- Level: First
- Area: 208 Square Feet
- Dimensions: 16x13
Bedroom 2
- Features: Ceiling Fan(s), Built-in Closet
- Level: First
- Area: 100 Square Feet
- Dimensions: 10x10
Bedroom 3
- Features: Ceiling Fan(s), Built-in Closet
- Level: First
- Area: 100 Square Feet
- Dimensions: 10x10
Primary bathroom
- Level: First
- Area: 55 Square Feet
- Dimensions: 5x11
Bathroom 2
- Features: Tub With Shower, Linen Closet
- Level: First
- Area: 35 Square Feet
- Dimensions: 5x7
Balcony porch lanai
- Level: First
- Area: 108 Square Feet
- Dimensions: 9x12
Dinette
- Level: First
- Area: 100 Square Feet
- Dimensions: 10x10
Dining room
- Level: First
- Area: 144 Square Feet
- Dimensions: 16x9
Foyer
- Level: First
- Area: 30 Square Feet
- Dimensions: 6x5
Kitchen
- Features: Pantry
- Level: First
- Area: 110 Square Feet
- Dimensions: 10x11
Living room
- Features: Ceiling Fan(s)
- Level: First
- Area: 561 Square Feet
- Dimensions: 17x33
Heating
- Central, Electric
Cooling
- Central Air
Appliances
- Included: Dishwasher, Disposal, Dryer, Electric Water Heater, Ice Maker, Microwave, Range, Refrigerator, Washer
- Laundry: Electric Dryer Hookup, Laundry Room
Features
- Ceiling Fan(s), Open Floorplan, Vaulted Ceiling(s), Walk-In Closet(s)
- Flooring: Carpet, Ceramic Tile, Laminate, Tile
- Windows: Window Treatments
- Has fireplace: No
Interior area
- Total structure area: 2,275
- Total interior livable area: 1,765 sqft
Video & virtual tour
Property
Parking
- Total spaces: 2
- Parking features: Garage Door Opener
- Attached garage spaces: 2
- Details: Garage Dimensions: 20x20
Features
- Levels: One
- Stories: 1
- Exterior features: Irrigation System
Lot
- Size: 5,280 Square Feet
Details
- Parcel number: 132024010900068300
- Zoning: R-1-A
- Special conditions: None
Construction
Type & style
- Home type: SingleFamily
- Architectural style: Contemporary
- Property subtype: Single Family Residence
Materials
- Block
- Foundation: Slab
- Roof: Shingle
Condition
- Completed
- New construction: No
- Year built: 2007
Utilities & green energy
- Sewer: Public Sewer
- Water: Public
- Utilities for property: Cable Connected, Electricity Connected, Sewer Connected, Sprinkler Meter, Sprinkler Recycled, Street Lights, Underground Utilities, Water Connected
Community & HOA
Community
- Features: Association Recreation - Owned, Buyer Approval Required, Clubhouse, Deed Restrictions, Fitness Center, Gated Community - No Guard, Golf Carts OK, Irrigation-Reclaimed Water, Pool, Sidewalks, Tennis Court(s)
- Security: Gated Community, Smoke Detector(s)
- Pet fee: $0 monthly
- Senior community: Yes
- Subdivision: LEESBURG LEGACY LEESBURG UNIT 06
HOA
- Has HOA: Yes
- Amenities included: Cable TV, Clubhouse, Fitness Center, Gated, Maintenance, Park, Pickleball Court(s), Pool, Recreation Facilities, Shuffleboard Court, Spa/Hot Tub, Storage, Tennis Court(s), Trail(s)
- Services included: Cable TV, Common Area Taxes, Community Pool, Reserve Fund, Internet, Maintenance Grounds, Manager, Pool Maintenance, Private Road
- HOA fee: $293 monthly
- HOA name: Josh Deknoblough
- HOA phone: 352-365-9800
Location
- Region: Leesburg
Financial & listing details
- Price per square foot: $161/sqft
- Tax assessed value: $262,432
- Annual tax amount: $2,155
- Date on market: 8/11/2026
- Cumulative days on market: 48 days
- Listing terms: Cash,Conventional,FHA,VA Loan
- Ownership: Fee Simple
- Total actual rent: 0
- Electric utility on property: Yes
- Road surface type: Asphalt
Estimated market value
Not available
Estimated sales range
Not available
Not available
Price history
| Date | Event | Price |
|---|---|---|
| 9/17/2026 | Price change | $285,000-5%$161/sqft |
Source:  Stellar MLS #G5116219 Report a problem Stellar MLS #G5116219 Report a problem | ||
| 8/12/2026 | Listed for sale | $299,999+11.1%$170/sqft |
Source: Stellar MLS #G5116219 Report a problem | ||
| 5/1/2023 | Sold | $270,000-1.8%$153/sqft |
Source: Public Record Report a problem | ||
| 2/27/2023 | Pending sale | $275,000$156/sqft |
Source: Stellar MLS #O6075603 Report a problem | ||
| 1/29/2023 | Price change | $275,000-3.5%$156/sqft |
Source: Stellar MLS #O6075603 Report a problem | ||
| 1/23/2023 | Price change | $284,900-1.7%$161/sqft |
Source: Stellar MLS #O6075603 Report a problem | ||
| 1/17/2023 | Price change | $289,900-3.3%$164/sqft |
Source: Stellar MLS #O6075603 Report a problem | ||
| 1/13/2023 | Price change | $299,900-6.3%$170/sqft |
Source: Stellar MLS #O6075603 Report a problem | ||
| 1/8/2023 | Price change | $319,900-3%$181/sqft |
Source: Stellar MLS #O6075603 Report a problem | ||
| 12/12/2022 | Price change | $329,900-5.7%$187/sqft |
Source: Stellar MLS #O6075603 Report a problem | ||
| 12/1/2022 | Listed for sale | $349,900+584.7%$198/sqft |
Source: Stellar MLS #O6075603 Report a problem | ||
| 5/31/2006 | Sold | $51,100$29/sqft |
Source: Public Record Report a problem | ||
Public tax history
| Year | Property taxes | Tax assessment |
|---|---|---|
| 2025 | $2,155 +2.9% | $170,380 +2.9% |
| 2024 | $2,095 -44.8% | $165,579 -20.6% |
| 2023 | $3,794 +9% | $208,600 +10% |
| 2022 | $3,480 +16.9% | $189,640 +10% |
| 2021 | $2,977 -4.4% | $172,404 +2.9% |
| 2020 | $3,115 +9.2% | $167,592 +10% |
| 2019 | $2,853 +7% | $152,356 +5.6% |
| 2018 | $2,665 | $144,332 +9.9% |
| 2017 | $2,665 +9.2% | $131,366 +4.8% |
| 2016 | $2,440 +3.1% | $125,366 +1.8% |
| 2015 | $2,367 +63.4% | $123,136 +6% |
| 2014 | $1,448 +6.2% | $116,191 +1.5% |
| 2013 | $1,364 -1% | $114,474 |
| 2012 | $1,378 -12.5% | $114,474 -8.5% |
| 2011 | $1,575 -3.5% | $125,109 -1.6% |
| 2010 | $1,633 -12.7% | $127,164 -9.1% |
| 2009 | $1,870 -31.8% | $139,886 -25% |
| 2008 | $2,741 +265.5% | $186,579 +372.4% |
| 2007 | $750 | $39,500 |
| 2006 | -- | -- |
Find assessor info on the county website
Monthly payment
Est. payment
Payment breakdown
Explore the cost of this home by adjusting the details. Changes won't be saved.Climate risks
Neighborhood: 34748
Similar homes

- $279,0003 bd2 ba1.4k sqft27111 NOSTALGIA DRIVE, LEESBURG, FL 34748For Sale
 MLS ID #O6403883, Kaitlin Sidders, HOGAN REALTY GROUP INC. Stellar MLS
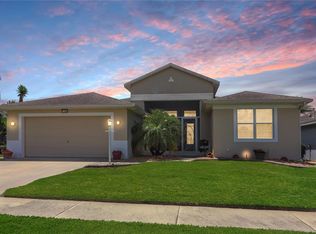
 - $312,5003 bd2 ba2.1k sqft6407 TILDON COURT, LEESBURG, FL 34748For Sale
 MLS ID #G5115093, Randy Fox, COLDWELL BANKER VANGUARD LIFESTYLE REALTY. Stellar MLS
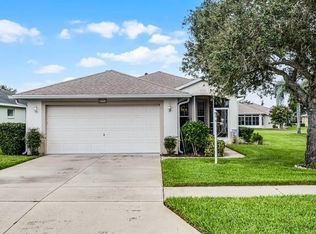
 - $310,0003 bd2 ba1.6k sqft5322 POND CROSSING PLACE, LEESBURG, FL 34748For Sale
 MLS ID #G5117311, Claire Brooks, FLORIDA PLUS REALTY, LLC. Stellar MLS
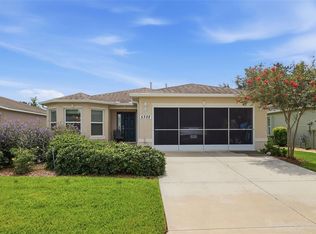
 - $315,0003 bd2 ba1.6k sqft5304 TREASURE VIEW WAY, LEESBURG, FL 34748For Sale
 MLS ID #G5113723, Angela Phillips, VANGIE BERRY SIGNATURE REALTY. Stellar MLS
 - $325,0003 bd2 ba2k sqft25845 GLEN EAGLE DR, LEESBURG, FL 34748For SaleMLS ID #G5117944, Linda Killoran, DANA REALTY GROUP, LLC. Stellar MLS
- $309,0002 bd2 ba1.5k sqft27131 ROANOKE DRIVE, LEESBURG, FL 34748For SaleMLS ID #G5117170, Steven Simpkins, LOKATION. Stellar MLS
- $249,0003 bd2 ba1.7k sqft25333 RIVER CREST DRIVE, LEESBURG, FL 34748For SaleMLS ID #G5115945, Tamara Nelson-McDonald, WORTH CLARK REALTY. Stellar MLS
- $336,0003 bd2 ba1.7k sqft25121 MERIWEATHER ROAD, LEESBURG, FL 34748For SaleMLS ID #G5117620, Debra Askew, COLDWELL BANKER VANGUARD EDGE REALTY. Stellar MLS
- $299,9993 bd2 ba1.8k sqft4738 ST ANDREWS ARCADE, LEESBURG, FL 34748For SaleMLS ID #O6323322, Robert Welker, III, CORCORAN PREMIER REALTY. Stellar MLS
- $259,0002 bd2 ba1.4k sqft26951 WHITE PLAINS WAY, LEESBURG, FL 34748For SaleMLS ID #O6435211, Yolanda Presley, LLC, KELLER WILLIAMS ELITE PARTNERS III REALTY. Stellar MLS
- $349,0003 bd2 ba1.7k sqft24242 E BELLE MEDE DRIVE, LEESBURG, FL 34748For SaleMLS ID #G5117750, Betty Fitch, CHARLES RUTENBERG REALTY ORLANDO. Stellar MLS
- $270,0003 bd2 ba1.6k sqft6358 SANDERS GROVE CIRCLE, OKAHUMPKA, FL 34762For SaleMLS ID #O6402542, Christopher Groomes, KELLER WILLIAMS ADVANTAGE REALTY. Stellar MLS
- $315,0003 bd2 ba1.6k sqft30112 ARMENIA ROAD, LEESBURG, FL 34748For SaleMLS ID #O6403796, Patricia Woodhouse, RE/MAX CENTRAL REALTY. Stellar MLS
- $324,9003 bd2 ba1.9k sqft21811 KING HENRY AVENUE, LEESBURG, FL 34748For SaleMLS ID #G5109896, Angela Phillips, VANGIE BERRY SIGNATURE REALTY. Stellar MLS
- $339,9003 bd2 ba2k sqft20512 QUEEN ALEXANDRA DRIVE, LEESBURG, FL 34748For SaleMLS ID #G5116320, Angela Phillips, VANGIE BERRY SIGNATURE REALTY. Stellar MLS
- $337,0004 bd2 ba1.8k sqft26868 WHITE PLAINS WAY, LEESBURG, FL 34748For SaleMLS ID #G5111853, Steven Simpkins, LOKATION. Stellar MLS
- $339,9003 bd2 ba2.2k sqft21830 KING EDWARD COURT, LEESBURG, FL 34748For SaleMLS ID #G5113678, April Kirkland, COLDWELL BANKER HUBBARD HANSEN. Stellar MLS
- $295,0003 bd2 ba1.6k sqft32917 FOREST AVENUE, LEESBURG, FL 34788For SaleMLS ID #G5115151, Vincent Cordaro, SERHANT. Stellar MLS
- $369,0003 bd2 ba2.3k sqft25517 LAUREL VALLEY ROAD, LEESBURG, FL 34748For SaleMLS ID #G5114559, Karen LaMantia, CARLINO REAL ESTATE GROUP INC. Stellar MLS
- $369,0003 bd2 ba1.8k sqft4110 ARLINGTON RIDGE BOULEVARD, LEESBURG, FL 34748For SaleMLS ID #OM727639, Cindy Schutte, KELLER WILLIAMS CORNERSTONE RE. Stellar MLS
