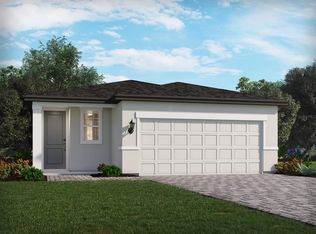
Virtually Staged. Brand New, Never-Lived-In Townhome – Under Full Warranty! Welcome to this stunning 3-bedroom, 2.5-bath townhome offering modern comfort, quality finishes, and a thoughtful layout perfect for everyday living. The first-floor master suite provides convenience and luxury with his-and-her sinks, a walk-in shower with beautiful large tile, granite countertops, and a spacious walk-in closet. A convenient half bath on the main level is perfect for guests. Upstairs, you’ll find two additional bedrooms, each with their own walk-in closet, along with a full bathroom featuring a tub/shower combo. The stylish kitchen boasts granite countertops, a large breakfast bar, a dining area, and a closet pantry. Glass sliding doors lead out to the covered rear patio, ideal for relaxing or entertaining. Additional features include: Ecobee Wi-Fi thermostat, Indoor laundry, and walk-in closets in all bedrooms. Located in the lovely community of Hammock Oaks in Lady Lake, this home is close to shopping, restaurants, banking, and everyday amenities—offering both comfort and convenience. The community offers a POOL, playground, dog park and is a quiet peaceful area! Move-in ready and waiting for its first owner! Let this beautiful townhome be your next chapter.
New construction
Price cut: $5K (8/23)
$242,900
1205 PORT BLUE WAY, LADY LAKE, FL 32159
3beds
1,632sqft
Townhouse
Built in 2025
4,356 Square Feet Lot
$242,000 Zestimate®
$149/sqft
$267/mo HOA
What's special
Modern comfortQuality finishesLarge breakfast barGranite countertopsFirst-floor master suiteEcobee wi-fi thermostatIndoor laundry
- 295 days
- 188
- 11
Zillow last checked:
Listing updated:
Listed by:
Tammy Freilich 352-414-8473,
RE/MAX PREMIER REALTY 352-460-4396
Source: Stellar MLS,MLS#: G5104473 Originating MLS: Lake and Sumter
Originating MLS: Lake and Sumter
Facts & features
Interior
Bedrooms & bathrooms
- Bedrooms: 3
- Bathrooms: 3
- Full bathrooms: 2
- 1/2 bathrooms: 1
Primary bedroom
- Features: En Suite Bathroom, Walk-In Closet(s)
- Level: First
Bedroom 2
- Features: Walk-In Closet(s)
- Level: First
Bedroom 2
- Features: Tub With Shower, Walk-In Closet(s)
- Level: First
Bedroom 3
- Features: Walk-In Closet(s)
- Level: First
Bathroom 1
- Features: Dual Sinks, En Suite Bathroom, Granite Counters, Shower No Tub, Linen Closet
- Level: First
Bathroom 3
- Features: Other, Sink - Pedestal
- Level: First
Dinette
- Level: First
Kitchen
- Level: First
Laundry
- Level: First
Living room
- Level: First
Heating
- Central
Cooling
- Central Air
Appliances
- Included: Dishwasher, Dryer, Microwave, Range, Refrigerator, Washer
- Laundry: Inside, Laundry Room
Features
- Eating Space In Kitchen, Primary Bedroom Main Floor, Stone Counters, Thermostat, Walk-In Closet(s)
- Flooring: Carpet, Tile
- Doors: Sliding Doors
- Has fireplace: No
- Common walls with other units/homes: Corner Unit
Interior area
- Total structure area: 1,632
- Total interior livable area: 1,632 sqft
Video & virtual tour
Property
Parking
- Total spaces: 1
- Parking features: Garage Door Opener
- Attached garage spaces: 1
Features
- Levels: Two
- Stories: 2
- Patio & porch: Front Porch, Rear Porch
- Exterior features: Lighting
Lot
- Size: 4,356 Square Feet
Details
- Parcel number: 19182400110001650A
- Special conditions: None
Construction
Type & style
- Home type: Townhouse
- Property subtype: Townhouse
Materials
- Stucco, Wood Siding
- Foundation: Slab
- Roof: Shingle
Condition
- Completed
- New construction: Yes
- Year built: 2025
Utilities & green energy
- Sewer: Public Sewer
- Water: Public
- Utilities for property: Electricity Connected
Community & HOA
Community
- Features: Dog Park, Playground, Pool
- Pet fee: $0 monthly
- Subdivision: HAMMOCK OAKS TOWNHOMES
HOA
- Has HOA: Yes
- Amenities included: Playground, Pool
- HOA fee: $267 monthly
- HOA name: TBD
Location
- Region: Lady Lake
Financial & listing details
- Price per square foot: $149/sqft
- Tax assessed value: $65,000
- Annual tax amount: $3,504
- Date on market: 11/18/2025
- Cumulative days on market: 296 days
- Listing terms: Cash,Conventional,FHA,VA Loan
- Ownership: Fee Simple
- Total actual rent: 0
- Electric utility on property: Yes
- Road surface type: Paved
Estimated market value
$242,000
$230,000 - $254,000
$2,130/mo
Price history
| Date | Event | Price |
|---|---|---|
| 8/23/2026 | Price change | $242,900-2%$149/sqft |
Source:  Stellar MLS #G5104473 Report a problem Stellar MLS #G5104473 Report a problem | ||
| 6/12/2026 | Price change | $247,900-4.6%$152/sqft |
Source: Stellar MLS #G5104473 Report a problem | ||
| 4/6/2026 | Price change | $259,900-1.9%$159/sqft |
Source: Stellar MLS #G5104473 Report a problem | ||
| 2/11/2026 | Price change | $264,900-3.1%$162/sqft |
Source: Stellar MLS #G5104473 Report a problem | ||
| 11/25/2025 | Price change | $273,500-1.6%$168/sqft |
Source: Stellar MLS #G5104473 Report a problem | ||
| 11/19/2025 | Listed for sale | $277,900+7.7%$170/sqft |
Source: Stellar MLS #G5104473 Report a problem | ||
| 11/6/2025 | Sold | $258,100$158/sqft |
Source: Public Record Report a problem | ||
Public tax history
| Year | Property taxes | Tax assessment |
|---|---|---|
| 2025 | $3,505 | $65,000 |
Find assessor info on the county website
Monthly payment
Est. payment
Payment breakdown
Explore the cost of this home by adjusting the details. Changes won't be saved.Climate risks
Neighborhood: 32159

Similar homes
- $274,0003 bd3 ba1.6k sqft1197 PORT BLUE WAY, LADY LAKE, FL 32159New Construction
 MLS ID #G5108175, Melissa Huennekens, REALTY EXECUTIVES IN THE VILLAGES. Stellar MLS
 - $249,9003 bd2 ba1.5k sqft1183 TURTLE ISLAND ROAD, LADY LAKE, FL 32159For Sale
 MLS ID #OM728253, David Moore, SOUTHERN ASSOCIATES REALTY LLC. Stellar MLS
 - $265,0003 bd2 ba1.4k sqft887 SUNSHOWER DRIVE, LADY LAKE, FL 32159New Construction
 Stellar MLS
 - $229,0003 bd3 ba1.6k sqft5262 DRAGONFLY DRIVE, WILDWOOD, FL 34785For Sale
 MLS ID #G5114853, David Zeplin, BROKER ASSOCIATES REALTY. Stellar MLS
 - $219,9003 bd3 ba1.8k sqft5359 PINECONE COURT, WILDWOOD, FL 34785For SaleMLS ID #O6406729, Jennifer Sloan, COMPASS FLORIDA LLC. Stellar MLS
- $305,8814 bd2 ba1.8k sqft823 SUNSHOWER DRIVE, LADY LAKE, FL 32159New ConstructionStellar MLS
- $300,0004 bd2 ba1.8k sqft851 SUNSHOWER DRIVE, LADY LAKE, FL 32159New ConstructionStellar MLS
- $299,0003 bd2 ba1.5k sqft1208 TURTLE ISLAND ROAD, LADY LAKE, FL 32159New ConstructionMLS ID #NS1087894, Michelle Alban, COLLADO REAL ESTATE. Stellar MLS
- $312,9404 bd2 ba1.8k sqft811 SUNSHOWER DRIVE, LADY LAKE, FL 32159New ConstructionStellar MLS
- $210,0003 bd3 ba1.6k sqft5391 DRAGONFLY DRIVE, WILDWOOD, FL 34785For SaleMLS ID #G5106277, Melissa Mann, RE/MAX SELECT PARTNERS. Stellar MLS
- $254,9003 bd3 ba1.7k sqft1552 WYNFORD CIRCLE, TAVARES, FL 32778For SaleMLS ID #O6432244, Atilla Ceri, CENTURY 21 CARIOTI. Stellar MLS
- $320,0004 bd3 ba2.3k sqft807 SUNSHOWER DRIVE, LADY LAKE, FL 32159New ConstructionStellar MLS
- $317,9004 bd2 ba1.4k sqft231 SKYFIELD COURT, LADY LAKE, FL 32159New ConstructionStellar MLS
- $255,0003 bd2 ba1.5k sqft5072 STOKES WAY, WILDWOOD, FL 34785For SaleMLS ID #G5113128, Debbie Martin, RE/MAX PREMIER REALTY. Stellar MLS
- $245,9003 bd2 ba1.4k sqft10306 SE 161ST LANE ROAD, SUMMERFIELD, FL 34491For SaleMLS ID #TB8474010, Ashley Hudson, EXP REALTY LLC. Stellar MLS
- $317,9904 bd2 ba1.4k sqft239 SKYFIELD COURT, LADY LAKE, FL 32159New ConstructionStellar MLS
- $263,0103 bd3 ba1.6k sqft2274 RED PINE COURT, EUSTIS, FL 32726New ConstructionStellar MLS
- $254,0003 bd2 ba1.4k sqft33 JUNIPER PASS TERRACE, OCALA, FL 34480For SaleMLS ID #OM728195, Jennifer Ramotar, RE/MAX FOXFIRE - HWY 40. Stellar MLS
- $314,7344 bd3 ba1.9k sqft855 SUNSHOWER DRIVE, LADY LAKE, FL 32159New ConstructionStellar MLS
