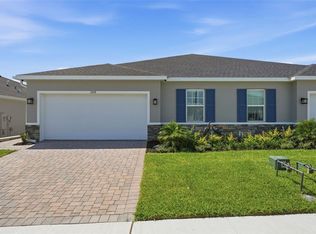

**QUICK CLOSE AVAILABLE**Welcome to this NEW CONSTRUCTION 3-BEDROOM, 2.5-BATH NEPTUNE MODEL townhome located in the growing HAMMOCK OAKS community in LADY LAKE, just outside The Villages. Ideally positioned LESS THAN 2 MILES from LAKE SUMTER LANDING and SPANISH SPRINGS TOWN SQUARE, you’ll enjoy quick access to shopping, dining, nightly entertainment, medical, and everyday conveniences. This BRIGHT, OPEN-CONCEPT floor plan offers comfortable, energy-efficient living with thoughtful upgrades and modern finishes throughout. The main living area features TILE FLOORING FROM THE FRONT ENTRY THROUGH THE KITCHEN, while the bedrooms and stairs are finished with comfortable carpeting. The kitchen is the heart of the home with a LARGE ISLAND, GRANITE COUNTERTOPS, ALL-WHITE CABINETRY, and GE STAINLESS STEEL APPLIANCES, including a WASHER & DRYER. QR codes for appliance information and an ECOBEE WIFI THERMOSTAT add smart-home convenience. Enjoy a COVERED ENTRY and an OPEN LANAI overlooking a peaceful RETENTION POND, creating a relaxing outdoor space. Walk-in closets provide ample storage, and the HVAC system is conveniently located in the second-floor closet. Over $7,000 IN UPGRADES include tile flooring, cabinetry, and blinds throughout. Located in one of the CLOSEST BUILDINGS TO THE COMMUNITY AMENITIES, residents enjoy easy access to the POOL, CABANA, MAIL CENTER, DOG PARK, PLAYGROUND, and NATURE TRAIL. Hammock Oaks is a NEW, RAPIDLY GROWING COMMUNITY designed for convenience and lifestyle just outside The Villages. Future area growth adds even more value, with a NEW WALMART MARKET AND GAS STATION currently being built at the entrance to the community. Whether you're looking for low-maintenance living or a prime investment near The Villages, this home offers LOCATION, LIFESTYLE, AND MODERN DESIGN in one of Lady Lake’s newest communities.
New construction
Price cut: $5K (7/6)
$274,000
1197 PORT BLUE WAY, LADY LAKE, FL 32159
3beds
1,662sqft
Townhouse
Built in 2025
2,520 Square Feet Lot
$-- Zestimate®
$165/sqft
$105/mo HOA
What's special
Granite countertopsBright open-concept floor planCovered entryGe stainless steel appliancesAll-white cabinetry
- 208 days
- 149
- 4
Zillow last checked:
Listing updated:
Listed by:
Melissa Huennekens 352-817-7975,
REALTY EXECUTIVES IN THE VILLAGES 352-753-7500
Source: Stellar MLS,MLS#: G5108175 Originating MLS: Ocala - Marion
Originating MLS: Ocala - Marion
Facts & features
Interior
Bedrooms & bathrooms
- Bedrooms: 3
- Bathrooms: 3
- Full bathrooms: 2
- 1/2 bathrooms: 1
Primary bedroom
- Features: Walk-In Closet(s)
- Level: First
- Area: 168 Square Feet
- Dimensions: 12x14
Bedroom 2
- Features: Walk-In Closet(s)
- Level: First
- Area: 132 Square Feet
- Dimensions: 12x11
Bedroom 3
- Features: Walk-In Closet(s)
- Level: First
- Area: 130 Square Feet
- Dimensions: 10x13
Dining room
- Level: First
- Area: 135 Square Feet
- Dimensions: 15x9
Kitchen
- Level: First
- Area: 156 Square Feet
- Dimensions: 13x12
Living room
- Level: First
- Area: 180 Square Feet
- Dimensions: 12x15
Heating
- Central
Cooling
- Central Air
Appliances
- Included: Dishwasher, Disposal, Dryer, Ice Maker, Microwave, Range, Refrigerator, Washer
- Laundry: Inside, Laundry Room
Features
- Split Bedroom, Stone Counters, Thermostat, Walk-In Closet(s)
- Flooring: Carpet, Tile
- Has fireplace: No
Interior area
- Total structure area: 2,520
- Total interior livable area: 1,662 sqft
Video & virtual tour
Property
Parking
- Total spaces: 1
- Parking features: Garage - Attached
- Attached garage spaces: 1
Features
- Levels: Two
- Stories: 2
- Patio & porch: Covered
- Exterior features: Lighting, Sidewalk
Lot
- Size: 2,520 Square Feet
Details
- Parcel number: 19182400110001650E
- Special conditions: None
Construction
Type & style
- Home type: Townhouse
- Property subtype: Townhouse
Materials
- HardiPlank Type
- Foundation: Slab
- Roof: Shingle
Condition
- Completed
- New construction: Yes
- Year built: 2025
Details
- Builder model: NEPTUNE
Utilities & green energy
- Sewer: Public Sewer
- Water: Public
- Utilities for property: Electricity Connected, Public, Street Lights
Community & HOA
Community
- Features: Dog Park, Park, Playground, Pool
- Pet fee: $0 monthly
- Subdivision: HAMMOCK OAKS PH 1B
HOA
- Has HOA: Yes
- Services included: Maintenance Grounds, Pool Maintenance
- HOA fee: $105 monthly
- HOA name: TBD
Location
- Region: Lady Lake
Financial & listing details
- Price per square foot: $165/sqft
- Tax assessed value: $65,000
- Annual tax amount: $3,504
- Date on market: 2/13/2026
- Cumulative days on market: 209 days
- Listing terms: Cash,Conventional,FHA,Other,VA Loan
- Ownership: Fee Simple
- Total actual rent: 0
- Electric utility on property: Yes
- Road surface type: Paved
Estimated market value
Not available
Estimated sales range
Not available
Not available
Price history
| Date | Event | Price |
|---|---|---|
| 7/6/2026 | Price change | $274,000-1.8%$165/sqft |
Source:  Stellar MLS #G5108175 Report a problem Stellar MLS #G5108175 Report a problem | ||
| 2/14/2026 | Listed for sale | $279,000+1.8%$168/sqft |
Source: Stellar MLS #G5108175 Report a problem | ||
| 2/11/2026 | Listing removed | $1,800$1/sqft |
Source: Zillow Rentals Report a problem | ||
| 12/3/2025 | Listed for rent | $1,800$1/sqft |
Source: Zillow Rentals Report a problem | ||
| 11/17/2025 | Sold | $274,200$165/sqft |
Source: Public Record Report a problem | ||
Public tax history
| Year | Property taxes | Tax assessment |
|---|---|---|
| 2025 | $3,505 | $65,000 |
Find assessor info on the county website
Monthly payment
Est. payment
Payment breakdown
Explore the cost of this home by adjusting the details. Changes won't be saved.Climate risks
Neighborhood: 32159
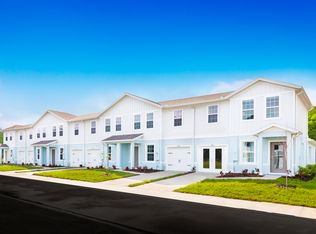
- $224,0003 bd3 ba1.6k sqft1203 Port Blue Way, Lady Lake, FL 32159Sold

- $217,9903 bd3 ba1.4k sqft1196 Port Blue Way, Lady Lake, FL 32159Sold
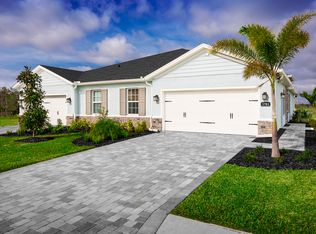
- from $262,9903 bd2 ba1.5k sqftWinterhaven Plan, Hammock Oaks Villas, Lady Lake, FL 32159New Construction
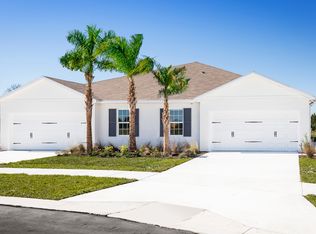
- from $525,9806 bd4 ba3k sqftMulti-Gen Winterhaven Plan, Hammock Oaks Villas, Lady Lake, FL 32159New Construction
Similar homes
- $249,9003 bd2 ba1.5k sqft1183 TURTLE ISLAND ROAD, LADY LAKE, FL 32159For Sale

 MLS ID #OM728253, David Moore, SOUTHERN ASSOCIATES REALTY LLC. Stellar MLS
 - $299,0003 bd2 ba1.5k sqft1208 TURTLE ISLAND ROAD, LADY LAKE, FL 32159New Construction
 MLS ID #NS1087894, Michelle Alban, COLLADO REAL ESTATE. Stellar MLS
 - $289,9893 bd3 ba2.2k sqft871 Shumard Way, Lady Lake, FL 32159New Construction
 Dream Finders Homes
 - $242,9003 bd3 ba1.6k sqft1205 PORT BLUE WAY, LADY LAKE, FL 32159New Construction
 MLS ID #G5104473, Tammy Freilich, RE/MAX PREMIER REALTY. Stellar MLS
 - $300,0004 bd2 ba1.8k sqft851 SUNSHOWER DRIVE, LADY LAKE, FL 32159New ConstructionStellar MLS
- $312,9404 bd2 ba1.8k sqft811 SUNSHOWER DRIVE, LADY LAKE, FL 32159New ConstructionStellar MLS
- $320,0004 bd3 ba2.3k sqft807 SUNSHOWER DRIVE, LADY LAKE, FL 32159New ConstructionStellar MLS
- $279,9004 bd2 ba1.5k sqft267 MARION OAKS GOLF ROAD, OCALA, FL 34473For SaleMLS ID #O6440516, Victor Kubrusly, WRA BUSINESS & REAL ESTATE. Stellar MLS
- $330,0004 bd3 ba2.3k sqft891 SUNSHOWER DRIVE, LADY LAKE, FL 32159New ConstructionStellar MLS
- $269,9002 bd2 ba1.6k sqft20043 ROYAL TERN COURT, LEESBURG, FL 34748For SaleMLS ID #G5117011, Craig Yox, ERA GRIZZARD REAL ESTATE. Stellar MLS
- $289,5013 bd3 ba1.7k sqft961 LIDO DRIVE, HOWEY IN THE HILLS, FL 34737For SaleMLS ID #G5108774, Joseph Wynkoop, CHARLES RUTENBERG REALTY ORLANDO. Stellar MLS
- $314,7344 bd3 ba1.9k sqft855 SUNSHOWER DRIVE, LADY LAKE, FL 32159New ConstructionStellar MLS
- $280,0003 bd2 ba1.6k sqft8661 TRIUMPH CIRCLE, WILDWOOD, FL 34785For SaleMLS ID #G5109761, Deb Adelman, REALTY EXECUTIVES IN THE VILLAGES. Stellar MLS
- $230,0003 bd3 ba1.6k sqft5322 DRAGON FLY DRIVE, WILDWOOD, FL 34785For SaleMLS ID #G5108783, Jessica Blasberg, COMPASS FLORIDA LLC. Stellar MLS
- $219,9003 bd3 ba1.8k sqft5359 PINECONE COURT, WILDWOOD, FL 34785For SaleMLS ID #O6406729, Jennifer Sloan, COMPASS FLORIDA LLC. Stellar MLS
- $274,9003 bd2 ba1.4k sqft72 OLIVE DRIVE, OCALA, FL 34472New ConstructionMLS ID #OM731286, Cynthia Fitzpatrick, FITZPATRICK REAL ESTATE GROUP. Stellar MLS
- $263,0103 bd3 ba1.6k sqft2274 RED PINE COURT, EUSTIS, FL 32726New ConstructionStellar MLS
- $264,7503 bd3 ba1.6k sqft2278 RED PINE COURT, EUSTIS, FL 32726New ConstructionStellar MLS
- $268,9993 bd3 ba1.6k sqft646 CEDAR ELM COURT, EUSTIS, FL 32726New ConstructionStellar MLS
- $272,0003 bd2 ba1.4k sqft12371 SE 100TH AVENUE, BELLEVIEW, FL 34420New ConstructionMLS ID #OM704760, Michael Mazzurco, KELLER WILLIAMS CORNERSTONE RE. Stellar MLS
