Beautiful 2023 built Laurel Model home located in the desirable gated Beaumont Community, offering 3 bedrooms, 2 bathrooms, and a 2-car garage with 1,844 square feet of living space for only $299,500. SELLER OFFERING $5000 TOWARDS BUYERS CLOSING COSTS! This well-designed home features an open floor plan with impressive 9.5-foot ceilings that create a bright and spacious feel throughout. The gourmet kitchen is perfect for entertaining and everyday living, complete with granite countertops, wood cabinetry, a breakfast bar, stainless steel appliances, and a large pantry. The home includes two spacious guest bedrooms and a convenient interior laundry room with a brand-new washer and dryer. The private primary suite offers a walk-in closet and an elegant bathroom with dual sinks, a soaking tub, and a separate shower. Outside, enjoy a covered front entry and a covered rear lanai, perfect for relaxing and enjoying the Florida weather. Residents of the Beaumont Community enjoy impressive CDD amenities including pickleball courts, bocce ball courts, a fitness center, resort-style pool, and clubhouse. The HOA fee includes lawn maintenance, cable, and internet, making it easy to enjoy a low-maintenance Florida lifestyle in this beautiful, nearly new home.
For sale
$299,500
7974 Penrose Pl, Wildwood, FL 34785
3beds
1,844sqft
:
Get pre-qualified$2,300/mo
Single Family Residence
Built in 2023
5,662 Square Feet Lot
$-- Zestimate®
$162/sqft
$427/mo HOA
What's special
Two spacious guest bedroomsLarge pantryBreakfast barGranite countertopsOpen floor planBrand-new washer and dryerGourmet kitchen
- 159 days |
- 228 |
- 10 |
Zillow last checked:
Listing updated:
Listed by:
Tomika Spires-Hanssen 352-586-6598,
Keller Williams Realty - Elite Partners II,
Kimberly Mkhwane 352-212-5752,
Keller Williams Realty - Elite Partners II
Source: Realtors Association of Citrus County,MLS#: 852777 Originating MLS: Realtors Association of Citrus County
Originating MLS: Realtors Association of Citrus CountyFacts & features
Interior
Bedrooms & bathrooms
- Bedrooms: 3
- Bathrooms: 2
- Full bathrooms: 2
Primary bedroom
- Features: Primary Suite
- Level: Main
- Dimensions: 15.70 x 14.50
Bedroom
- Level: Main
- Dimensions: 12.40 x 9.11
Bedroom
- Level: Main
- Dimensions: 12.40 x 13.60
Bathroom
- Level: Main
- Dimensions: 12.40 x 10.40
Breakfast room nook
- Level: Main
- Dimensions: 10.50 x 8.90
Kitchen
- Level: Main
- Dimensions: 10.50 x 16.20
Living room
- Level: Main
- Dimensions: 15.70 x 33.80
Heating
- Heat Pump
Cooling
- Central Air
Appliances
- Included: Dryer, Dishwasher, Disposal, Microwave Hood Fan, Microwave, Oven, Range, Refrigerator, Water Heater, Washer
- Laundry: Laundry - Living Area
Features
- Breakfast Bar, Bathtub, Tray Ceiling(s), Dual Sinks, Eat-in Kitchen, Garden Tub/Roman Tub, High Ceilings, Primary Suite, Open Floorplan, Pantry, Solid Surface Counters, Separate Shower, Tub Shower, Walk-In Closet(s), Wood Cabinets, Window Treatments, Sliding Glass Door(s)
- Flooring: Carpet, Tile
- Doors: Sliding Doors
- Windows: Blinds, Drapes
Interior area
- Total structure area: 2,191
- Total interior livable area: 1,844 sqft
Video & virtual tour
Property
Parking
- Total spaces: 2
- Parking features: Attached, Concrete, Driveway, Garage, Garage Door Opener
- Attached garage spaces: 2
- Has uncovered spaces: Yes
Features
- Levels: One
- Stories: 1
- Exterior features: Sprinkler/Irrigation, Landscaping, Lighting, Concrete Driveway
- Pool features: None
Lot
- Size: 5,662 Square Feet
- Features: Rectangular, Trees
Details
- Parcel number: 041923G04R329
- Zoning: Out of County
- Special conditions: Standard,Listed As-Is
Construction
Type & style
- Home type: SingleFamily
- Architectural style: Contemporary,One Story
- Property subtype: Single Family Residence
Materials
- Stucco
- Foundation: Block, Slab
- Roof: Asphalt,Shingle
Condition
- New construction: No
- Year built: 2023
Utilities & green energy
- Sewer: Public Sewer
- Water: Public
- Utilities for property: High Speed Internet Available
Community & HOA
Community
- Security: Smoke Detector(s)
- Subdivision: Not on List
HOA
- Has HOA: Yes
- Services included: Cable TV, High Speed Internet, Maintenance Grounds
- HOA fee: $456 quarterly
- HOA name: Beaumont Homeowner Association
- HOA phone: 877-221-6919
- Second HOA fee: $3,304 annually
- Second HOA name: CDD
Location
- Region: Wildwood
Financial & listing details
- Price per square foot: $162/sqft
- Tax assessed value: $267,810
- Annual tax amount: $4,016
- Date on market: 3/6/2026
- Cumulative days on market: 161 days
- Listing terms: Cash,Conventional,USDA Loan,VA Loan
- Road surface type: Paved
Estimated market value
Not available
Estimated sales range
Not available
Not available
Price history
| Date | Event | Price |
|---|---|---|
| 4/26/2026 | Price change | $299,500-3.4%$162/sqft |
Source:  Realtors Association of Citrus County #852777 Report a problem Realtors Association of Citrus County #852777 Report a problem | ||
| 3/6/2026 | Listed for sale | $310,000+3.3%$168/sqft |
Source: Realtors Association of Citrus County #852777 Report a problem | ||
| 11/6/2025 | Sold | $300,000-3.2%$163/sqft |
Source:  Stellar MLS #G5096419 Report a problem Stellar MLS #G5096419 Report a problem | ||
| 10/9/2025 | Pending sale | $310,000$168/sqft |
Source: Stellar MLS #G5096419 Report a problem | ||
| 9/14/2025 | Price change | $310,000-2.8%$168/sqft |
Source: Stellar MLS #G5096419 Report a problem | ||
| 8/30/2025 | Price change | $319,000-0.3%$173/sqft |
Source: Stellar MLS #G5096419 Report a problem | ||
| 8/6/2025 | Price change | $320,000-3.6%$174/sqft |
Source: Stellar MLS #G5096419 Report a problem | ||
| 7/12/2025 | Price change | $332,000-0.3%$180/sqft |
Source: Stellar MLS #G5096419 Report a problem | ||
| 6/24/2025 | Price change | $333,000-1.8%$181/sqft |
Source: Stellar MLS #G5096419 Report a problem | ||
| 6/10/2025 | Price change | $339,000-0.3%$184/sqft |
Source: Stellar MLS #G5096419 Report a problem | ||
| 5/21/2025 | Price change | $340,000-4.2%$184/sqft |
Source: Stellar MLS #G5096419 Report a problem | ||
| 4/30/2025 | Listed for sale | $355,000+4%$193/sqft |
Source: Stellar MLS #G5096419 Report a problem | ||
| 6/17/2024 | Listing removed | -- |
Source: Stellar MLS #G5082695 Report a problem | ||
| 5/28/2024 | Listed for rent | $2,500$1/sqft |
Source: Stellar MLS #G5082695 Report a problem | ||
| 2/27/2023 | Sold | $341,500-5.4%$185/sqft |
Source: Public Record Report a problem | ||
| 12/12/2022 | Pending sale | $361,165$196/sqft |
Source: Stellar MLS #T3387777 Report a problem | ||
| 12/9/2022 | Price change | $361,165+3.2%$196/sqft |
Source: Stellar MLS #T3387777 Report a problem | ||
| 11/1/2022 | Pending sale | $349,990$190/sqft |
Source: Stellar MLS #T3387777 Report a problem | ||
| 10/25/2022 | Price change | $349,990-0.8%$190/sqft |
Source: Stellar MLS #T3387777 Report a problem | ||
| 10/11/2022 | Price change | $352,990-1.7%$191/sqft |
Source: Stellar MLS #T3387777 Report a problem | ||
| 8/31/2022 | Price change | $358,990+0.8%$195/sqft |
Source: Stellar MLS #T3387777 Report a problem | ||
| 8/21/2022 | Price change | $356,165+1.1%$193/sqft |
Source: Stellar MLS #T3387777 Report a problem | ||
| 8/12/2022 | Price change | $352,165-1.9%$191/sqft |
Source: Stellar MLS #T3387777 Report a problem | ||
| 7/25/2022 | Price change | $359,165+0.6%$195/sqft |
Source: Stellar MLS #T3387777 Report a problem | ||
| 7/21/2022 | Price change | $357,165-5.3%$194/sqft |
Source: Stellar MLS #T3387777 Report a problem | ||
| 7/13/2022 | Listed for sale | $377,165$205/sqft |
Source: Stellar MLS #T3387777 Report a problem | ||
Public tax history
| Year | Property taxes | Tax assessment |
|---|---|---|
| 2025 | $7,321 +2.5% | $267,810 -3.9% |
| 2024 | $7,141 +122.2% | $278,550 +2644.3% |
| 2023 | $3,213 +8.1% | $10,150 |
| 2022 | $2,972 | $10,150 |
Find assessor info on the county website
Monthly payment
Est. payment
Payment breakdown
Explore the cost of this home by adjusting the details. Changes won't be saved.Climate risks
Neighborhood: 34785
Nearby schools
GreatSchools rating
- 8/10Wildwood Elementary SchoolGrades: PK-5Distance: 1.6 mi
- 3/10Wildwood Middle/ High SchoolGrades: 6-12Distance: 1.2 mi
Schools provided by the listing agent
- Elementary: Wildwood Elementary
- Middle: Wildwood Middle / High
- High: Wildwood Middle High
Source: Realtors Association of Citrus County. This data may not be complete. We recommend contacting the local school district to confirm school assignments for this home.
- $359,9904 bd2 ba2k sqft7779 Penrose Pl, Wildwood, FL 34785Sold

- $370,9904 bd2 ba2k sqft7771 Penrose Pl, Wildwood, FL 34785Sold
- $269,9903 bd3 ba1.6k sqft5340 Loblolly Ln, Wildwood, FL 34785Sold

- $279,9903 bd3 ba1.7k sqft5451 Dragonfly Dr, Wildwood, FL 34785Sold
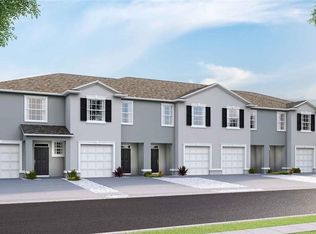
- $269,9903 bd3 ba1.6k sqft5447 Dragonfly Dr, Wildwood, FL 34785Sold
- $271,9903 bd3 ba1.6k sqft5226 Dragonfly Dr, Wildwood, FL 34785Sold
- $263,9903 bd3 ba1.6k sqft5218 Dragonfly Dr, Wildwood, FL 34785Sold
- $279,9903 bd3 ba1.7k sqft5219 Dragonfly Dr, Wildwood, FL 34785Sold
- $269,9903 bd3 ba1.6k sqft5227 Dragonfly Dr, Wildwood, FL 34785Sold
A local agent can set up tours, give advice and negotiate with sellers.
A local lender can help you make sure your offer is ready when you are.
Similar homes
- $274,9003 bd2 ba1.6k sqft5051 STOKES WAY, WILDWOOD, FL 34785For Sale
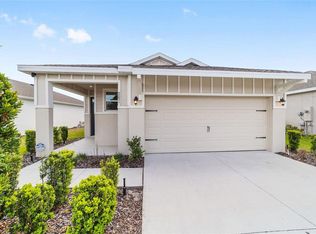
 MLS ID #OM722027, Jamie Arnold, HOMERUN REALTY. Stellar MLS
 - $280,0003 bd2 ba1.6k sqft8661 TRIUMPH CIRCLE, WILDWOOD, FL 34785For Sale
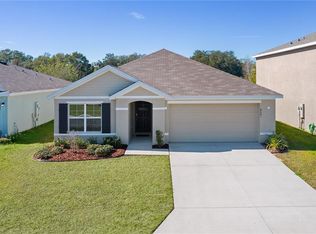 MLS ID #G5109761, Deb Adelman, REALTY EXECUTIVES IN THE VILLAGES. Stellar MLS
 - $385,0003 bd2 ba1.6k sqft9170 County Road 128d, Wildwood, FL 34785For Sale
 MLS ID #856589, Robert Shoemaker, Flamingo Real Estate & Mngmt. Realtors Association of Citrus County
 - $228,0003 bd3 ba1.6k sqft5323 LOBLOLLY LANE, WILDWOOD, FL 34785For Sale
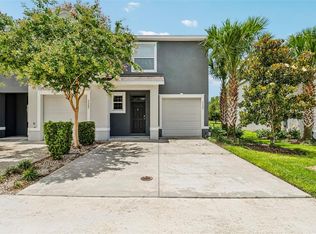 MLS ID #G5115204, Martha Ridgway, COLDWELL BANKER VANGUARD EDGE REALTY. Stellar MLS
 - $219,9003 bd3 ba1.8k sqft5359 PINECONE COURT, WILDWOOD, FL 34785For SaleMLS ID #O6406729, Jennifer Sloan, COMPASS FLORIDA LLC. Stellar MLS
- $307,1903 bd3 ba1.7k sqft9128 WILDLIGHT TRAIL, WILDWOOD, FL 34785New ConstructionStellar MLS
- $309,3603 bd3 ba1.7k sqft9120 WILDLIGHT TRAIL, WILDWOOD, FL 34785New ConstructionStellar MLS
- $230,0003 bd3 ba1.6k sqft5322 DRAGON FLY DRIVE, WILDWOOD, FL 34785For SaleMLS ID #G5108783, Jessica Blasberg, COMPASS FLORIDA LLC. Stellar MLS
- $299,9004 bd2 ba1.4k sqft8707 SE 161ST STREET, SUMMERFIELD, FL 34491For SaleMLS ID #G5115955, Kristi CHRISTMAN, LPT REALTY, LLC. Stellar MLS
- $330,0003 bd2 ba1.8k sqft16376 SE 81ST COURT, SUMMERFIELD, FL 34491For SaleMLS ID #OM729500, Ashley Yates, PA, ASHLEY YATES REALTY. Stellar MLS
- $310,0004 bd2 ba1.7k sqft306 STONEPOINT LANE, LADY LAKE, FL 32159For SaleMLS ID #G5111746, Misty GUYRE, CHARLES RUTENBERG REALTY ORLANDO. Stellar MLS
- $279,9003 bd3 ba1.9k sqft17676 SE 102ND CIRCLE, SUMMERFIELD, FL 34491For SaleMLS ID #OM727515, Charles Campbell, JUDY L. TROUT REALTY. Stellar MLS
- $314,9993 bd2 ba1.6k sqft13980 SE 53rd Ave, Summerfield, FL 34491For SaleMLS ID #855874, Ashley Yates, Ashley Yates Realty. Realtors Association of Citrus County
- $265,0002 bd2 ba1.1k sqft272 EMMALEE PLACE, THE VILLAGES, FL 32162For SaleMLS ID #G5115820, Larry Quartararo, III, RE/MAX PREMIER REALTY LADY LK. Stellar MLS
- $299,9004 bd3 ba1.8k sqft15322 SW 50TH COURT ROAD, OCALA, FL 34473New ConstructionMLS ID #OM730050, Scott Coldwell, COLDWELL REALTY SOLD GUARANTEE. Stellar MLS
- $315,9003 bd2 ba1.6k sqft11137 SE 173RD PLACE, SUMMERFIELD, FL 34491For SaleMLS ID #G5113577, Gerrie Cosme Matias, RE/MAX PREMIER REALTY LADY LK. Stellar MLS
- $289,9003 bd2 ba1.6k sqft3526 FORSTER AVENUE, LEESBURG, FL 34748For SaleMLS ID #O6424168, Josh Miller, BALDWIN PARK REALTY LLC. Stellar MLS
- $299,9004 bd2 ba2.3k sqft48 HICKORY COURSE, OCALA, FL 34472For SaleMLS ID #G5112353, Candace Tulensru, LPT REALTY, LLC. Stellar MLS
- $319,9004 bd2 ba1.8k sqft33571 SKY BLOSSOM CIRCLE, LEESBURG, FL 34788For SaleMLS ID #G5115440, Grace Marsella, CENTURY 21 ALTON CLARK. Stellar MLS
- $299,9692 bd2 ba1.8k sqft127 N Golf Harbor Path, Inverness, FL 34450For SaleMLS ID #856148, Tomika Spires-Hanssen, Keller Williams Realty - Elite Partners II. Realtors Association of Citrus County
