Well-maintained and nicely updated, this 2-bedroom PLUS additional flex/office room, 2-bathroom, 2 car-garage waterfront home located in the desirable deed-restricted community of the Moorings will not disappoint. The updated kitchen features Corian countertops, a pantry, ample cabinetry, appliances and eat-in area, interior laundry room including a washer and dryer for added convenience and a spacious living room enhanced with a projection system, creating the perfect space for relaxing or entertaining. Enjoy peaceful waterfront views from the 12x18 glass-enclosed porch overlooking the canal, providing a serene view. Recent updates include a new roof in 2014, A/C in 2021, and a tankless water heater in 2023, offering peace of mind for years to come. The Moorings community provides an exceptional lifestyle with HOA amenities that include a community pool and cabana, 9-hole golf course, cable and WiFi, private boat launch and storage area, street lighting, trash and yard waste services, lawn maintenance, shuffleboard courts, insurance, and well-maintained common areas. In addition, this community is ideally located just minutes from downtown Inverness, short drive to I-75, the Withlacoochee State Trail, lakes, hospitals, schools, restaurants, and everyday conveniences, this home offers the perfect combination of comfort, convenience, and waterfront lakes & rivers.
For sale
$299,969
127 N Golf Harbor Path, Inverness, FL 34450
2beds
1,816sqft
Single Family Residence
Built in 1998
9,583 Square Feet Lot
$-- Zestimate®
$165/sqft
$200/mo HOA
What's special
Eat-in areaPeaceful waterfront viewsAmple cabinetry
- 78 days
- 247
- 6
Zillow last checked:
Listing updated:
Listed by:
Tomika Spires-Hanssen 352-586-6598,
Keller Williams Realty - Elite Partners II,
Kimberly Mkhwane 352-212-5752,
Keller Williams Realty - Elite Partners II
Source: Realtors Association of Citrus County,MLS#: 856148 Originating MLS: Realtors Association of Citrus County
Originating MLS: Realtors Association of Citrus CountyFacts & features
Interior
Bedrooms & bathrooms
- Bedrooms: 2
- Bathrooms: 2
- Full bathrooms: 2
Primary bedroom
- Features: Primary Suite
- Level: Main
- Dimensions: 15.11 x 12.50
Bedroom
- Level: Main
- Dimensions: 15.11 x 11.20
Primary bathroom
- Level: Main
- Dimensions: 7.90 x 10.11
Breakfast room nook
- Level: Main
- Dimensions: 9.20 x 10.11
Dining room
- Level: Main
- Dimensions: 12.80 x 11.50
Kitchen
- Level: Main
- Dimensions: 12.90 x 19.30
Laundry
- Level: Main
- Dimensions: 6.60 x 6.90
Living room
- Level: Main
- Dimensions: 18.70 x 22.10
Office
- Level: Main
- Dimensions: 11.10 x 11.80
Heating
- Heat Pump
Cooling
- Central Air
Appliances
- Included: Dryer, Dishwasher, Oven, Range, Refrigerator, Range Hood, Water Softener Owned, Water Heater, Washer
- Laundry: Laundry - Living Area
Features
- Dual Sinks, Eat-in Kitchen, High Ceilings, Primary Suite, Pantry, Stone Counters, Split Bedrooms, Shower Only, Separate Shower, Updated Kitchen, Walk-In Closet(s), Window Treatments, Sliding Glass Door(s)
- Flooring: Luxury Vinyl Plank, Tile
- Doors: Sliding Doors
- Windows: Blinds
Interior area
- Total structure area: 2,668
- Total interior livable area: 1,816 sqft
Video & virtual tour
Property
Parking
- Total spaces: 2
- Parking features: Attached, Concrete, Driveway, Garage
- Attached garage spaces: 2
- Has uncovered spaces: Yes
Features
- Levels: One
- Stories: 1
- Exterior features: Landscaping, Lighting, Rain Gutters, Concrete Driveway
- Pool features: None, Community
- Has view: Yes
- View description: River
- Has water view: Yes
- Water view: River
- Waterfront features: Canal Access, Waterfront
- Frontage type: Canal
Lot
- Size: 9,583 Square Feet
- Dimensions: 82 x 110
- Features: Rectangular, Trees
Details
- Additional structures: Gazebo
- Parcel number: 2937939
- Zoning: PDR
- Special conditions: Standard,Listed As-Is
Construction
Type & style
- Home type: SingleFamily
- Architectural style: Contemporary,One Story
- Property subtype: Single Family Residence
Materials
- Vinyl Siding
- Foundation: Slab
- Roof: Asphalt,Shingle
Condition
- New construction: No
- Year built: 1998
Utilities & green energy
- Sewer: Public Sewer
- Water: Public
- Utilities for property: High Speed Internet Available
Community & HOA
Community
- Features: Boat Facilities, Community Pool, Golf, Pool, Restaurant, Shuffleboard, Shopping, Street Lights, Sidewalks
- Subdivision: Moorings at Point O Woods
HOA
- Has HOA: Yes
- Services included: Cable TV, High Speed Internet, Maintenance Grounds, Pest Control, Street Lights, Sprinkler, Trash
- HOA fee: $200 monthly
- HOA name: The Moorings at Point O Woods
- HOA phone: 352-812-8086
Location
- Region: Inverness
Financial & listing details
- Price per square foot: $165/sqft
- Tax assessed value: $250,598
- Annual tax amount: $1,715
- Date on market: 7/7/2026
- Cumulative days on market: 140 days
- Listing terms: Cash,Conventional,FHA,VA Loan
- Road surface type: Paved
Estimated market value
Not available
Estimated sales range
Not available
Not available
Price history
| Date | Event | Price |
|---|---|---|
| 7/7/2026 | Listed for sale | $299,969-6%$165/sqft |
Source:  Realtors Association of Citrus County #856148 Report a problem Realtors Association of Citrus County #856148 Report a problem | ||
| 6/23/2026 | Listing removed | $319,000$176/sqft |
Source: Realtors Association of Citrus County #854178 Report a problem | ||
| 6/1/2026 | Price change | $319,000-1.5%$176/sqft |
Source: Realtors Association of Citrus County #854178 Report a problem | ||
| 5/4/2026 | Price change | $323,900-4.7%$178/sqft |
Source: Realtors Association of Citrus County #854178 Report a problem | ||
| 4/24/2026 | Listed for sale | $339,900+178.6%$187/sqft |
Source: Realtors Association of Citrus County #854178 Report a problem | ||
| 10/24/2013 | Sold | $122,000-3.9%$67/sqft |
Source: Public Record Report a problem | ||
| 7/26/2013 | Price change | $126,900-2.3%$70/sqft |
Source: REAL ESTATE MART #M5832666 Report a problem | ||
| 2/6/2013 | Price change | $129,900-2.3%$72/sqft |
Source: REAL ESTATE MART #M5834258 Report a problem | ||
| 10/26/2012 | Listed for sale | $132,900+2.3%$73/sqft |
Source: REAL ESTATE MART #M5834258 Report a problem | ||
| 3/4/2002 | Sold | $129,900$72/sqft |
Source: Public Record Report a problem | ||
Public tax history
| Year | Property taxes | Tax assessment |
|---|---|---|
| 2025 | $1,715 +6.1% | $142,893 +2.9% |
| 2024 | $1,616 +2.9% | $138,866 +3% |
| 2023 | $1,571 +6.9% | $134,821 +3% |
| 2022 | $1,470 +4.3% | $130,894 +3% |
| 2021 | $1,410 +4.7% | $127,082 +1.4% |
| 2020 | $1,347 +1.6% | $125,327 +2.3% |
| 2019 | $1,326 +2.3% | $122,509 +1.9% |
| 2018 | $1,297 | $120,225 +2.1% |
| 2017 | $1,297 +0.6% | $117,752 +2.1% |
| 2016 | $1,288 -0.9% | $115,330 +0.7% |
| 2015 | $1,300 -1.2% | $114,528 -0.5% |
| 2014 | $1,315 -0.8% | $115,070 +0.4% |
| 2013 | $1,325 -3.4% | $114,650 -7.1% |
| 2012 | $1,372 +3.2% | $123,447 +3% |
| 2011 | $1,330 +4.2% | $119,852 +1.5% |
| 2010 | $1,276 -15.7% | $118,081 -9% |
| 2009 | $1,514 +1.1% | $129,704 +0.1% |
| 2008 | $1,498 -6.9% | $129,574 +3% |
| 2007 | $1,608 -0.9% | $125,800 +2.4% |
| 2006 | $1,623 -5.7% | $122,800 +2.9% |
| 2005 | $1,720 -0.7% | $119,300 +2.9% |
| 2004 | $1,733 -0.2% | $115,900 -2.7% |
| 2003 | $1,737 +46.8% | $119,100 +33.8% |
| 2002 | $1,183 -20.6% | $89,000 +11% |
| 2000 | $1,489 | $80,200 |
Find assessor info on the county website
Monthly payment
Est. payment
Payment breakdown
Explore the cost of this home by adjusting the details. Changes won't be saved.Climate risks
Neighborhood: 34450
Nearby schools
Schools provided by the listing agent
- Elementary: Inverness Primary
- Middle: Inverness Middle
- High: Citrus High
Source: Realtors Association of Citrus County. This data may not be complete. We recommend contacting the local school district to confirm school assignments for this home.
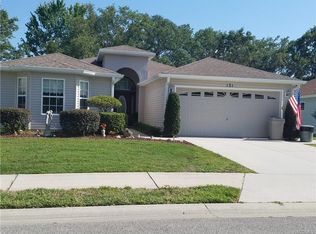
- $270,1002 bd2 ba1.7k sqft131 N Golf Harbor Path, Inverness, FL 34450Off Market
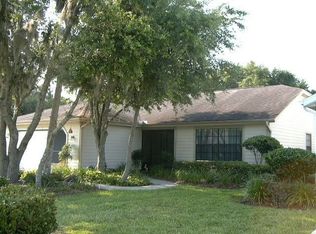
- $345,6003 bd2 ba1.9k sqft119 N Golf Harbor Path, Inverness, FL 34450Off Market
- $240,1002 bd2 ba1.4k sqft137 N Golf Harbor Path, Inverness, FL 34450Off Market
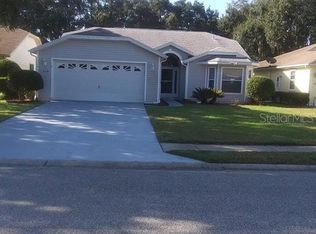
- $230,2002 bd2 ba1.3k sqft115 N Golf Harbor Path, Inverness, FL 34450Off Market
Similar homes
- $294,9002 bd2 ba1.3k sqft9410 E Southgate Dr, Inverness, FL 34450For Sale
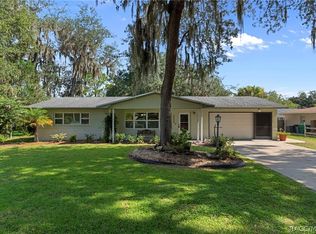 MLS ID #857089, Lindsey Cummins, Century 21 J.W.Morton R.E.. Realtors Association of Citrus County
 - $315,0003 bd3 ba1.9k sqft3422 S Stroud Ter, Inverness, FL 34450For Sale
 MLS ID #856893, Samuel Bowman V, Keller Williams Realty - Elite Partners II. Realtors Association of Citrus County
 - $277,9003 bd2 ba1.5k sqft1830 S Mandarin Ter, Inverness, FL 34450For Sale
 MLS ID #855161, Ross Hardy, REMAX Marketing Specialists. Realtors Association of Citrus County
 - $374,0003 bd2 ba1.7k sqft3238 S Rose Ave, Inverness, FL 34450For Sale
 MLS ID #857810, Judy Long, Top Performance Real Est. Cons. Realtors Association of Citrus County
 - $218,0002 bd2 ba1.1k sqft105 E HARVARD STREET, INVERNESS, FL 34452For Sale
 MLS ID #GC543363, Roderick Waisome, REALTY HUB. Stellar MLS
