Welcome to this beautiful and well-maintained 4-bedroom, 3-bathroom split-plan home in Inverness, Florida, located in Connell Lake Estates. Offering 2,429 total square feet of living space on a .35-acre partially fenced lot, this home provides plenty of space for comfortable Florida living. BRAND NEW ROOF BEING INSTALLED PRIOR TO CLOSING!
The desirable split-bedroom floor plan offers privacy and flexibility, with tile flooring throughout the main living areas. The kitchen is thoughtfully designed with a convenient pantry and opens to the home's living spaces, making everyday living and entertaining easy. The dining room and breakfast nook provide additional options for meals and gatherings.
The spacious living room, primary bedroom, and one additional bedroom all have access to the covered back porch/lanai, creating wonderful indoor-outdoor flow. Step outside and enjoy the in-ground pool, complete with a BRAND NEW pool pump, making it ready for years of enjoyment. The partially fenced backyard offers privacy and room to relax, entertain, or enjoy the outdoors.
Additional features include a 2-car garage, public water, water softener, and again a new roof coming soon.
This lovingly maintained home combines a functional floor plan, spacious bedrooms, desirable outdoor living, and a private pool in a great Inverness location. Come see all this wonderful home has to offer!
For sale
$399,900
1298 N Timucuan Trl, Inverness, FL 34453
4beds
1,685sqft
Single Family Residence
Built in 2004
0.35 Acres Lot
$-- Zestimate®
$237/sqft
$-- HOA
What's special
Private poolIn-ground poolSpacious bedroomsFunctional floor planDesirable split-bedroom floor planDesirable outdoor living
- 12 days
- 517
- 26
Zillow last checked:
Listing updated:
Listed by:
Desiree Griner 352-302-9054,
Sellstate Next Generation Real
Source: Realtors Association of Citrus County,MLS#: 858116 Originating MLS: Realtors Association of Citrus County
Originating MLS: Realtors Association of Citrus CountyFacts & features
Interior
Bedrooms & bathrooms
- Bedrooms: 4
- Bathrooms: 3
- Full bathrooms: 3
Primary bedroom
- Features: Primary Suite
- Level: Main
- Dimensions: 12.00 x 15.00
Bedroom
- Level: Main
- Dimensions: 12.00 x 11.00
Bedroom
- Level: Main
- Dimensions: 12.00 x 10.00
Bedroom
- Level: Main
- Dimensions: 17.00 x 10.00
Breakfast room nook
- Level: Main
- Dimensions: 9.00 x 9.00
Dining room
- Level: Main
- Dimensions: 13.00 x 11.00
Living room
- Level: Main
- Dimensions: 21.00 x 15.00
Porch
- Level: Main
- Dimensions: 25.00 x 12.00
Heating
- Heat Pump
Cooling
- Central Air, Electric
Appliances
- Included: Dishwasher, Microwave Hood Fan, Microwave, Oven, Range, Water Heater
- Laundry: In Garage
Features
- High Ceilings, Laminate Counters, Main Level Primary, Primary Suite, Pantry, Split Bedrooms, Tub Shower, Vaulted Ceiling(s), Walk-In Closet(s), Window Treatments
- Flooring: Laminate, Tile
- Windows: Blinds
Interior area
- Total structure area: 2,429
- Total interior livable area: 1,685 sqft
Video & virtual tour
Property
Parking
- Total spaces: 2
- Parking features: Attached, Concrete, Driveway, Garage
- Attached garage spaces: 2
- Has uncovered spaces: Yes
Features
- Levels: One
- Stories: 1
- Exterior features: Concrete Driveway, Satellite Dish
- Pool features: In Ground, Pool
- Fencing: Partial,Privacy,Vinyl
Lot
- Size: 0.35 Acres
- Features: Cleared
Details
- Parcel number: 2956283
- Zoning: CLR
- Special conditions: Standard,Listed As-Is
- Other equipment: Satellite Dish
Construction
Type & style
- Home type: SingleFamily
- Architectural style: Ranch,One Story
- Property subtype: Single Family Residence
Materials
- Stucco
- Foundation: Block
- Roof: Asphalt,Shingle
Condition
- New construction: No
- Year built: 2004
Utilities & green energy
- Sewer: Septic Tank
- Water: Public
Community & HOA
Community
- Subdivision: Connell Lake Estates
HOA
- Has HOA: No
Location
- Region: Inverness
Financial & listing details
- Price per square foot: $237/sqft
- Tax assessed value: $253,781
- Annual tax amount: $1,842
- Date on market: 9/23/2026
- Listing terms: Cash,Conventional,FHA,Rehab Financing,VA Loan
Estimated market value
Not available
Estimated sales range
Not available
Not available
Price history
| Date | Event | Price |
|---|---|---|
| 9/23/2026 | Listed for sale | $399,900+73.9%$237/sqft |
Source:  Realtors Association of Citrus County #858116 Report a problem Realtors Association of Citrus County #858116 Report a problem | ||
| 10/17/2005 | Sold | $230,000+1486.2%$136/sqft |
Source: Public Record Report a problem | ||
| 6/9/2003 | Sold | $14,500$9/sqft |
Source: Public Record Report a problem | ||
Public tax history
| Year | Property taxes | Tax assessment |
|---|---|---|
| 2025 | $1,843 +5.9% | $151,487 +2.9% |
| 2024 | $1,740 +2.8% | $147,218 +3% |
| 2023 | $1,693 +9.6% | $142,930 +5.1% |
| 2022 | $1,544 +4.3% | $136,039 +3% |
| 2021 | $1,481 +4.4% | $132,077 +1.4% |
| 2020 | $1,419 +1.5% | $130,253 +2.3% |
| 2019 | $1,397 +2.1% | $127,325 +1.9% |
| 2018 | $1,368 -5.8% | $124,951 +0.9% |
| 2017 | $1,452 -10.2% | $123,871 +5.7% |
| 2016 | $1,617 | $117,161 +3.5% |
| 2015 | $1,617 | $113,223 -7% |
| 2014 | $1,617 +2.6% | $121,810 -5.7% |
| 2013 | $1,575 +0.1% | $129,110 -5.3% |
| 2012 | $1,574 -10.5% | $136,291 -7.2% |
| 2011 | $1,758 -0.9% | $146,933 -2.2% |
| 2010 | $1,774 -22.2% | $150,223 -15.1% |
| 2009 | $2,280 -3.3% | $176,921 -3.3% |
| 2008 | $2,357 -10% | $182,877 -3.8% |
| 2007 | $2,618 -6.4% | $190,100 -2.4% |
| 2006 | $2,798 -2.6% | $194,700 +29.9% |
| 2005 | $2,873 +1104% | $149,900 +1080.3% |
| 2004 | $239 +3.3% | $12,700 |
| 2003 | $231 -3.9% | $12,700 -2.3% |
| 2002 | $240 +57.7% | $13,000 +56.6% |
| 2000 | $152 | $8,300 |
Find assessor info on the county website
Monthly payment
Est. payment
Payment breakdown
Explore the cost of this home by adjusting the details. Changes won't be saved.Climate risks
Neighborhood: 34453
Nearby schools
Schools provided by the listing agent
- Elementary: Hernando Elementary
- Middle: Inverness Middle
- High: Citrus High
Source: Realtors Association of Citrus County. This data may not be complete. We recommend contacting the local school district to confirm school assignments for this home.

Similar homes
- $399,0004 bd3 ba1.8k sqft1125 N Sabal Palm Way, Inverness, FL 34453For Sale
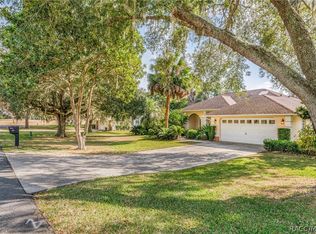 MLS ID #858213, Agnes Reulen, Tropic Shores Realty. Realtors Association of Citrus County
 - $389,9004 bd3 ba2.3k sqft4482 E Avocet Ct, Inverness, FL 34453For Sale
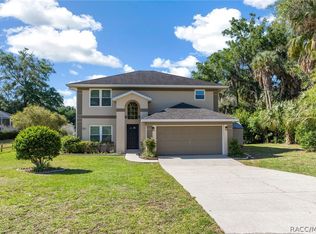 MLS ID #854547, Laurie Callahan, Century 21 J.W.Morton R.E.. Realtors Association of Citrus County
 - $416,9003 bd2 ba1.7k sqft4457 E Avocet Ct, Inverness, FL 34453For Sale
 MLS ID #856471, Agnes Reulen, Tropic Shores Realty. Realtors Association of Citrus County
 - $440,0003 bd2 ba2k sqft1281 N TIMUCUAN TRAIL, INVERNESS, FL 34453For Sale

 MLS ID #S5117720, Michiel Groenendijk, KAT REALTY & PROPERTY MANAGEME. Stellar MLS
 - $355,0003 bd3 ba2k sqft1375 TIMUCUAN, INVERNESS, FL 34453For SaleMLS ID #W7888725, Kylie Brown, EXP REALTY LLC. Stellar MLS
- $399,9004 bd3 ba1.9k sqft3812 E WALKER STREET, INVERNESS, FL 34453New ConstructionMLS ID #O6442108, Francisco Tatagiba Junior, WRA BUSINESS & REAL ESTATE. Stellar MLS
- $307,0003 bd2 ba1.7k sqft5685 E SHADY ACRES DRIVE, INVERNESS, FL 34453For SaleMLS ID #O6445126, Ana Dos Santos, LOKATION. Stellar MLS
- $350,0002 bd2 ba1.8k sqft620 N SAVARY AVENUE, INVERNESS, FL 34453For SaleMLS ID #TB8527290, Cyndee Jacobs, ALL ABOUT REALTY, INC.. Stellar MLS
