Check out this amazing opportunity on almost a half acre with no deed restrictions, no HOA, detached 24' x 40' x 12' workshop with concrete floor, 2 roll up doors, 10 x 24' loft area, spray foam insulation and two man doors. Perfect for the toy collectors, side by sides, tractors, boats or antique car storage. Cute layout featuring 3 bedrooms 2 1/2 baths and attached one car garage. Kitchen features tile flooring, pass thru window into living room, double door pantry closet, fridge, built in microwave, dishwasher, glass top stove, eat in breakfast nook and bay window. Hall way offers coat closet and walks into living room with wood laminate flooring and slider to the back yard. Split floor plan with carpeted bedrooms. Guest bedroom with ceiling fan and double closet. Hall bath separates two guest bedrooms with tub/shower combination. Master bedroom offers private bath, walk in corner shower, walk in closet with slider to the back yard. Large concrete slab out the back doors, exterior detached shed, gutters, downspouts and new roof in 2024!
For sale
Price cut: $11K (10/29)
$339,000
6674 E Hayden LN, INVERNESS FL 34452, Inverness, FL 34452
3beds
1,474sqft
Single Family Residence
Built in 1999
0.44 Acres Lot
$330,300 Zestimate®
$230/sqft
$-- HOA
What's special
Bay windowCarpeted bedroomsExterior detached shedBuilt in microwaveGlass top stoveSplit floor planEat in breakfast nook
- 1 day
- 24
- 5
Zillow last checked:
Listing updated:
Listed by:
Kathi Anderson-Moore,
THE HOLLOWAY GROUP 352-726-8946
Source: Stellar MLS,MLS#: CC858367 Originating MLS: Citrus
Facts & features
Interior
Bedrooms & bathrooms
- Bedrooms: 3
- Bathrooms: 3
- Full bathrooms: 2
- 1/2 bathrooms: 1
Heating
- Electric
Cooling
- Central Air
Appliances
- Included: Dishwasher, Dryer, Microwave, Oven, Refrigerator, Washer, Other
- Laundry: Sink, In Garage
Features
- Eating Space In Kitchen, Split Bedroom, Walk-In Closet(s)
- Flooring: Carpet, Tile, Laminate
Interior area
- Total structure area: 1,879
- Total interior livable area: 1,474 sqft
Video & virtual tour
Property
Parking
- Total spaces: 3
- Parking features: Boat, Golf Cart Garage, RV Access/Parking
- Attached garage spaces: 3
Lot
- Size: 0.44 Acres
- Features: Cleared, Other
Details
- Additional structures: Workshop
- Parcel number: 3113403
- Zoning: MDR
Construction
Type & style
- Home type: SingleFamily
- Architectural style: Contemporary
- Property subtype: Single Family Residence
Materials
- Stucco, Block
- Roof: Shingle
Condition
- New construction: No
- Year built: 1999
Utilities & green energy
- Sewer: Septic Tank
- Water: Well
Community & HOA
Community
- Pet fee: $0 monthly
HOA
- Has HOA: No
Location
- Region: Inverness
Financial & listing details
- Price per square foot: $230/sqft
- Tax assessed value: $196,504
- Annual tax amount: $2,362
- Date on market: 10/2/2026
- Cumulative days on market: 34 days
- Listing terms: Cash,Conventional,FHA,USDA Loan,VA Loan
- Total actual rent: 0
- Road surface type: Paved
Estimated market value
$330,300
$314,000 - $347,000
$1,847/mo
Price history
| Date | Event | Price |
|---|---|---|
| 10/29/2026 | Price change | $339,000-3.1%$230/sqft |
Source:  Realtors Association of Citrus County #858367 Report a problem | ||
| 10/3/2026 | Listed for sale | $350,000+40%$237/sqft |
Source: Realtors Association of Citrus County #858367 Report a problem | ||
| 6/28/2024 | Sold | $250,000-4.9%$170/sqft |
Source: Realtors Association of Citrus County #832019 Report a problem | ||
| 6/7/2024 | Pending sale | $262,900$178/sqft |
Source: Realtors Association of Citrus County #832019 Report a problem | ||
| 5/31/2024 | Price change | $262,900-1.9%$178/sqft |
Source: Realtors Association of Citrus County #832019 Report a problem | ||
| 5/23/2024 | Price change | $267,900-0.7%$182/sqft |
Source: Realtors Association of Citrus County #832019 Report a problem | ||
| 5/8/2024 | Price change | $269,900-2.7%$183/sqft |
Source: Realtors Association of Citrus County #832019 Report a problem | ||
| 4/18/2024 | Price change | $277,400-0.9%$188/sqft |
Source: Realtors Association of Citrus County #832019 Report a problem | ||
| 3/14/2024 | Listed for sale | $279,900+5.6%$190/sqft |
Source: Realtors Association of Citrus County #832019 Report a problem | ||
| 1/4/2024 | Listing removed | -- |
Source: Realtors Association of Citrus County #829052 Report a problem | ||
| 11/28/2023 | Listed for sale | $265,000+134.5%$180/sqft |
Source: Realtors Association of Citrus County #829052 Report a problem | ||
| 10/18/2016 | Sold | $113,000-1.7%$77/sqft |
Source: EXIT Realty solds #-8290115399444522763 Report a problem | ||
| 8/23/2016 | Listed for sale | $114,900+103%$78/sqft |
Source: Suncoast Property Management, LLC Report a problem | ||
| 6/27/2016 | Sold | $56,600$38/sqft |
Source: Public Record Report a problem | ||
Public tax history
| Year | Property taxes | Tax assessment |
|---|---|---|
| 2025 | $2,362 +132.6% | $196,504 +99.8% |
| 2024 | $1,016 +3.4% | $98,350 +3% |
| 2023 | $982 +6.9% | $95,485 +3% |
| 2022 | $919 +4.3% | $92,704 +3% |
| 2021 | $881 +8% | $90,004 +1.4% |
| 2020 | $816 +2.1% | $88,761 +2.3% |
| 2019 | $799 +4.1% | $86,765 +1.9% |
| 2018 | $768 | $85,147 +2.1% |
| 2017 | $768 +1.2% | $83,396 +27.3% |
| 2016 | $759 +29.1% | $65,537 +0.7% |
| 2015 | $587 -1.1% | $65,081 +0.8% |
| 2014 | $594 +6.7% | $64,564 +1.5% |
| 2013 | $557 -4.8% | $63,610 -11.3% |
| 2012 | $584 -14.8% | $71,727 -9.3% |
| 2011 | $686 -10.6% | $79,074 -7.2% |
| 2010 | $767 +6.4% | $85,239 +5.5% |
| 2009 | $721 +1.5% | $80,832 +0.1% |
| 2008 | $710 -17.8% | $80,752 +3% |
| 2007 | $864 -0.3% | $78,400 +2.5% |
| 2006 | $866 -4.9% | $76,500 +3% |
| 2005 | $911 0% | $74,300 +2.9% |
| 2004 | $912 +6% | $72,200 +1.8% |
| 2003 | $860 +5% | $70,900 +2.3% |
| 2002 | $819 +9.5% | $69,300 +6.9% |
| 2000 | $748 | $64,800 |
Find assessor info on the county website
Monthly payment
Est. payment
Payment breakdown
Explore the cost of this home by adjusting the details. Changes won't be saved.Climate risks
Neighborhood: 34452
Nearby schools
Schools provided by the listing agent
- Elementary: Pleasant Grove Elementary School
- Middle: Inverness Middle School
- High: Citrus High School
Source: Stellar MLS. This data may not be complete. We recommend contacting the local school district to confirm school assignments for this home.

Similar homes
- $315,0003 bd3 ba1.9k sqft3422 S Stroud TER, INVERNESS FL 34450, Inverness, FL 34450For Sale
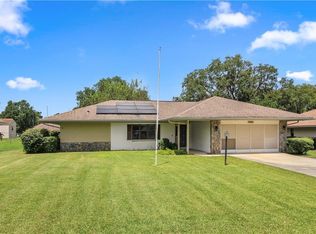
 MLS ID #CC856893, Samuel Bowman, KELLER WILLIAMS REALTY - ELITE PARTNERS II. Stellar MLS
- $349,0003 bd2 ba1.2k sqft4322 E Maryland ST, INVERNESS FL 34453, Inverness, FL 34453For Sale
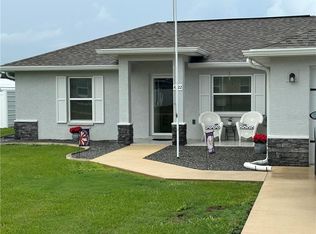 MLS ID #CC856796, Sarita Harty, COMPASS FLORIDA LLC. Stellar MLS
- $350,0003 bd2 ba1.9k sqft700 E Stratford RD, LECANTO FL 34461, Lecanto, FL 34461For Sale
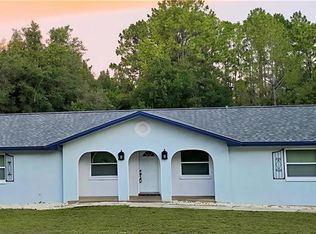 MLS ID #CC852551, Robin Shepard, ERA AMERICAN SUNCOAST REALTY INC.. Stellar MLS
- $235,0002 bd2 ba1.2k sqft1014 Stetson TER, INVERNESS FL 34450, Inverness, FL 34450For Sale
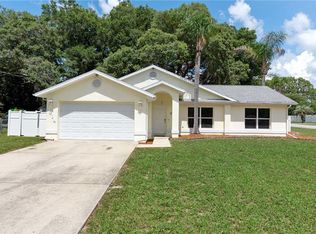 MLS ID #CC855667, Laurie Callahan, CENTURY 21 J.W.MORTON R.E.. Stellar MLS
- $369,9003 bd2 ba1.8k sqft385 N Cornish PT, LECANTO FL 34461, Lecanto, FL 34461For SaleMLS ID #CC856110, Dianne MacDonald, REMAX REALTY ONE. Stellar MLS
- $294,9002 bd2 ba1.3k sqft9410 E Southgate DR, INVERNESS FL 34450, Inverness, FL 34450For SaleMLS ID #CC857089, Lindsey Cummins, CENTURY 21 J.W.MORTON R.E.. Stellar MLS
- $299,9692 bd2 ba1.8k sqft127 N GOLF HARBOR PATH, INVERNESS, FL 34450For SaleMLS ID #CC856148, Tomika Spires-Hanssen, KELLER WILLIAMS REALTY - ELITE PARTNERS II. Stellar MLS
- $329,0003 bd3 ba2k sqft2340 W Tall Oaks DR, BEVERLYHILLS FL 34465, Beverly Hills, FL 34465For SaleMLS ID #CC855640, Robert Ash, ERA AMERICAN SUNCOAST REALTY INC.. Stellar MLS
- $330,0002 bd2 ba1.7k sqft1950 W Tall Oaks DR, BEVERLYHILLS FL 34465, Beverly Hills, FL 34465For SaleMLS ID #CC858876, Ryan Hazelton, CENTURY 21 J.W.MORTON R.E.. Stellar MLS
- $319,9003 bd2 ba1.5k sqft2658 W Fairtree LN, CITRUSSPRINGS FL 34434, Citrus Springs, FL 34434For SaleMLS ID #CC857790, Colin Lowey, BHHS FLORIDA SHOWCASE PROPERTIES IN STELLAR. Stellar MLS
- $350,0003 bd2 ba1.8k sqft4737 S Sawmill WAY, HOMOSASSA FL 34448, Homosassa, FL 34448For SaleMLS ID #CC858841, David Pareja, COLDWELL BANKER NEXT GENERATION. Stellar MLS
- $349,0004 bd2 ba2.1k sqft7 MAIDENBUSH COURT W, HOMOSASSA, FL 34446For SaleMLS ID #CC857984, Steven McClory, TROPIC SHORES REALTY. Stellar MLS
- $333,0004 bd2 ba2k sqft1635 N MARLBOROUGH LOOP, CRYSTAL RIVER, FL 34429For SaleMLS ID #CC855851, Tomika Spires-Hanssen, KELLER WILLIAMS REALTY - ELITE PARTNERS II. Stellar MLS
- $350,0004 bd3 ba2k sqft11690 W Timberlane DR, HOMOSASSA FL 34448, Homosassa, FL 34448For SaleMLS ID #CC851387, Elaine Moore, LOTS MOORE REALTY, LLC. Stellar MLS
- $279,0003 bd2 ba1.5k sqft1342 S Brookfield DR, LECANTO FL 34461, Lecanto, FL 34461For SaleMLS ID #CC854553, Judith McCoy, CENTURY 21 J.W.MORTON R.E.. Stellar MLS
- $440,0002 bd2 ba2.1k sqft893 N Bennington TER, INVERNESS FL 34453, Inverness, FL 34453For SaleMLS ID #CC856963, Nancy Ayres, CITRUS HOME FINDERS. Stellar MLS
- $399,0003 bd2 ba1.5k sqft7410 W Newcastle CT, DUNNELLON FL 34433, Dunnellon, FL 34433For SaleMLS ID #CC857192, Jennifer Lamb, WAVE ELITE REALTY LLC. Stellar MLS
- $274,9003 bd2 ba1.7k sqft7650 N Pitcairn WAY, CITRUSSPRINGS FL 34434, Citrus Springs, FL 34434For SaleMLS ID #CC854944, Chloe Perrin, ERA AMERICAN SUNCOAST REALTY INC.. Stellar MLS
