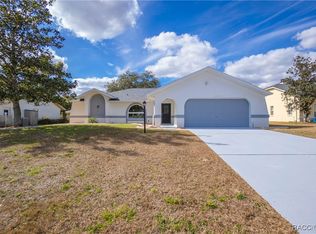
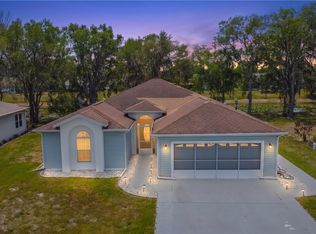
Welcome to this well maintained 3-bedroom, 2-bathroom, 2-car garage pool home located in the Inverness Golf & Country Club. Offering approximately 1,800 square feet of living space, this home features a desirable split floor plan with high ceilings and plenty of room for comfortable everyday living. The layout includes a separate dining area, breakfast nook, and dedicated laundry room, while plantation shutters throughout the home add a classic finishing touch. Step outside to your own screened-in pool area, perfect for relaxing, entertaining, and enjoying the Florida lifestyle. Major updates include a new roof in 2021 and HVAC system in 2024. Conveniently located near Downtown Inverness, Fort Cooper State Park, the Withlacoochee State Trail, shopping, dining, and other local amenities. Come see all this Inverness home has to offer!
For sale
Price cut: $10K (10/7)
$350,000
3200 S Franklin Ter, Inverness, FL 34450
3beds
1,796sqft
Single Family Residence
Built in 2002
9,583 Square Feet Lot
$-- Zestimate®
$195/sqft
$-- HOA
What's special
Screened-in pool areaPool homeHigh ceilingsBreakfast nookDesirable split floor planSeparate dining areaDedicated laundry room
- 48 days
- 487
- 43
Zillow last checked:
Listing updated:
Listed by:
Zachary Wheeler 352-302-4111,
Keller Williams Realty - Elite Partners II,
Chelsea Adams 352-201-8715,
Keller Williams Realty - Elite Partners II
Source: Realtors Association of Citrus County,MLS#: 857442 Originating MLS: Realtors Association of Citrus County
Originating MLS: Realtors Association of Citrus CountyFacts & features
Interior
Bedrooms & bathrooms
- Bedrooms: 3
- Bathrooms: 2
- Full bathrooms: 2
Heating
- Heat Pump
Cooling
- Central Air, Electric
Appliances
- Included: Dishwasher, Electric Cooktop, Electric Oven, Microwave, Refrigerator, Water Heater
- Laundry: Laundry - Living Area
Features
- Bathtub, Cathedral Ceiling(s), Dual Sinks, Eat-in Kitchen, Fireplace, High Ceilings, Laminate Counters, Primary Suite, Split Bedrooms, Separate Shower, Tub Shower, Walk-In Closet(s), Window Treatments
- Flooring: Carpet, Tile
- Doors: Double Door Entry
- Windows: Blinds
- Has fireplace: Yes
- Fireplace features: Wood Burning
Interior area
- Total structure area: 2,530
- Total interior livable area: 1,796 sqft
Property
Parking
- Total spaces: 2
- Parking features: Attached, Concrete, Driveway, Garage, Garage Door Opener
- Attached garage spaces: 2
- Has uncovered spaces: Yes
Features
- Levels: One
- Stories: 1
- Exterior features: Concrete Driveway
- Pool features: Concrete, In Ground, Pool Equipment, Pool, Screen Enclosure
- Fencing: Privacy,Wood
Lot
- Size: 9,583 Square Feet
- Features: Cleared, Flat, Trees
Details
- Parcel number: 2600144
- Zoning: PDR
- Special conditions: Standard
Construction
Type & style
- Home type: SingleFamily
- Architectural style: One Story
- Property subtype: Single Family Residence
Materials
- Stucco
- Foundation: Block, Slab
- Roof: Asphalt,Shingle
Condition
- New construction: No
- Year built: 2002
Utilities & green energy
- Sewer: Public Sewer
- Water: Public
Community & HOA
Community
- Security: Smoke Detector(s)
- Subdivision: Inverness Golf Estate
HOA
- Has HOA: No
Location
- Region: Inverness
Financial & listing details
- Price per square foot: $195/sqft
- Tax assessed value: $290,552
- Annual tax amount: $1,698
- Date on market: 8/29/2026
- Cumulative days on market: 49 days
- Listing terms: Cash,Conventional,FHA,VA Loan
- Road surface type: Paved
Estimated market value
Not available
Estimated sales range
Not available
Not available
Price history
| Date | Event | Price |
|---|---|---|
| 10/7/2026 | Price change | $350,000-2.8%$195/sqft |
Source:  Realtors Association of Citrus County #857442 Report a problem Realtors Association of Citrus County #857442 Report a problem | ||
| 9/22/2026 | Price change | $360,000-1.4%$200/sqft |
Source: Realtors Association of Citrus County #857442 Report a problem | ||
| 8/29/2026 | Listed for sale | $365,000+180.8%$203/sqft |
Source: Realtors Association of Citrus County #857442 Report a problem | ||
| 7/26/2013 | Sold | $130,000-16.1%$72/sqft |
Source: Public Record Report a problem | ||
| 4/15/2002 | Sold | $155,000+1376.2%$86/sqft |
Source: Public Record Report a problem | ||
| 1/29/2001 | Sold | $10,500$6/sqft |
Source: Public Record Report a problem | ||
Public tax history
| Year | Property taxes | Tax assessment |
|---|---|---|
| 2025 | $1,698 +6.2% | $141,728 +2.9% |
| 2024 | $1,600 +2.9% | $137,734 +3% |
| 2023 | $1,555 +6.9% | $133,722 +3% |
| 2022 | $1,454 +4.3% | $129,827 +3% |
| 2021 | $1,395 +4.7% | $126,046 +1.4% |
| 2020 | $1,332 +1.6% | $124,306 +2.3% |
| 2019 | $1,311 +2.3% | $121,511 +1.9% |
| 2018 | $1,282 | $119,245 +2.1% |
| 2017 | $1,282 +0.6% | $116,792 +2.1% |
| 2016 | $1,274 -0.8% | $114,390 +0.7% |
| 2015 | $1,285 -1.2% | $113,595 +3.1% |
| 2014 | $1,300 0% | $110,170 -3.1% |
| 2013 | $1,300 +4.5% | $113,700 -1.9% |
| 2012 | $1,245 -11.8% | $115,861 -7.7% |
| 2011 | $1,411 +3.2% | $125,509 +0.8% |
| 2010 | $1,368 -15.5% | $124,551 -8.9% |
| 2009 | $1,619 +1.1% | $136,715 +0.1% |
| 2008 | $1,602 -6.1% | $136,578 +3% |
| 2007 | $1,707 -0.9% | $132,600 +2.5% |
| 2006 | $1,723 -5.7% | $129,400 +2.9% |
| 2005 | $1,827 -0.7% | $125,700 +2.9% |
| 2004 | $1,840 +3.2% | $122,100 |
| 2003 | $1,782 +914.7% | $122,100 +1185.3% |
| 2002 | $176 +5.1% | $9,500 +4.4% |
| 2000 | $167 | $9,100 |
Find assessor info on the county website
Monthly payment
Est. payment
Payment breakdown
Explore the cost of this home by adjusting the details. Changes won't be saved.Climate risks
Neighborhood: 34450
Nearby schools
Schools provided by the listing agent
- Elementary: Inverness Primary
- Middle: Inverness Middle
- High: Citrus High
Source: Realtors Association of Citrus County. This data may not be complete. We recommend contacting the local school district to confirm school assignments for this home.
Similar homes
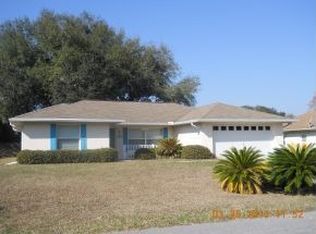
- $350,0003 bd3 ba1.4k sqft6674 E Hayden Ln, Inverness, FL 34452For Sale
 MLS ID #858367, Kathi Anderson-Moore, The Holloway Group. Realtors Association of Citrus County
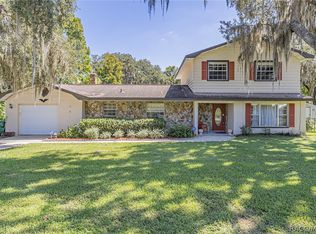
 - $319,9993 bd3 ba2k sqft1105 S Waterview Dr, Inverness, FL 34450For Sale
 MLS ID #858173, Kimberly Miner, Century 21 J.W.Morton R.E.. Realtors Association of Citrus County
 - $299,9692 bd2 ba1.8k sqft127 N Golf Harbor Path, Inverness, FL 34450For Sale
 MLS ID #856148, Tomika Spires-Hanssen, Keller Williams Realty - Elite Partners II. Realtors Association of Citrus County
 - $299,0003 bd2 ba1.5k sqft1129 E Bloomfield Dr, Inverness, FL 34453For Sale
 MLS ID #858415, Richard Fernley, Century 21 J.W.Morton R.E.. Realtors Association of Citrus County
 - $360,0003 bd2 ba2.1k sqft8061 SW 134TH LOOP, OCALA, FL 34473For Sale
 MLS ID #OM729488, Zinthia Banegas Orellana, WALDEN & CO REALTY LLC. Stellar MLS
