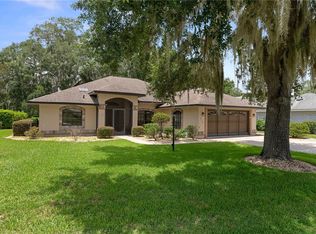
POOL HOME IN CELINA HILLS OF CITRUS HILLS! Discover the potential in this spacious 3/2/2 pool home offering 1,907 square feet of living space in desirable Inverness! Built in 1997, this home features an open, split-bedroom floor plan, vaulted ceilings, abundant natural light, and tile flooring throughout for easy maintenance. Step through the screened double-door entry into a welcoming interior with generous living and dining areas, perfect for everyday living and entertaining. The kitchen offers ample cabinetry, a pantry, breakfast bar, included appliances, and an adjoining breakfast nook overlooking the backyard. The spacious primary suite features a walk-in closet and an ensuite bathroom with dual sinks, a soaking tub, and a separate shower. A convenient pocket door separates the guest bedrooms and bathroom from the main living areas, providing added privacy for visitors. Pocket sliding glass doors open to the covered lanai and screened-in pool, creating the perfect setting for relaxing, entertaining, and enjoying Florida living year-round. Additional highlights include a NEW ROOF IN 2024, A/C IN 2019, updated water heater, window blinds, irrigation system, storage shed, and a two-car garage. With a spacious layout and the opportunity to add your own personal touches, this home is ready for its next chapter! Located in Celina Hills of Citrus Hills, with a mandatory social membership, and conveniently situated near shopping, dining, medical facilities, golf, and the many outdoor recreational opportunities Citrus County has to offer. Bring your vision and make this Florida pool home your own!
For sale
$340,000
2177 E MARCIA STREET, INVERNESS, FL 34453
3beds
1,907sqft
Single Family Residence
Built in 1997
0.5 Acres Lot
$-- Zestimate®
$178/sqft
$212/mo HOA
What's special
Screened-in poolCovered lanaiTwo-car garageBreakfast barAbundant natural lightStorage shedOpen split-bedroom floor plan
- 22 days
- 861
- 69
Likely to sell faster than
Zillow last checked:
Listing updated:
Listed by:
Tomika Spires-Hanssen 352-586-6598,
KELLER WILLIAMS REALTY - ELITE PARTNERS II 352-419-0200,
Kimberly Mkhwane,
KELLER WILLIAMS REALTY - ELITE PARTNERS II
Source: Stellar MLS,MLS#: OM734804 Originating MLS: Lake and Sumter
Facts & features
Interior
Bedrooms & bathrooms
- Bedrooms: 3
- Bathrooms: 2
- Full bathrooms: 2
Rooms
- Room types: Dining Room
Primary bedroom
- Features: Walk-In Closet(s)
- Level: First
- Area: 293.44 Square Feet
- Dimensions: 13.1x22.4
Bedroom 2
- Features: Built-in Closet
- Level: First
- Area: 131.89 Square Feet
- Dimensions: 12.1x10.9
Bedroom 3
- Features: Built-in Closet
- Level: First
- Area: 133.34 Square Feet
- Dimensions: 11.3x11.8
Primary bathroom
- Level: First
- Area: 82.81 Square Feet
- Dimensions: 9.1x9.1
Balcony porch lanai
- Level: First
- Area: 209 Square Feet
- Dimensions: 20.9x10
Dining room
- Level: First
- Area: 224 Square Feet
- Dimensions: 14x16
Kitchen
- Level: First
- Area: 115.54 Square Feet
- Dimensions: 10.9x10.6
Laundry
- Level: First
- Area: 32.64 Square Feet
- Dimensions: 6.4x5.1
Living room
- Level: First
- Area: 602.08 Square Feet
- Dimensions: 21.2x28.4
Heating
- Heat Pump
Cooling
- Central Air
Appliances
- Included: Dishwasher, Dryer, Electric Water Heater, Range, Range Hood, Refrigerator, Washer
- Laundry: Laundry Room
Features
- Ceiling Fan(s), Eating Space In Kitchen, Laminate Counters, Solid Wood Cabinets, Split Bedroom, Vaulted Ceiling(s), Walk-In Closet(s)
- Flooring: Tile
- Doors: Double Entry, Sliding Doors, Sliding Doors
- Has fireplace: No
Interior area
- Total structure area: 2,556
- Total interior livable area: 1,907 sqft
Video & virtual tour
Property
Parking
- Total spaces: 2
- Parking features: Garage - Attached
- Attached garage spaces: 2
- Details: Garage Dimensions: 20x21
Features
- Levels: One
- Stories: 1
- Patio & porch: Covered, Patio, Screened
- Exterior features: Irrigation System, Lighting, Rain Gutters
- Has private pool: Yes
- Pool features: In Ground, Gunite, Heated, Screen Enclosure, Waterfall
- Has spa: Yes
- Spa features: Heated, In Ground
Lot
- Size: 0.5 Acres
- Dimensions: 100 x 218
- Features: Landscaped
- Residential vegetation: Trees/Landscaped
Details
- Additional structures: Shed(s)
- Parcel number: 19E18S340040000B00360
- Zoning: MDR
- Special conditions: None
Construction
Type & style
- Home type: SingleFamily
- Property subtype: Single Family Residence
Materials
- Block, Concrete, Stucco
- Foundation: Slab
- Roof: Shingle
Condition
- New construction: No
- Year built: 1997
Details
- Warranty included: Yes
Utilities & green energy
- Sewer: Septic Tank
- Water: Public
- Utilities for property: BB/HS Internet Available, Electricity Connected, Water Connected
Community & HOA
Community
- Features: Clubhouse, Deed Restrictions, Dog Park, Fitness Center, Golf, Pool, Racquetball, Restaurant, Tennis Court(s)
- Security: Smoke Detector(s)
- Pet fee: $0 monthly
- Subdivision: CELINA HILLS
HOA
- Has HOA: Yes
- Amenities included: Fitness Center, Golf Course, Pickleball Court(s), Pool, Racquetball, Recreation Facilities, Tennis Court(s)
- Services included: Insurance
- HOA fee: $212 monthly
- HOA name: Celina Hills (Citrus Hills)
- HOA phone: 352-794-1900
Location
- Region: Inverness
Financial & listing details
- Price per square foot: $178/sqft
- Tax assessed value: $258,608
- Annual tax amount: $1,589
- Date on market: 10/29/2026
- Cumulative days on market: 22 days
- Listing terms: Cash,Conventional,FHA,VA Loan
- Ownership: Fee Simple
- Total actual rent: 0
- Electric utility on property: Yes
- Road surface type: Paved
Estimated market value
Not available
Estimated sales range
Not available
Not available
Price history
| Date | Event | Price |
|---|---|---|
| 10/29/2026 | Listed for sale | $340,000+30.8%$178/sqft |
Source:  Stellar MLS #OM734804 Report a problem | ||
| 7/11/2005 | Sold | $260,000$136/sqft |
Source: Public Record Report a problem | ||
Public tax history
| Year | Property taxes | Tax assessment |
|---|---|---|
| 2025 | $1,631 +6.3% | $137,185 +2.9% |
| 2024 | $1,534 +2.9% | $133,319 +3% |
| 2023 | $1,490 +7.3% | $129,436 +3.3% |
| 2022 | $1,390 +4.3% | $125,326 +3% |
| 2021 | $1,333 +5% | $121,676 +1.4% |
| 2020 | $1,270 +1.6% | $119,996 +2.3% |
| 2019 | $1,249 +2.4% | $117,298 +1.9% |
| 2018 | $1,219 +7.9% | $115,111 +2.2% |
| 2017 | $1,130 -10% | $112,587 +2.1% |
| 2016 | $1,255 | $110,271 +0.7% |
| 2015 | $1,255 | $109,504 +0.8% |
| 2014 | $1,255 +5.2% | $108,635 +1.5% |
| 2013 | $1,194 -2.6% | $107,030 -6.2% |
| 2012 | $1,226 -11.1% | $114,149 -7.2% |
| 2011 | $1,379 -8.7% | $122,971 -7.7% |
| 2010 | $1,510 -20.2% | $133,197 -12.9% |
| 2009 | $1,892 -10.8% | $152,997 -9% |
| 2008 | $2,120 -13.8% | $168,151 -6.5% |
| 2007 | $2,458 -1.1% | $179,900 +2.4% |
| 2006 | $2,486 +68.8% | $175,600 +66.4% |
| 2005 | $1,472 -0.6% | $105,500 +2.9% |
| 2004 | $1,481 +5.8% | $102,500 +1.9% |
| 2003 | $1,400 +3.3% | $100,600 +2.3% |
| 2002 | $1,355 0% | $98,300 +0.4% |
| 2000 | $1,355 | $97,900 |
Find assessor info on the county website
Monthly payment
Est. payment
Payment breakdown
Explore the cost of this home by adjusting the details. Changes won't be saved.Climate risks
Neighborhood: 34453
Nearby schools
Schools provided by the listing agent
- Elementary: Hernando Elementary
- Middle: Inverness Middle School
- High: Citrus High School
Source: Stellar MLS. This data may not be complete. We recommend contacting the local school district to confirm school assignments for this home.
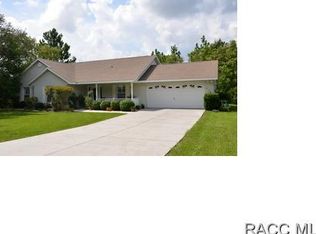
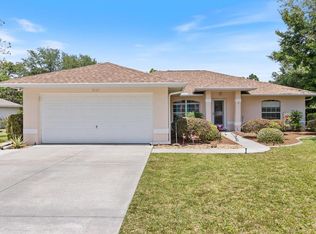

Similar homes
- $349,0003 bd3 ba1.7k sqft576 W OLYMPIA STREET, HERNANDO, FL 34442For Sale

 MLS ID #CC870319, Riley Messer, MEEK REAL ESTATE SALES, LLC. Stellar MLS
- $355,0003 bd2 ba1.4k sqft1294 E Cleveland ST, HERNANDO FL 34442, Hernando, FL 34442For Sale
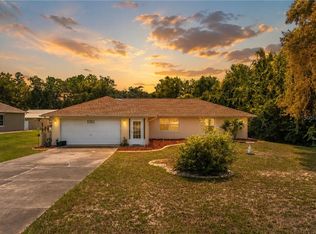 MLS ID #CC857624, Michelle Wright, CENTURY 21 J.W.MORTON R.E.. Stellar MLS
- $349,9003 bd2 ba1.3k sqft4025 S Linwood TER, INVERNESS FL 34452, Inverness, FL 34452For Sale
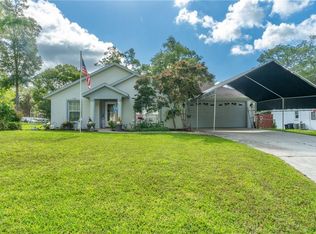 MLS ID #CC855566, Desiree Griner, SELLSTATE NGR-INVERNESS. Stellar MLS
- $320,0003 bd2 ba2k sqft3116 N Stratham PT, HERNANDO FL 34442, Hernando, FL 34442For Sale
 MLS ID #CC856389, Jennifer Feeser, CENTURY 21 J.W.MORTON R.E.. Stellar MLS
- $355,0003 bd2 ba1.7k sqft4596 N Grass Island TER, HERNANDO FL 34442, Hernando, FL 34442For SaleMLS ID #CC858154, Kain Mounsey, CENTURY 21 J.W.MORTON R.E.. Stellar MLS
- $384,0003 bd2 ba1.6k sqft3252 N Sherlock PT, HERNANDO FL 34442, Hernando, FL 34442For SaleMLS ID #CC858704, Paula Fuhst, RE/MAX FOXFIRE - HWY 40. Stellar MLS
- $299,9003 bd2 ba2k sqft3798 E Lake Todd DR, HERNANDO FL 34442, Hernando, FL 34442For SaleMLS ID #CC858010, Olivia Mission, LPT REALTY, LLC. Stellar MLS
- $360,0003 bd2 ba2.1k sqft3943 W FIELDWOOD COURT, LECANTO, FL 34461For SaleMLS ID #CC854954, Tomika Spires-Hanssen, KELLER WILLIAMS REALTY - ELITE PARTNERS II. Stellar MLS
- $315,0003 bd2 ba1.5k sqft11071 W Thoreau PL, Crystal River FL 34428, Crystal River, FL 34428For SaleMLS ID #CC857005, Jennifer Doak, SUNSHINE SIGNATURE HOMES. Stellar MLS
- $299,9692 bd2 ba1.8k sqft127 N GOLF HARBOR PATH, INVERNESS, FL 34450For SaleMLS ID #CC856148, Tomika Spires-Hanssen, KELLER WILLIAMS REALTY - ELITE PARTNERS II. Stellar MLS
- $170,0003 bd1 ba1.1k sqft2716 JEFFERSON STREET W, INVERNESS, FL 34453For SaleMLS ID #OM734832, Tomika Spires-Hanssen, KELLER WILLIAMS REALTY - ELITE PARTNERS II. Stellar MLS
- $305,9003 bd2 ba2k sqft10716 SW 53rd CIR, OCALA FL 34476, Ocala, FL 34476For SaleMLS ID #CC856982, Ashley Yates, PA, ASHLEY YATES REALTY. Stellar MLS
- $290,0002 bd2 ba1.7k sqft5475 S EATON TERRACE, INVERNESS, FL 34452For SaleMLS ID #CC856855, Tomika Spires-Hanssen, KELLER WILLIAMS REALTY - ELITE PARTNERS II. Stellar MLS
- $264,9003 bd2 ba1.5k sqft3968 E Arbor Lakes DR, HERNANDO FL 34442, Hernando, FL 34442For SaleMLS ID #CC857680, Grace Rinaldi, CENTURY 21 J.W.MORTON R.E.. Stellar MLS
- $250,0003 bd2 ba1.6k sqft1832 W Shanelle PATH, LECANTO FL 34461, Lecanto, FL 34461For SaleMLS ID #CC855192, Brittany Walker, BHHS FLORIDA SHOWCASE PROPERTIES. Stellar MLS
- $270,0002 bd2 ba1.5k sqft106 S Lucille ST, Beverly Hills FL 34465, Beverly Hills, FL 34465For SaleMLS ID #CC858358, Barbara McKinnell, TROTTER REALTY. Stellar MLS
- $239,9003 bd2 ba1.6k sqft1824 W ZOE COURT, LECANTO, FL 34461For SaleMLS ID #TB8564297, Maria Saavedra Braham, VANTAGE REALTY PARTNERS. Stellar MLS
- $339,0003 bd2 ba2k sqft10151 SW 41ST TERRACE, OCALA, FL 34476For SaleMLS ID #OM733585, Jennifer Hay, AXEN REALTY LLC. Stellar MLS
- $349,9503 bd2 ba2.1k sqft8061 SW 134TH LOOP, OCALA, FL 34473For SaleMLS ID #OM729488, Zinthia Banegas Orellana, WALDEN & CO REALTY LLC. Stellar MLS
- $239,0003 bd2 ba1.5k sqft4589 N Grass Island TER, HERNANDO FL 34442, Hernando, FL 34442For SaleMLS ID #CC857078, Lindsey Cummins, CENTURY 21 J.W.MORTON R.E.. Stellar MLS
