ARIA Model – Concrete Block 3BR/2BA with 2-Car Garage. Why wait months for new construction when you can move right into this beautifully maintained home today? Unlike builder homes, this property already includes valuable upgrades such as appliances, window treatments, landscaping, and a finished outdoor space — saving buyers both time and money. Enjoy the benefits of an established area of the community without the added expense, delays, and stress of building. Ideally located toward the front of the subdivision, this home offers convenient access in and out of the community while being removed from much of the ongoing construction activity and noise. This is a quiet family-friendly neighborhood with a new park and only one access in and out offering protection from unnecessary outside traffic. The location is convenient to nearby shopping, dining, and everyday amenities, this home offers exceptional value in the highly desirable Triumph South community.
For sale
$280,000
8661 TRIUMPH CIRCLE, WILDWOOD, FL 34785
3beds
1,664sqft
Single Family Residence
Built in 2022
5,618 Square Feet Lot
$-- Zestimate®
$168/sqft
$133/mo HOA
What's special
Finished outdoor spaceWindow treatments
- 175 days
- 200
- 20
Zillow last checked:
Listing updated:
Listed by:
Deb Adelman 630-390-9272,
REALTY EXECUTIVES IN THE VILLAGES 352-753-7500
Source: Stellar MLS,MLS#: G5109761 Originating MLS: Ocala - Marion
Originating MLS: Ocala - Marion
Facts & features
Interior
Bedrooms & bathrooms
- Bedrooms: 3
- Bathrooms: 2
- Full bathrooms: 2
Primary bedroom
- Features: En Suite Bathroom, Walk-In Closet(s)
- Level: First
- Area: 192.4 Square Feet
- Dimensions: 14.8x13
Bedroom 2
- Features: Built-in Closet
- Level: First
- Area: 127.33 Square Feet
- Dimensions: 11.9x10.7
Bedroom 3
- Features: Built-in Closet
- Level: First
- Area: 127.33 Square Feet
- Dimensions: 11.9x10.7
Primary bathroom
- Features: Water Closet/Priv Toilet
- Level: First
Bathroom 2
- Features: Tub With Shower
- Level: First
Balcony porch lanai
- Level: First
Dining room
- Level: First
- Area: 181.5 Square Feet
- Dimensions: 15x12.1
Great room
- Level: First
- Area: 180 Square Feet
- Dimensions: 15x12
Kitchen
- Features: Kitchen Island
- Level: First
- Area: 98.01 Square Feet
- Dimensions: 12.1x8.1
Heating
- Central
Cooling
- Central Air
Appliances
- Included: Dishwasher, Disposal, Dryer, Electric Water Heater, Microwave, Range, Refrigerator, Washer
- Laundry: Inside, Laundry Room
Features
- Ceiling Fan(s), Open Floorplan, Vaulted Ceiling(s)
- Flooring: Carpet, Ceramic Tile
- Windows: Window Treatments
- Has fireplace: No
Interior area
- Total structure area: 2,208
- Total interior livable area: 1,664 sqft
Video & virtual tour
Property
Parking
- Total spaces: 2
- Parking features: Garage - Attached
- Attached garage spaces: 2
Features
- Levels: One
- Stories: 1
- Exterior features: Irrigation System
Lot
- Size: 5,618 Square Feet
Details
- Parcel number: D32F038
- Zoning: R1
- Special conditions: None
Construction
Type & style
- Home type: SingleFamily
- Property subtype: Single Family Residence
Materials
- Block, Stucco
- Foundation: Slab
- Roof: Shingle
Condition
- New construction: No
- Year built: 2022
Details
- Builder model: ARIA
- Builder name: D.R. Horton
Utilities & green energy
- Sewer: Public Sewer
- Water: Public
- Utilities for property: Cable Available, Electricity Connected, Sewer Connected, Water Connected
Community & HOA
Community
- Pet fee: $0 monthly
- Subdivision: TRIUMPH SOUTH PH 1
HOA
- Has HOA: Yes
- HOA fee: $133 monthly
- HOA name: Rangel Rodriguez
- HOA phone: 978-398-7434
- Second HOA name: Triumph So. Master Homeowners Assoc
Location
- Region: Wildwood
Financial & listing details
- Price per square foot: $168/sqft
- Tax assessed value: $226,110
- Annual tax amount: $3,091
- Date on market: 3/18/2026
- Cumulative days on market: 124 days
- Listing terms: Cash,Conventional,VA Loan
- Ownership: Fee Simple
- Total actual rent: 0
- Electric utility on property: Yes
- Road surface type: Asphalt
Estimated market value
Not available
Estimated sales range
Not available
Not available
Price history
| Date | Event | Price |
|---|---|---|
| 3/19/2026 | Listed for sale | $280,000-11.9%$168/sqft |
Source:  Stellar MLS #G5109761 Report a problem Stellar MLS #G5109761 Report a problem | ||
| 2/2/2026 | Listing removed | $1,900$1/sqft |
Source: Zillow Rentals Report a problem | ||
| 1/20/2026 | Price change | $1,900-9.5%$1/sqft |
Source: Zillow Rentals Report a problem | ||
| 11/4/2025 | Price change | $2,100-4.5%$1/sqft |
Source: Zillow Rentals Report a problem | ||
| 9/13/2025 | Listing removed | $317,950$191/sqft |
Source: Stellar MLS #G5091726 Report a problem | ||
| 7/11/2025 | Listed for rent | $2,200-4.3%$1/sqft |
Source: Stellar MLS #OM705310 Report a problem | ||
| 1/25/2025 | Listed for sale | $317,950+6%$191/sqft |
Source: Stellar MLS #G5091726 Report a problem | ||
| 10/3/2022 | Listing removed | -- |
Source: Zillow Rental Network_1 Report a problem | ||
| 9/1/2022 | Listed for rent | $2,300$1/sqft |
Source: Zillow Rental Network_1 #G5060057 Report a problem | ||
| 7/1/2022 | Sold | $299,990$180/sqft |
Source: Public Record Report a problem | ||
| 2/7/2022 | Pending sale | $299,990$180/sqft |
Source: Stellar MLS #T3348548 Report a problem | ||
| 2/1/2022 | Price change | $299,990-1.3%$180/sqft |
Source: Stellar MLS #T3348548 Report a problem | ||
| 1/31/2022 | Price change | $303,990+1.3%$183/sqft |
Source: Stellar MLS #T3348548 Report a problem | ||
| 1/24/2022 | Price change | $299,990-1.4%$180/sqft |
Source: Stellar MLS #T3348548 Report a problem | ||
| 1/17/2022 | Price change | $304,290+1.3%$183/sqft |
Source: Stellar MLS #T3348548 Report a problem | ||
| 1/6/2022 | Listed for sale | $300,290$180/sqft |
Source: Stellar MLS #T3348548 Report a problem | ||
Public tax history
| Year | Property taxes | Tax assessment |
|---|---|---|
| 2025 | $3,447 +1.3% | $226,110 -1.7% |
| 2024 | $3,403 -3% | $229,930 -10.2% |
| 2023 | $3,507 +2562.8% | $256,050 +2504.8% |
| 2022 | $132 -9.4% | $9,830 |
| 2021 | $145 | $9,830 |
Find assessor info on the county website
Monthly payment
Est. payment
Payment breakdown
Explore the cost of this home by adjusting the details. Changes won't be saved.Climate risks
Neighborhood: 34785
Nearby schools
Schools provided by the listing agent
- Elementary: Bushnell Elementary School
- Middle: Wildwood Middle
- High: Wildwood High
Source: Stellar MLS. This data may not be complete. We recommend contacting the local school district to confirm school assignments for this home.
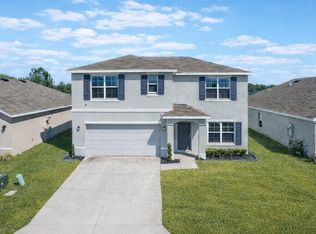
Similar homes
- $294,9003 bd2 ba1.8k sqft7974 PENROSE PLACE, WILDWOOD, FL 34785For Sale
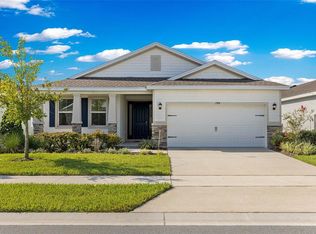
 MLS ID #OM731947, Joe Jackson, RE/MAX PREMIER REALTY HWY 200. Stellar MLS
 - $307,1903 bd3 ba1.7k sqft9128 WILDLIGHT TRAIL, WILDWOOD, FL 34785New Construction
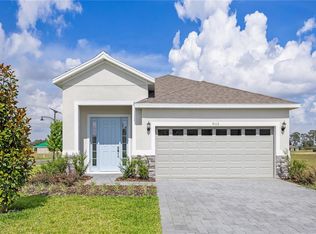 Stellar MLS
 - $309,3603 bd3 ba1.7k sqft9120 WILDLIGHT TRAIL, WILDWOOD, FL 34785New Construction
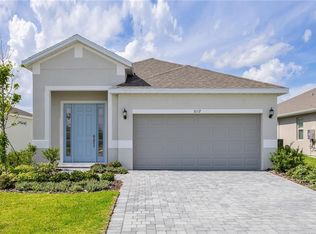 Stellar MLS
 - $279,9004 bd2 ba1.5k sqft267 MARION OAKS GOLF ROAD, OCALA, FL 34473For Sale
 MLS ID #O6440516, Victor Kubrusly, WRA BUSINESS & REAL ESTATE. Stellar MLS
 - $349,0004 bd2 ba2k sqft5092 STOKES WAY, WILDWOOD, FL 34785For SaleMLS ID #G5111948, Denise Beserock, REAL BROKER, LLC. Stellar MLS
- $325,0003 bd2 ba1.5k sqft768 POWELL STREET, WILDWOOD, FL 34785New ConstructionMLS ID #OM729904, Frank Falbo, PLATINUM HOMES AND LAND REALTY. Stellar MLS
- $230,0003 bd3 ba1.6k sqft5322 DRAGON FLY DRIVE, WILDWOOD, FL 34785For SaleMLS ID #G5108783, Jessica Blasberg, COMPASS FLORIDA LLC. Stellar MLS
- $219,9003 bd3 ba1.8k sqft5359 PINECONE COURT, WILDWOOD, FL 34785For SaleMLS ID #O6406729, Jennifer Sloan, COMPASS FLORIDA LLC. Stellar MLS
- $292,5004 bd2 ba1.4k sqft8707 SE 161ST STREET, SUMMERFIELD, FL 34491For SaleMLS ID #G5115955, Kristi CHRISTMAN, LPT REALTY, LLC. Stellar MLS
- $315,0003 bd2 ba1.8k sqft16376 SE 81ST COURT, SUMMERFIELD, FL 34491For SaleMLS ID #OM729500, Ashley Yates, PA, ASHLEY YATES REALTY. Stellar MLS
- $290,0003 bd2 ba1.6k sqft12019 INDIAN GRASS WAY, LEESBURG, FL 34788For SaleMLS ID #O6395615, Josue Soto, EXP REALTY LLC. Stellar MLS
- $280,0003 bd2 ba1.6k sqft8677 SE 157TH PLACE, SUMMERFIELD, FL 34491New ConstructionMLS ID #O6389816, Steven Koleno, BEYCOME OF FLORIDA LLC. Stellar MLS
- $269,5003 bd2 ba1.7k sqft11351 SE 175TH PLACE, SUMMERFIELD, FL 34491For SaleMLS ID #G5105707, David Kennedy, CHARLES RUTENBERG REALTY ORLANDO. Stellar MLS
- $269,9004 bd2 ba1.7k sqft7 WILLOW RUN DRIVE, OCALA, FL 34472For SaleMLS ID #OM728781, Jesse Clarkson, KELLER WILLIAMS CORNERSTONE RE. Stellar MLS
- $269,9003 bd2 ba1.4k sqft15017 SW 46TH CIRCLE, OCALA, FL 34473For SaleMLS ID #OM725894, Ashley Sexton, CRYSTAL SNOOK REAL ESTATE. Stellar MLS
- $310,0004 bd2 ba1.8k sqft33571 SKY BLOSSOM CIRCLE, LEESBURG, FL 34788For SaleMLS ID #G5115440, Grace Marsella, CENTURY 21 ALTON CLARK. Stellar MLS
- $279,0003 bd2 ba1.5k sqft14535 SW 68TH TERRACE, OCALA, FL 34473For SaleMLS ID #OM728127, Craig Heron, REAL BROKER, LLC. Stellar MLS
- $285,0003 bd2 ba1.5k sqft10772 SW 53RD CIRCLE, OCALA, FL 34476For SaleMLS ID #OM723952, Nicole Garcia, REAL BROKER, LLC. Stellar MLS
- $275,0004 bd2 ba1.5k sqft9074 SE 47TH COURT ROAD, OCALA, FL 34480For SaleMLS ID #OM718717, Gary Striker, COMPASS FLORIDA LLC. Stellar MLS
