Now Offering $5,000 in concessions or credit. Brand-New Home Near The Villages – Luxury Upgrades Without the HOA! Don't miss this beautiful brand-new home in Wildwood, Florida, located just minutes from the world-famous The Villages and Brownwood Paddock Square. Enjoy all the shopping, dining, entertainment, golf, and activities The Villages has to offer—without paying expensive HOA fees! This stunning 3-bedroom, 2-bath, 2-car garage home offers just under 1,600 square feet of thoughtfully designed living space and is loaded with high-end upgrades throughout. Features include: Beautiful real wood cabinetry Elegant quartz countertops throughout Stainless steel appliance package Large upgraded tile flooring throughout the home – NO carpet! Spacious living room with soaring cathedral ceilings and recessed lighting Tray ceiling in the owner's suite Split-bedroom floor plan for added privacy Separate indoor laundry room Luxurious owner's bath with dual sinks, quartz countertops, upgraded tiled shower, and separate his-and-her shower controls Upgraded tiled showers in both bathrooms Premium front entry door Block construction with durable stucco exterior Covered rear porch under the home's main roof—perfect for relaxing or entertaining Best of all, this home is not located in a 55+ community, making it ideal for families, retirees, and anyone looking to enjoy the area. Experience all the benefits of living near The Villages while owning a brand-new home at a fraction of the price. If you've been looking for an affordable luxury home in one of Central Florida's fastest-growing areas, this is the one you've been waiting for. Schedule your private showing today before it's gone!
New construction
Price cut: $5K (10/15)
$310,000
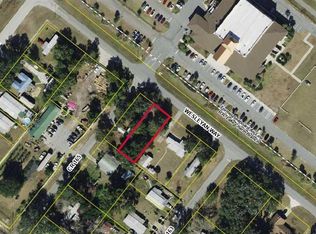
768 POWELL STREET, WILDWOOD, FL 34785
3beds
1,579sqft
Single Family Residence
Built in 2026
5,000 Square Feet Lot
$308,700 Zestimate®
$196/sqft
$-- HOA
What's special
Elegant quartz countertops throughoutSeparate indoor laundry roomPremium front entry doorStainless steel appliance packageBeautiful real wood cabinetry
- 71 days
- 176
- 15
Zillow last checked:
Listing updated:
Listed by:
Frank Falbo 352-565-7555,
PLATINUM HOMES AND LAND REALTY 352-565-7555
Source: Stellar MLS,MLS#: OM729904 Originating MLS: Ocala - Marion
Originating MLS: Ocala - Marion
Facts & features
Interior
Bedrooms & bathrooms
- Bedrooms: 3
- Bathrooms: 2
- Full bathrooms: 2
Primary bedroom
- Features: Walk-In Closet(s)
- Level: First
- Area: 155.89 Square Feet
- Dimensions: 13.1x11.9
Bedroom 2
- Features: Built-in Closet
- Level: First
- Area: 159.9 Square Feet
- Dimensions: 12.3x13
Bedroom 3
- Features: Built-in Closet
- Level: First
- Area: 154.98 Square Feet
- Dimensions: 12.3x12.6
Primary bathroom
- Level: First
- Area: 188.1 Square Feet
- Dimensions: 11x17.1
Bathroom 2
- Features: Built-in Closet
- Level: First
- Area: 33.29 Square Feet
- Dimensions: 8.1x4.11
Dining room
- Level: First
Great room
- Level: First
- Area: 232.96 Square Feet
- Dimensions: 12.8x18.2
Kitchen
- Level: First
- Area: 169.88 Square Feet
- Dimensions: 12.4x13.7
Heating
- Heat Pump
Cooling
- Central Air
Appliances
- Included: Dishwasher, Microwave, Range, Refrigerator
- Laundry: Inside
Features
- Cathedral Ceiling(s), Ceiling Fan(s), Eating Space In Kitchen, High Ceilings, Solid Wood Cabinets, Split Bedroom, Stone Counters, Tray Ceiling(s), Walk-In Closet(s)
- Flooring: Tile
- Has fireplace: No
Interior area
- Total structure area: 2,167
- Total interior livable area: 1,579 sqft
Video & virtual tour
Property
Parking
- Total spaces: 2
- Parking features: Garage - Attached
- Attached garage spaces: 2
Features
- Levels: One
- Stories: 1
- Exterior features: Other
Lot
- Size: 5,000 Square Feet
- Dimensions: 50 x 100
Details
- Parcel number: G05D008
- Zoning: SF
- Special conditions: None
Construction
Type & style
- Home type: SingleFamily
- Property subtype: Single Family Residence
Materials
- Concrete, Stucco
- Foundation: Slab
- Roof: Shingle
Condition
- Completed
- New construction: Yes
- Year built: 2026
Utilities & green energy
- Sewer: Public Sewer
- Water: Public
- Utilities for property: Electricity Available
Community & HOA
Community
- Pet fee: $0 monthly
- Subdivision: MEADOUVISTA
HOA
- Has HOA: No
Location
- Region: Wildwood
Financial & listing details
- Price per square foot: $196/sqft
- Annual tax amount: $68
- Date on market: 8/6/2026
- Cumulative days on market: 72 days
- Listing terms: Cash,Conventional,FHA,USDA Loan,VA Loan
- Ownership: Fee Simple
- Total actual rent: 0
- Electric utility on property: Yes
- Road surface type: Asphalt, Paved
Estimated market value
$308,700
$293,000 - $324,000
$2,087/mo
Price history
| Date | Event | Price |
|---|---|---|
| 10/15/2026 | Price change | $310,000-1.6%$196/sqft |
Source:  Stellar MLS #OM729904 Report a problem Stellar MLS #OM729904 Report a problem | ||
| 10/2/2026 | Price change | $315,000-1.6%$199/sqft |
Source: Stellar MLS #OM729904 Report a problem | ||
| 9/17/2026 | Price change | $319,999-1.5%$203/sqft |
Source: Stellar MLS #OM729904 Report a problem | ||
| 8/7/2026 | Listed for sale | $325,000$206/sqft |
Source: Stellar MLS #OM729904 Report a problem | ||
Public tax history
Tax history is unavailable.
Monthly payment
Est. payment
Payment breakdown
Explore the cost of this home by adjusting the details. Changes won't be saved.Climate risks
Neighborhood: 34785
Similar homes
- $310,0003 bd2 ba1.5k sqft740 POWELL STREET, WILDWOOD, FL 34785New Construction

 MLS ID #OM729905, Frank Falbo, PLATINUM HOMES AND LAND REALTY. Stellar MLS
 - $294,9003 bd2 ba1.8k sqft7974 PENROSE PLACE, WILDWOOD, FL 34785For Sale
 MLS ID #OM731947, Joe Jackson, RE/MAX PREMIER REALTY HWY 200. Stellar MLS
 - $325,0003 bd2 ba1.5k sqft12591 NE 49TH DRIVE, OXFORD, FL 34484For Sale
 MLS ID #G5112966, Matthew Roberts LLC, RE/MAX PREMIER REALTY. Stellar MLS
 - $314,5003 bd3 ba1.5k sqft22010 SW BEACH BOULEVARD, DUNNELLON, FL 34431New Construction
 MLS ID #OM733542, Kenneth Hoffman, SOUTHERN CHARM REALTY OF CF. Stellar MLS
 - $359,0003 bd2 ba1.5k sqft4151 BALCHARAN TERRACE, THE VILLAGES, FL 32163For SaleMLS ID #G5111115, Regina Rodriguez, CENTURY 21 ALTON CLARK. Stellar MLS
- $315,9003 bd2 ba1.6k sqft11137 SE 173RD PLACE, SUMMERFIELD, FL 34491For SaleMLS ID #G5113577, Gerrie Cosme Matias, RE/MAX PREMIER REALTY LADY LK. Stellar MLS
- $295,0003 bd2 ba1.4k sqft153 OAK CIRCLE, OCALA, FL 34472New ConstructionMLS ID #OM728977, Chris Milton, BEARING POINT REAL EST GROUP. Stellar MLS
- $304,9004 bd2 ba1.8k sqft16878 SW 40TH CIRCLE, OCALA, FL 34473For SaleMLS ID #O6446985, Ohana Martins, PREMIER SOTHEBYS INT'L REALTY. Stellar MLS
- $294,7503 bd2 ba1.5k sqft1310 LEE COURT, LEESBURG, FL 34748For SaleMLS ID #O6410744, Intaz Shabbeer, SWEET HOMES REALTY LLC. Stellar MLS
- $310,0004 bd2 ba1.6k sqft5296 SE 91ST PLACE, OCALA, FL 34480For SaleMLS ID #G5117943, Jacob Pfaff, RE/MAX SELECT PARTNERS. Stellar MLS
- $318,8883 bd2 ba1.7k sqft8276 SE 158TH STREET, SUMMERFIELD, FL 34491New ConstructionMLS ID #OM713933, Erin Starner, SYNERGY REALTY SERVICES LLC. Stellar MLS
- $295,0003 bd2 ba1.4k sqft103 WALNUT DRIVE, OCALA, FL 34472New ConstructionMLS ID #OM730084, Chris Milton, BEARING POINT REAL EST GROUP. Stellar MLS
- $329,9004 bd2 ba1.8k sqft4850 SW 159TH LANE ROAD, OCALA, FL 34473New ConstructionMLS ID #O6447495, Victor Kubrusly, WRA BUSINESS & REAL ESTATE. Stellar MLS
- $429,0003 bd2 ba1.6k sqft3116 MONUMENT WAY, THE VILLAGES, FL 32163For SaleMLS ID #G5116909, Jamie Noll, FLORIDA REALTY INVESTMENTS. Stellar MLS
- $299,9004 bd2 ba1.7k sqft17094 SW 20TH CT ROAD, OCALA, FL 34473New ConstructionMLS ID #OM721607, Felix Vizcaino, KELLER WILLIAMS CORNERSTONE RE. Stellar MLS
- $329,9004 bd3 ba1.7k sqft16614 SW 45TH CIRCLE, OCALA, FL 34473For SaleMLS ID #O6418894, Lisa Gehret, KELLER WILLIAMS CLASSIC. Stellar MLS
- $310,0004 bd2 ba1.8k sqft9112 SE 41ST COURT ROAD, OCALA, FL 34480For SaleMLS ID #G5115550, Samantha Christman, LPT REALTY, LLC. Stellar MLS
- $299,0003 bd2 ba1.6k sqft13152 SW 65TH CIRCLE, OCALA, FL 34473For SaleMLS ID #OM731023, Lauren Uitts, ROYAL OAK REALTY LLC. Stellar MLS
- $320,0004 bd3 ba1.6k sqft17199 SW 43RD COURT, OCALA, FL 34473For SaleMLS ID #TB8537184, Alejandro Varona, JPT REALTY LLC. Stellar MLS
