Beautiful home that is neat and clean awaits the next lucky owner. This home has been very well maintained and has had the following updates. NEW AC SYSETMM WITH AN AIR PURIFICATION SYSTEM, NEW HOT WATER HEATER IN 2021, NEW ROOF IN 2016. IN 2016 THERE WAS A NEW ADDITION TO THE HOME THAT IS GREAT FOR AN GREAT OFFICE. THERE ARE 3 BEDROOMS WITH A SPLIT FLOOR PLAN, TWO FULL BATHROOMS WITH 1800 SQ FT OF LIVING SPACE. STONECREST IS A 55+ COMMUNITY THAT HAS A NUMBER OF CLUBS/ACTIVITIES FOR YOUR ENJOYMENT. THEY HAVE 4 POOLS OF WHICH ONE IS A LARGE INDOOR POOL, BEAUTIFUL SOFTBALL FIELD, PICKLE BAL COURTS, TENNIS COURTS, GOLF COURSE AND CLUB, BILIARD ROOM WITH PROFESSIONAL TABLES. THERE ARE ALSO MANY CLUBS ONE CAN JOIN FOR A GREAT LIVING EXPERIENCE.
For sale
$269,500
11351 SE 175TH PLACE, SUMMERFIELD, FL 34491
3beds
1,717sqft
Single Family Residence
Built in 1997
7,079 Square Feet Lot
$260,600 Zestimate®
$157/sqft
$153/mo HOA
What's special
Tennis courtsBeautiful softball fieldGolf course and club
- 257 days
- 343
- 19
Zillow last checked:
Listing updated:
Listed by:
David Kennedy 207-949-3133,
CHARLES RUTENBERG REALTY ORLANDO 407-622-2122
Source: Stellar MLS,MLS#: G5105707 Originating MLS: Orlando Regional
Originating MLS: Orlando Regional
Facts & features
Interior
Bedrooms & bathrooms
- Bedrooms: 3
- Bathrooms: 2
- Full bathrooms: 2
Primary bedroom
- Features: Walk-In Closet(s)
- Level: First
- Area: 168 Square Feet
- Dimensions: 12x14
Bedroom 2
- Features: Built-in Closet
- Level: First
- Area: 156 Square Feet
- Dimensions: 12x13
Bedroom 3
- Features: Built-in Closet
- Level: First
- Area: 110 Square Feet
- Dimensions: 10x11
Balcony porch lanai
- Level: First
- Area: 480 Square Feet
- Dimensions: 20x24
Dining room
- Level: First
- Area: 90 Square Feet
- Dimensions: 9x10
Dining room
- Level: First
- Area: 169 Square Feet
- Dimensions: 13x13
Florida room
- Level: First
- Area: 112 Square Feet
- Dimensions: 8x14
Kitchen
- Level: First
- Area: 72 Square Feet
- Dimensions: 12x6
Living room
- Level: First
- Area: 110 Square Feet
- Dimensions: 10x11
Heating
- Central, Electric
Cooling
- Central Air
Appliances
- Included: Dishwasher, Disposal, Dryer, Electric Water Heater, Microwave, Range, Refrigerator, Washer
- Laundry: Inside
Features
- Ceiling Fan(s), Kitchen/Family Room Combo, Living Room/Dining Room Combo, Open Floorplan, Pest Guard System, Primary Bedroom Main Floor, Walk-In Closet(s)
- Flooring: Carpet, Laminate, Tile
- Has fireplace: No
Interior area
- Total structure area: 2,578
- Total interior livable area: 1,717 sqft
Video & virtual tour
Property
Parking
- Total spaces: 2
- Parking features: Garage
- Garage spaces: 2
Features
- Levels: One
- Stories: 1
- Exterior features: Irrigation System
Lot
- Size: 7,079 Square Feet
- Residential vegetation: Mature Landscaping
Details
- Parcel number: 48501
- Zoning: RES
- Special conditions: None
Construction
Type & style
- Home type: SingleFamily
- Architectural style: Contemporary
- Property subtype: Single Family Residence
Materials
- Block, Stucco
- Foundation: Slab
- Roof: Shingle
Condition
- Completed
- New construction: No
- Year built: 1997
Utilities & green energy
- Sewer: Public Sewer
- Water: Public
- Utilities for property: Cable Connected, Electricity Connected
Community & HOA
Community
- Features: Association Recreation - Lease, Clubhouse, Deed Restrictions, Dog Park, Fitness Center, Gated Community - No Guard, Golf, Pool
- Pet fee: $0 monthly
- Senior community: Yes
- Subdivision: STONECREST - FLORIDIAN CLUB ESTATES
HOA
- Has HOA: Yes
- Amenities included: Clubhouse, Fitness Center, Spa/Hot Tub
- Services included: Community Pool
- HOA fee: $153 monthly
- HOA name: Carmel Knight
- HOA phone: 352-347-2289
Location
- Region: Summerfield
Financial & listing details
- Price per square foot: $157/sqft
- Tax assessed value: $249,852
- Annual tax amount: $1,900
- Date on market: 12/22/2025
- Cumulative days on market: 252 days
- Listing terms: Cash,Conventional,FHA,VA Loan
- Ownership: Fee Simple
- Total actual rent: 0
- Electric utility on property: Yes
- Road surface type: Asphalt
Estimated market value
$260,600
$248,000 - $274,000
$2,564/mo
Price history
| Date | Event | Price |
|---|---|---|
| 6/26/2026 | Listed for sale | $269,500$157/sqft |
Source:  Stellar MLS #G5105707 Report a problem Stellar MLS #G5105707 Report a problem | ||
| 6/22/2026 | Pending sale | $269,500$157/sqft |
Source: Stellar MLS #G5105707 Report a problem | ||
| 4/29/2026 | Price change | $269,500-2%$157/sqft |
Source: Stellar MLS #G5105707 Report a problem | ||
| 3/30/2026 | Price change | $274,900-1.8%$160/sqft |
Source: Stellar MLS #G5105707 Report a problem | ||
| 12/22/2025 | Listed for sale | $279,900-12.5%$163/sqft |
Source: Stellar MLS #G5105707 Report a problem | ||
| 12/18/2023 | Listing removed | -- |
Source: Stellar MLS #G5074114 Report a problem | ||
| 12/15/2023 | Price change | $319,900-2.7%$186/sqft |
Source: Stellar MLS #G5074114 Report a problem | ||
| 11/27/2023 | Price change | $328,900-1.8%$192/sqft |
Source: Stellar MLS #G5074114 Report a problem | ||
| 10/9/2023 | Listed for sale | $334,900$195/sqft |
Source: Stellar MLS #G5074114 Report a problem | ||
Public tax history
| Year | Property taxes | Tax assessment |
|---|---|---|
| 2025 | $2,173 +12.6% | $148,213 +2.9% |
| 2024 | $1,929 +2.8% | $144,036 +3% |
| 2023 | $1,877 +3.3% | $139,841 +3% |
| 2022 | $1,817 +0.4% | $135,768 +3% |
| 2021 | $1,810 +1.4% | $131,814 +1.8% |
| 2020 | $1,784 +1.7% | $129,504 +2.3% |
| 2019 | $1,754 | $126,592 +1.9% |
| 2018 | $1,754 +19.8% | $124,232 +11.8% |
| 2017 | $1,464 +2.2% | $111,093 +2.1% |
| 2016 | $1,432 | $108,808 +0.7% |
| 2015 | $1,432 +7.7% | $108,052 +1.9% |
| 2014 | $1,330 +2.7% | $106,080 +1.5% |
| 2013 | $1,295 +1.8% | $104,512 +1.7% |
| 2012 | $1,272 +3.5% | $102,765 +3% |
| 2011 | $1,228 +2.7% | $99,772 +1.5% |
| 2010 | $1,196 +5.5% | $98,298 +2.7% |
| 2009 | $1,134 +1.3% | $95,714 +0.1% |
| 2008 | $1,120 -10.7% | $95,619 +3% |
| 2007 | $1,255 -5.2% | $92,834 +2.5% |
| 2006 | $1,324 +3.1% | $90,571 +3% |
| 2005 | $1,284 | $87,933 +3% |
| 2004 | $1,284 +10.9% | $85,372 +9.5% |
| 2002 | $1,157 +8% | $77,931 +4.6% |
| 2001 | $1,072 | $74,469 |
| 2000 | $1,072 | $74,469 |
Find assessor info on the county website
Monthly payment
Est. payment
Payment breakdown
Explore the cost of this home by adjusting the details. Changes won't be saved.Climate risks
Neighborhood: 34491
Similar homes
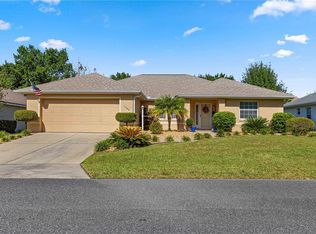
- $299,0003 bd2 ba1.4k sqft12225 SE 173RD STREET, SUMMERFIELD, FL 34491For Sale

 MLS ID #G5117375, David Kennedy, CHARLES RUTENBERG REALTY ORLANDO. Stellar MLS
 - $274,9993 bd2 ba1.3k sqft12220 SE 172ND LANE, SUMMERFIELD, FL 34491For Sale
 MLS ID #OM729079, Cristine Kelty, EXP REALTY LLC. Stellar MLS
 - $249,9003 bd2 ba1.4k sqft17814 SE 107TH TERRACE, SUMMERFIELD, FL 34491For Sale
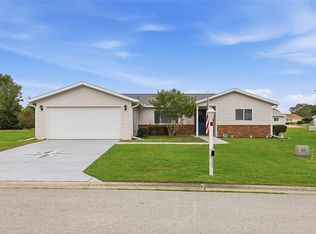 MLS ID #G5112062, Edalys Ramos, EXP REALTY LLC. Stellar MLS
 - $279,9003 bd3 ba1.9k sqft17676 SE 102ND CIRCLE, SUMMERFIELD, FL 34491For Sale
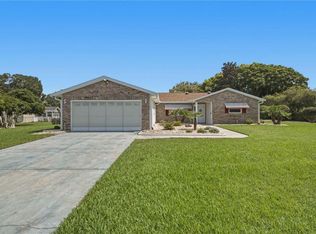 MLS ID #OM727515, Charles Campbell, JUDY L. TROUT REALTY. Stellar MLS
 - $297,5002 bd2 ba1.1k sqft3805 SE 139TH STREET, SUMMERFIELD, FL 34491For SaleMLS ID #OM731504, Peggy Pittas, RE/MAX ALLSTARS REALTY. Stellar MLS
- $289,0002 bd2 ba1.6k sqft16200 SE 91ST COURT, SUMMERFIELD, FL 34491For SaleMLS ID #G5115161, Jill Buckley, FLORIDA FINE HOMES REALTY, LLC. Stellar MLS
- $269,5003 bd2 ba1.5k sqft9210 SE 118TH LOOP, SUMMERFIELD, FL 34491For SaleMLS ID #OM722246, Crystal McCall, KELLER WILLIAMS CORNERSTONE RE. Stellar MLS
- $315,0003 bd2 ba1.8k sqft16376 SE 81ST COURT, SUMMERFIELD, FL 34491For SaleMLS ID #OM729500, Ashley Yates, PA, ASHLEY YATES REALTY. Stellar MLS
- $399,0003 bd2 ba1.9k sqft17306 SE 112TH CT ROAD, SUMMERFIELD, FL 34491For SaleMLS ID #G5102892, David Kennedy, CHARLES RUTENBERG REALTY ORLANDO. Stellar MLS
- $310,0003 bd2 ba1.6k sqft8774 SE 162ND STREET, SUMMERFIELD, FL 34491For SaleMLS ID #G5114160, Gabriela Bryceland, REALTY EXECUTIVES IN THE VILLAGES. Stellar MLS
- $395,0003 bd2 ba1.7k sqft10982 SE 169TH PL, SUMMERFIELD, FL 34491For SaleMLS ID #G5114749, David Kennedy, CHARLES RUTENBERG REALTY ORLANDO. Stellar MLS
- $328,9003 bd2 ba2.2k sqft9082 SE 135TH LOOP, SUMMERFIELD, FL 34491For SaleMLS ID #OM727252, Virgil Kapp, SELLSTATE NGR- SUMMERFIELD. Stellar MLS
- $249,0002 bd2 ba1.5k sqft8582 SE 133RD LANE, SUMMERFIELD, FL 34491For SaleMLS ID #G5111399, Robert Slutsky, RE/MAX PREMIER REALTY LADY LK. Stellar MLS
- $259,9002 bd2 ba1k sqft622 LISBON LANE, THE VILLAGES, FL 32159For SaleMLS ID #G5116813, Melissa Huennekens, REALTY EXECUTIVES IN THE VILLAGES. Stellar MLS
- $308,0003 bd2 ba1.3k sqft17705 SE 93RD HAWTHORNE AVENUE, THE VILLAGES, FL 32162For SaleMLS ID #G5111828, Paul Lemieux II, PA, KELLER WILLIAMS CORNERSTONE RE. Stellar MLS
- $334,9002 bd2 ba1.9k sqft9317 124TH PLACE, SUMMERFIELD, FL 34491For SaleMLS ID #OM730075, Seth Farley, MAGNOLIA HOMES AND LAND LLC. Stellar MLS
- $314,0002 bd2 ba1.5k sqft8588 SE 134TH STREET, SUMMERFIELD, FL 34491For SaleMLS ID #OM727689, Jaylene Sheldon, RE/MAX PREMIER REALTY LADY LK. Stellar MLS
- $262,9003 bd2 ba1.6k sqft5 FIR DRIVE RUN, OCALA, FL 34472For SaleMLS ID #OM731085, Ashley Yates, PA, ASHLEY YATES REALTY. Stellar MLS
- $275,0002 bd2 ba1.2k sqft3448 JACONA PLACE, THE VILLAGES, FL 32162For SaleMLS ID #G5116285, Grace Marsella, CENTURY 21 ALTON CLARK. Stellar MLS
- $329,0002 bd2 ba2.1k sqft9244 SE 128TH STREET, SUMMERFIELD, FL 34491For SaleMLS ID #OM710460, Carol Castineira, RE/MAX FOXFIRE - SUMMERFIELD. Stellar MLS
