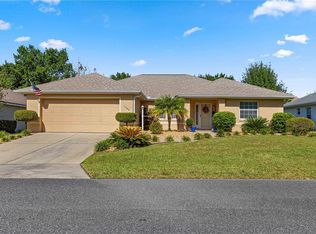
STONE CREST VALUE JUST MINUTES FROM THE VILLAGES! This beautiful 3-bedroom, 2-bath, 2-car garage home offers an outstanding opportunity to enjoy the Stone Crest lifestyle without the price tag of The Villages. Located in a desirable community featuring a rolling golf course, ponds, pool, recreation, and more, this home is priced below market value for a quick sale! From the moment you arrive, the mature palm trees and attractive curb appeal make a great first impression. Inside, you’ll find a spacious and inviting floor plan with plenty of room for entertaining. The kitchen offers an eat-in dinette, a new refrigerator, and easy access to the separate dining area. There is also a comfortable sitting area in the primary suite, along with a double-sink vanity and his-and-her closets. Additional features include indoor laundry, a brand-new Tempstar A/C system installed April 5, 2026, and both front and rear outdoor living spaces. The front porch is screened, while the rear porch has been enclosed with windows, creating an additional space to relax and enjoy year-round. The home is being offered fully furnished, with the furniture available for purchase separately for an additional cost. Enjoy the amenities of Stone Crest, low HOA fees, and a location approximately 5 minutes from The Villages. Why pay The Villages prices when you can enjoy a similar lifestyle in Stone Crest at a more affordable cost? Priced below market value for a quick sale. Don't miss this opportunity—schedule your showing today!
For sale
$269,900
11375 SE 175TH LANE, SUMMERFIELD, FL 34491
3beds
1,607sqft
Single Family Residence
Built in 1999
6,098 Square Feet Lot
$262,000 Zestimate®
$168/sqft
$153/mo HOA
What's special
Mature palm treesAttractive curb appealIndoor laundryNew refrigeratorDouble-sink vanityHis-and-her closets
- 22 days
- 466
- 13
Likely to sell faster than
Zillow last checked:
Listing updated:
Listed by:
Frank Falbo 352-565-7555,
PLATINUM HOMES AND LAND REALTY 352-565-7555
Source: Stellar MLS,MLS#: OM732843 Originating MLS: Ocala - Marion
Originating MLS: Ocala - Marion
Facts & features
Interior
Bedrooms & bathrooms
- Bedrooms: 3
- Bathrooms: 2
- Full bathrooms: 2
Primary bedroom
- Features: Walk-In Closet(s)
- Level: First
Bedroom 2
- Features: Walk-In Closet(s)
- Level: First
Bedroom 3
- Features: Built-in Closet
- Level: First
Primary bathroom
- Level: First
Bathroom 2
- Level: First
Dinette
- Level: First
Dining room
- Level: First
Great room
- Level: First
Kitchen
- Level: First
Laundry
- Level: First
Heating
- Heat Pump
Cooling
- Central Air
Appliances
- Included: Dishwasher, Dryer, Microwave, Range, Refrigerator, Washer
- Laundry: Inside
Features
- Cathedral Ceiling(s), Ceiling Fan(s), Eating Space In Kitchen, Living Room/Dining Room Combo, Open Floorplan, Solid Wood Cabinets, Split Bedroom, Walk-In Closet(s)
- Flooring: Carpet, Linoleum
- Windows: Window Treatments
- Has fireplace: No
Interior area
- Total structure area: 2,368
- Total interior livable area: 1,607 sqft
Video & virtual tour
Property
Parking
- Total spaces: 2
- Parking features: Driveway
- Attached garage spaces: 2
- Has uncovered spaces: Yes
Features
- Levels: One
- Stories: 1
- Patio & porch: Enclosed, Front Porch, Patio, Rear Porch, Screened
- Exterior features: Irrigation System, Rain Gutters
Lot
- Size: 6,098 Square Feet
- Dimensions: 70 x 90
- Features: Cleared
Details
- Parcel number: 4850101103
- Zoning: PUD
- Special conditions: None
Construction
Type & style
- Home type: SingleFamily
- Property subtype: Single Family Residence
Materials
- Brick, Stucco
- Foundation: Slab
- Roof: Shingle
Condition
- New construction: No
- Year built: 1999
Utilities & green energy
- Sewer: Public Sewer
- Water: Public
- Utilities for property: Cable Available, Phone Available
Community & HOA
Community
- Features: Clubhouse, Deed Restrictions, Dog Park, Fitness Center, Gated Community - No Guard, Golf Carts OK, Golf, Pool, Restaurant
- Pet fee: $0 monthly
- Senior community: Yes
- Subdivision: STONE CREST
HOA
- Has HOA: Yes
- Amenities included: Clubhouse, Gated, Recreation Facilities, Security
- Services included: Community Pool, Private Road, Security
- HOA fee: $153 monthly
- HOA name: Carmel Knight
- HOA phone: 352-347-2289
Location
- Region: Summerfield
Financial & listing details
- Price per square foot: $168/sqft
- Tax assessed value: $248,459
- Annual tax amount: $2,078
- Date on market: 9/25/2026
- Cumulative days on market: 21 days
- Listing terms: Cash,Conventional,FHA,USDA Loan,VA Loan
- Ownership: Fee Simple
- Total actual rent: 0
- Road surface type: Paved
Estimated market value
$262,000
$249,000 - $275,000
$1,957/mo
Price history
| Date | Event | Price |
|---|---|---|
| 9/25/2026 | Listed for sale | $269,900$168/sqft |
Source:  Stellar MLS #OM732843 Report a problem Stellar MLS #OM732843 Report a problem | ||
Public tax history
| Year | Property taxes | Tax assessment |
|---|---|---|
| 2025 | $2,079 +13.4% | $147,084 +2.9% |
| 2024 | $1,834 +2.9% | $142,939 +3% |
| 2023 | $1,781 -0.6% | $138,776 +3% |
| 2022 | $1,793 +0.4% | $134,734 +3% |
| 2021 | $1,785 +1% | $130,810 +1.4% |
| 2020 | $1,768 +1.7% | $129,004 +2.3% |
| 2019 | $1,738 | $126,104 +1.9% |
| 2018 | $1,738 +7.4% | $123,753 +2.1% |
| 2017 | $1,619 +2% | $121,208 +2.1% |
| 2016 | $1,588 | $118,715 +0.7% |
| 2015 | $1,588 +6.3% | $117,890 +0.8% |
| 2014 | $1,493 +2.7% | $116,954 +1.5% |
| 2013 | $1,453 +1.8% | $115,226 +1.7% |
| 2012 | $1,427 -4.1% | $113,300 -3.2% |
| 2011 | $1,487 +2.6% | $116,989 +1.5% |
| 2010 | $1,450 +5.6% | $115,260 +2.7% |
| 2009 | $1,374 +1.4% | $112,230 +0.1% |
| 2008 | $1,355 -8.7% | $112,118 +3% |
| 2007 | $1,484 -5.6% | $108,854 +2.5% |
| 2006 | $1,573 +2.1% | $106,200 +3% |
| 2005 | $1,540 | $103,106 +3% |
| 2004 | $1,540 +2.8% | $100,104 +4.3% |
| 2002 | $1,497 +6% | $95,936 +4.6% |
| 2001 | $1,412 | $91,676 |
| 2000 | $1,412 | $91,676 |
Find assessor info on the county website
Monthly payment
Est. payment
Payment breakdown
Explore the cost of this home by adjusting the details. Changes won't be saved.Climate risks
Neighborhood: 34491
Similar homes
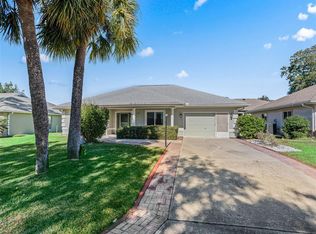
- $299,9993 bd2 ba1.6k sqft17783 SE 125TH CIRCLE, SUMMERFIELD, FL 34491For Sale
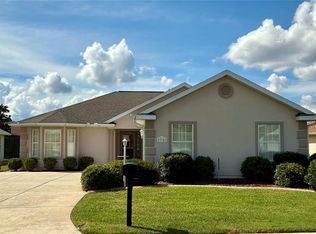
 MLS ID #G5119199, Kristen Pillar, DOWN HOME REALTY, LLLP. Stellar MLS
 - $265,0003 bd2 ba1.7k sqft11351 SE 175TH PLACE, SUMMERFIELD, FL 34491For Sale
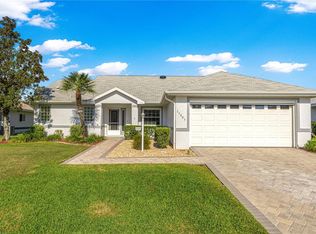 MLS ID #G5105707, David Kennedy, CHARLES RUTENBERG REALTY ORLANDO. Stellar MLS
 - $284,9993 bd3 ba1.4k sqft17789 SE 113TH TERRACE, SUMMERFIELD, FL 34491For Sale
 MLS ID #OM731900, Alexus Macblain, KELLER WILLIAMS CORNERSTONE RE. Stellar MLS
 - $259,9002 bd2 ba1.5k sqft11337 SE 175TH PLACE, SUMMERFIELD, FL 34491For Sale
 MLS ID #OM730839, Richard Lutz, KELLER WILLIAMS CORNERSTONE RE. Stellar MLS
 - $260,9003 bd2 ba1.7k sqft17726 SE 106TH TERRACE, SUMMERFIELD, FL 34491For SaleMLS ID #G5117699, Gerrie Cosme Matias, RE/MAX PREMIER REALTY LADY LK. Stellar MLS
- $275,0002 bd2 ba1.4k sqft17520 SE 112TH AVENUE, SUMMERFIELD, FL 34491For SaleMLS ID #O6415555, Richard Gailey, GAILEY ENTERPRISES REAL ESTATE. Stellar MLS
- $299,9003 bd2 ba1.9k sqft10490 SE 179TH PLACE, SUMMERFIELD, FL 34491For SaleMLS ID #G5118955, Chris Day, WORTH CLARK REALTY. Stellar MLS
- $285,0003 bd2 ba1.4k sqft17584 SE 119TH CIRCLE, SUMMERFIELD, FL 34491For SaleMLS ID #OM719422, Karen Kamperman, KELLER WILLIAMS CORNERSTONE RE. Stellar MLS
- $269,9993 bd2 ba1.3k sqft12220 SE 172ND LANE, SUMMERFIELD, FL 34491For SaleMLS ID #OM729079, Cristine Kelty, EXP REALTY LLC. Stellar MLS
- $253,0003 bd2 ba1.3k sqft17461 SE 110TH COURT, SUMMERFIELD, FL 34491For SaleMLS ID #G5117199, Robert Slutsky, RE/MAX PREMIER REALTY LADY LK. Stellar MLS
- $279,9003 bd2 ba1.6k sqft10701 SE 179TH LANE, SUMMERFIELD, FL 34491For SaleMLS ID #G5118220, Raena Ratcliff, WORTH CLARK REALTY. Stellar MLS
- $260,9003 bd2 ba1.4k sqft17424 SE 111TH AVENUE, SUMMERFIELD, FL 34491For SaleMLS ID #G5113331, Cindy Steinemann, RE/MAX PREMIER REALTY LADY LK. Stellar MLS
- $247,0003 bd2 ba1.4k sqft11137 SE 174TH LOOP, SUMMERFIELD, FL 34491For SaleMLS ID #G5116332, Cindy Steinemann, RE/MAX PREMIER REALTY LADY LK. Stellar MLS
- $289,9003 bd2 ba1.3k sqft10957 SE 170TH LANE ROAD, SUMMERFIELD, FL 34491For SaleMLS ID #G5118595, Dawn Brooks, CENTURY 21 MYERS ROSE REALTY. Stellar MLS
- $273,9003 bd2 ba1.9k sqft17790 SE 101ST COURT, SUMMERFIELD, FL 34491For SaleMLS ID #G5116574, Gerrie Cosme Matias, RE/MAX PREMIER REALTY LADY LK. Stellar MLS
- $260,0002 bd2 ba1.7k sqft17719 SE 114TH COURT, SUMMERFIELD, FL 34491For SaleMLS ID #G5113536, Sharon Bassett, BASSETT PREMIER REALTY INC. Stellar MLS
- $263,9003 bd2 ba1.4k sqft10435 SE 178TH PLACE, SUMMERFIELD, FL 34491For SaleMLS ID #G5115863, Gerrie Cosme Matias, RE/MAX PREMIER REALTY LADY LK. Stellar MLS
- $249,9002 bd3 ba1.6k sqft17742 SE 114TH COURT, SUMMERFIELD, FL 34491For SaleMLS ID #G5116562, Tammy Freilich, RE/MAX PREMIER REALTY. Stellar MLS
- $319,0003 bd2 ba2k sqft17566 SE 112TH AVENUE, SUMMERFIELD, FL 34491For SaleMLS ID #G5116324, Alex Scopino, BLACK TIE REALTY, INC.. Stellar MLS
- $230,0002 bd2 ba1.5k sqft11268 SE 175TH LANE, SUMMERFIELD, FL 34491For SaleMLS ID #TB8551540, Nicholas Techera, DALTON WADE INC. Stellar MLS
