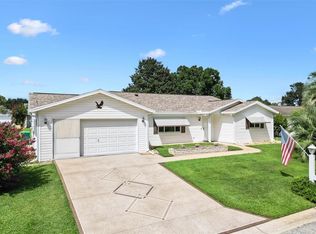
Welcome home to this spacious beautiful Expanded Dogwood Model with "No Popcorn" ceilings and many upgrades. This is one of the biggest 3-bedroom, (Split bedrooms primary is on one side for added privacy and the other 2 bedrooms are on the opposite side of the home) 2-bathroom, 2 car garage plus a golfcart carport custom made by the enclosed added screened patio. Spruce Creek South is a Gated, Golf course, Golfcart, 55 Plus Community. Ideally located in a quiet cul-de-sac near the Residential street which leads you to the residential Second gate which takes you straight into "The Terrace Plaza" which offers tons of options for everyday conveniences and amenities. * Property Highlights include * Roof is newer, it is a 2021, The HVAC is a 2019, Driveway got painted 10/2025, Hot water heater 10/2025, Driveway expansion 7/2025, Dishwasher 6/2025, Gutters 3/2025, Screen Room 2/2025, Primary Bathroom Upgraded 2/2024, Lanai under heat and ac, Windows replaced 12/2023, Popcorn ceiling removed 8/2022, Stove 6/2022, Newer pendant lighting in dining room, Stainless Steel Appliances, Soft close drawers, Smoke detectors 6/2022, Newer Electrical panel 6/2022! Over fifty thousand dollars in upgrades. Newer installed tile in the kitchen and dining rooms, both baths and lanai. Newer Stainless appliances. Beautiful hardwood floors throughout central areas and well-lit Florida room. You will appreciate having A Large living room in the heart of the home connecting directly to the lanai and L shape to bright dining area, which connects to the spacious kitchen. The enclosed lanai offers a spacious 12' x 29' area, providing plenty of room for relaxing, entertaining, and enjoying Florida’s lifestyle. Garage: Oversized 2-car garage featuring completely tiled flooring and excellent storage space. Location & Community Features: Located in the active, 55+ gated community of Spruce Creek South with an on-site entry guard and security. Main Amenities: 18-hole golf course, pro shop, restaurant, community pool, tennis courts, and a dog park. Sports Facilities: Dedicated spaces for pickleball, shuffleboard, softball, and nature/bike paths, Dog park area, additional gated parking space for added cost semi or yearly in back of community . Community Center: Features a live performance stage for ongoing events throughout the year, dance floor, dining area, and a community kitchen. Recreation Rooms: Dedicated spaces for library, billiards, crafts, cards, dominoes, mahjong, and more... This is Golf-cart friendly neighborhood, (there are two golf cart parades in the year...One for the fourth of July and one for Christmas) You get to participate in decorating your golfcart and competing for a price, or you can just watch, Lots of Fun! y You can legally go out the front gate and cross 441 which takes you to tons of establishment amenities. You are withing minutes to shopping, dining, barber, hair and nail salons, banks, gas station, hospitals, urgent care, dentist, and specialty clinics, just to name a few. There is even a Super Walmart across the community on 441 just 5 minutes away. Spruce Creek South is situated just 2 miles from The Villages which is a destination, offering everyday entertainment in the square with life music and events, more restaurants and shops! You will be a short drive from Orlando and Tampa attractions as well. At this price with all these improvements, it is sure to please and check many boxes, don't miss out make your showing appointment today.
For sale
$288,900
17790 SE 101ST COURT, SUMMERFIELD, FL 34491
3beds
1,910sqft
Single Family Residence
Built in 1991
0.25 Acres Lot
$277,700 Zestimate®
$151/sqft
$180/mo HOA
What's special
Well-lit florida roomSpacious kitchenBright dining areaEnclosed added screened patioStainless steel appliancesSoft close drawers
- 21 days
- 637
- 24
Likely to sell faster than
Zillow last checked:
Listing updated:
Listed by:
Gerrie Cosme Matias 352-205-3262,
RE/MAX PREMIER REALTY LADY LK 352-753-2029
Source: Stellar MLS,MLS#: G5116574 Originating MLS: Lake and Sumter
Originating MLS: Lake and Sumter
Facts & features
Interior
Bedrooms & bathrooms
- Bedrooms: 3
- Bathrooms: 2
- Full bathrooms: 2
Rooms
- Room types: Florida Room, Dining Room, Living Room
Primary bedroom
- Features: Ceiling Fan(s), Dual Sinks, En Suite Bathroom, Granite Counters, Walk-In Closet(s)
- Level: First
- Area: 195 Square Feet
- Dimensions: 15x13
Bedroom 2
- Features: Ceiling Fan(s), Built-in Closet
- Level: First
- Area: 156 Square Feet
- Dimensions: 13x12
Bedroom 3
- Features: Ceiling Fan(s), Built-in Closet
- Level: First
- Area: 169 Square Feet
- Dimensions: 13x13
Dining room
- Features: Other
- Level: First
- Area: 120 Square Feet
- Dimensions: 12x10
Florida room
- Features: Ceiling Fan(s)
- Level: First
- Area: 288 Square Feet
- Dimensions: 24x12
Kitchen
- Features: Granite Counters
- Level: First
- Area: 81 Square Feet
- Dimensions: 9x9
Living room
- Features: Ceiling Fan(s)
- Level: First
- Area: 405 Square Feet
- Dimensions: 27x15
Heating
- Central, Electric
Cooling
- Central Air
Appliances
- Included: Oven, Cooktop, Dishwasher, Disposal, Dryer, Electric Water Heater, Ice Maker, Microwave, Refrigerator, Washer
- Laundry: In Garage
Features
- Ceiling Fan(s), L Dining, Open Floorplan, Solid Surface Counters, Split Bedroom, Thermostat
- Flooring: Carpet, Ceramic Tile, Hardwood
- Has fireplace: No
- Common walls with other units/homes: Corner Unit
Interior area
- Total structure area: 2,699
- Total interior livable area: 1,910 sqft
Video & virtual tour
Property
Parking
- Total spaces: 2
- Parking features: Driveway, Garage Door Opener, Oversized
- Attached garage spaces: 2
- Has uncovered spaces: Yes
Features
- Levels: One
- Stories: 1
- Patio & porch: Front Porch, Rear Porch, Screened
- Exterior features: Irrigation System, Lighting
Lot
- Size: 0.25 Acres
- Dimensions: 100 x 110
- Features: Cleared, Corner Lot, Cul-De-Sac
- Residential vegetation: Mature Landscaping, Trees/Landscaped
Details
- Parcel number: 6004001010
- Zoning: R1
- Special conditions: None
Construction
Type & style
- Home type: SingleFamily
- Property subtype: Single Family Residence
- Attached to another structure: Yes
Materials
- Other, Vinyl Siding, Wood Frame
- Foundation: Slab
- Roof: Shingle
Condition
- Completed
- New construction: No
- Year built: 1991
Details
- Builder model: DOGWOOD WITH ADDITION
Utilities & green energy
- Sewer: Septic Tank
- Water: Public
- Utilities for property: BB/HS Internet Available, Cable Available, Electricity Available, Electricity Connected, Public
Community & HOA
Community
- Features: Clubhouse, Deed Restrictions, Dog Park, Fitness Center, Gated Community - Guard, Golf Carts OK, Golf
- Security: Gated Community, Security Gate, Security Lights, Smoke Detector(s)
- Pet fee: $0 monthly
- Senior community: Yes
- Subdivision: SPRUCE CRK SOUTH 04
HOA
- Has HOA: Yes
- Amenities included: Basketball Court, Clubhouse, Fence Restrictions, Fitness Center, Gated, Golf Course, Pickleball Court(s), Pool, Racquetball, Recreation Facilities, Sauna, Security, Shuffleboard Court, Spa/Hot Tub, Wheelchair Access
- Services included: 24-Hour Guard, Community Pool, Maintenance Grounds, Manager, Pool Maintenance, Recreational Facilities, Security, Trash
- HOA fee: $180 monthly
- HOA name: DIANE SUCHY
- HOA phone: 352-245-0617
Location
- Region: Summerfield
Financial & listing details
- Price per square foot: $151/sqft
- Tax assessed value: $269,687
- Annual tax amount: $4,012
- Date on market: 8/20/2026
- Cumulative days on market: 21 days
- Listing terms: Cash,Conventional,FHA,VA Loan
- Ownership: Fee Simple
- Total actual rent: 0
- Electric utility on property: Yes
- Road surface type: Asphalt, Paved
Estimated market value
$277,700
$264,000 - $292,000
$2,155/mo
Price history
| Date | Event | Price |
|---|---|---|
| 8/20/2026 | Listed for sale | $288,900+7%$151/sqft |
Source:  Stellar MLS #G5116574 Report a problem Stellar MLS #G5116574 Report a problem | ||
| 5/27/2022 | Sold | $270,000-10%$141/sqft |
Source: Public Record Report a problem | ||
| 4/7/2022 | Pending sale | $299,900-5.1%$157/sqft |
Source: Stellar MLS #O6002622 Report a problem | ||
| 3/27/2022 | Listed for sale | $315,900$165/sqft |
Source: Stellar MLS #O6002622 Report a problem | ||
| 3/21/2022 | Pending sale | $315,900$165/sqft |
Source: Stellar MLS #O6002622 Report a problem | ||
| 3/13/2022 | Price change | $315,900-3.1%$165/sqft |
Source: Stellar MLS #O6002622 Report a problem | ||
| 2/11/2022 | Listed for sale | $325,900+124.8%$171/sqft |
Source: Stellar MLS #O6002622 Report a problem | ||
| 10/8/2015 | Sold | $145,000$76/sqft |
Source: Stellar MLS #G4806771 Report a problem | ||
| 9/28/2015 | Price change | $145,000-6.4%$76/sqft |
Source: Team Wyn Realty, LLC #418248 Report a problem | ||
| 9/12/2015 | Listed for sale | $154,900+6.8%$81/sqft |
Source: TEAM WYN REALTY LLC #G4806771 Report a problem | ||
| 8/12/2015 | Listing removed | $145,000$76/sqft |
Source: Team Wyn Realty, LLC #418248 Report a problem | ||
| 6/12/2015 | Price change | $145,000-6.4%$76/sqft |
Source: TEAM WYN REALTY LLC #G4806771 Report a problem | ||
| 1/30/2015 | Price change | $154,900-2.6%$81/sqft |
Source: TEAM WYN REALTY LLC (271501182) #G4806771 Report a problem | ||
| 12/18/2014 | Listed for sale | $159,000+13.7%$83/sqft |
Source: TEAM WYN REALTY LLC (271501182) #G4806771 Report a problem | ||
| 3/21/2013 | Listing removed | $139,900$73/sqft |
Source: MIZZ REALTY GROUP INC #G4690897 Report a problem | ||
| 1/23/2013 | Listed for sale | $139,900$73/sqft |
Source: MIZZ REALTY GROUP INC #G4690897 Report a problem | ||
Public tax history
| Year | Property taxes | Tax assessment |
|---|---|---|
| 2025 | $4,013 +7% | $268,066 +2.9% |
| 2024 | $3,749 -15.3% | $260,511 -0.6% |
| 2023 | $4,428 +29% | $262,176 +40.1% |
| 2022 | $3,433 +9.6% | $187,180 +10% |
| 2021 | $3,131 +9.3% | $170,164 +10% |
| 2020 | $2,865 +8.4% | $154,695 +10% |
| 2019 | $2,643 | $140,632 +3.6% |
| 2018 | $2,643 +9.5% | $135,786 +3.1% |
| 2017 | $2,412 +8.2% | $131,760 +4.1% |
| 2016 | $2,229 | $126,548 +7% |
| 2015 | $2,229 +25.5% | $118,320 +23.2% |
| 2014 | $1,777 +1.9% | $96,052 +0.9% |
| 2013 | $1,743 +3.4% | $95,181 +3.5% |
| 2012 | $1,686 +59.3% | $91,964 -2.5% |
| 2011 | $1,059 +2.9% | $94,363 +1.5% |
| 2010 | $1,029 +4.8% | $92,968 +2.7% |
| 2009 | $982 +1.1% | $90,524 +0.1% |
| 2008 | $971 -12.3% | $90,434 +3% |
| 2007 | $1,106 -4.7% | $87,800 +2.5% |
| 2006 | $1,161 +4.5% | $85,660 +3% |
| 2005 | $1,111 | $83,166 +3% |
| 2004 | $1,111 -2.3% | $80,743 +4.3% |
| 2002 | $1,137 +26.4% | $77,382 +16.8% |
| 2001 | $899 | $66,234 |
| 2000 | $899 | $66,234 |
Find assessor info on the county website
Monthly payment
Est. payment
Payment breakdown
Explore the cost of this home by adjusting the details. Changes won't be saved.Climate risks
Neighborhood: 34491
Nearby schools
Schools provided by the listing agent
- Elementary: Belleview Elementary School
- Middle: Belleview Middle School
- High: Belleview High School
Source: Stellar MLS. This data may not be complete. We recommend contacting the local school district to confirm school assignments for this home.


Similar homes
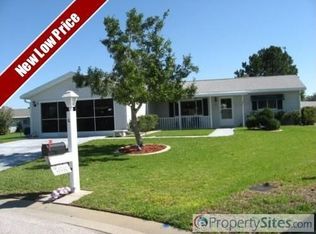
- $279,9003 bd3 ba1.9k sqft17676 SE 102ND CIRCLE, SUMMERFIELD, FL 34491For Sale
 MLS ID #OM727515, Charles Campbell, JUDY L. TROUT REALTY. Stellar MLS
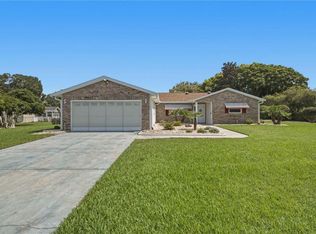
 - $284,9993 bd3 ba1.4k sqft17789 SE 113TH TERRACE, SUMMERFIELD, FL 34491For Sale
 MLS ID #OM731900, Alexus Macblain, KELLER WILLIAMS CORNERSTONE RE. Stellar MLS
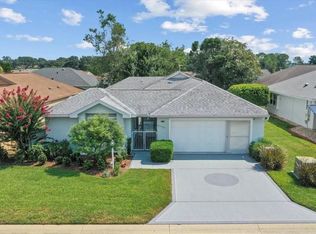
 - $265,0003 bd2 ba1.8k sqft9437 SE 173RD PLACE, SUMMERFIELD, FL 34491For Sale
 MLS ID #G5117175, Dedee Messina, LPT REALTY, LLC. Stellar MLS
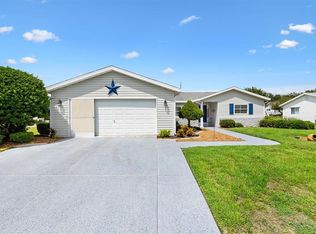
 - $269,9002 bd2 ba1.5k sqft9619 SE 174TH PLACE ROAD, SUMMERFIELD, FL 34491For Sale
 MLS ID #G5117172, Dedee Messina, LPT REALTY, LLC. Stellar MLS
 - $268,9003 bd2 ba1.4k sqft10435 SE 178TH PLACE, SUMMERFIELD, FL 34491For SaleMLS ID #G5115863, Gerrie Cosme Matias, RE/MAX PREMIER REALTY LADY LK. Stellar MLS
- $299,9002 bd2 ba1.7k sqft10731 SE 174TH LOOP, SUMMERFIELD, FL 34491For SaleMLS ID #OM730787, Cindy Schutte, KELLER WILLIAMS CORNERSTONE RE. Stellar MLS
- $233,0003 bd2 ba1.5k sqft10337 SE 176TH STREET, SUMMERFIELD, FL 34491For SaleMLS ID #O6435892, Christine Landrau, MARK SPAIN REAL ESTATE. Stellar MLS
- $319,0003 bd2 ba1.8k sqft17990 SE 100TH TERRACE, SUMMERFIELD, FL 34491For SaleMLS ID #OM722484, Richard Lutz, KELLER WILLIAMS CORNERSTONE RE. Stellar MLS
- $262,9003 bd2 ba1.3k sqft17461 SE 110TH COURT, SUMMERFIELD, FL 34491For SaleMLS ID #G5117199, Robert Slutsky, RE/MAX PREMIER REALTY LADY LK. Stellar MLS
- $290,0003 bd2 ba1.5k sqft9975 SE 166TH STREET, SUMMERFIELD, FL 34491For SaleMLS ID #G5116770, Genie Muldoon, LPT REALTY, LLC. Stellar MLS
- $319,0003 bd2 ba2k sqft17566 SE 112TH AVENUE, SUMMERFIELD, FL 34491For SaleMLS ID #G5116324, Alex Scopino, BLACK TIE REALTY, INC.. Stellar MLS
- $289,9002 bd2 ba1.4k sqft17520 SE 112TH AVENUE, SUMMERFIELD, FL 34491For SaleMLS ID #O6415555, Richard Gailey, GAILEY ENTERPRISES REAL ESTATE. Stellar MLS
- $255,0002 bd2 ba1.2k sqft17926 SE 97TH COURT, SUMMERFIELD, FL 34491For SaleMLS ID #G5116906, Jenny Holsapple, HANSON REAL ESTATE GROUP, INC.. Stellar MLS
- $269,0003 bd2 ba1.4k sqft11137 SE 174TH LOOP, SUMMERFIELD, FL 34491For SaleMLS ID #G5116332, Cindy Steinemann, RE/MAX PREMIER REALTY LADY LK. Stellar MLS
- $239,9003 bd2 ba1.4k sqft17989 SE 106TH COURT, SUMMERFIELD, FL 34491For SaleMLS ID #G5115640, Jenny Holsapple, HANSON REAL ESTATE GROUP, INC.. Stellar MLS
- $315,9003 bd2 ba1.6k sqft11137 SE 173RD PLACE, SUMMERFIELD, FL 34491For SaleMLS ID #G5113577, Gerrie Cosme Matias, RE/MAX PREMIER REALTY LADY LK. Stellar MLS
- $230,0002 bd2 ba1.8k sqft10707 SE 174TH LOOP, SUMMERFIELD, FL 34491For SaleMLS ID #OM730939, Stephanie Abbott, LPT REALTY, LLC. Stellar MLS
- $310,0003 bd2 ba1.5k sqft17812 SE 113TH TERRACE, SUMMERFIELD, FL 34491For SaleMLS ID #G5113547, Cindy Steinemann, RE/MAX PREMIER REALTY LADY LK. Stellar MLS
- $249,9003 bd2 ba1.4k sqft17814 SE 107TH TERRACE, SUMMERFIELD, FL 34491For SaleMLS ID #G5112062, Edalys Ramos, EXP REALTY LLC. Stellar MLS
- $279,9002 bd2 ba1.8k sqft9498 SE 174TH LOOP, SUMMERFIELD, FL 34491For SaleMLS ID #OM725767, Cindy Schutte, KELLER WILLIAMS CORNERSTONE RE. Stellar MLS
