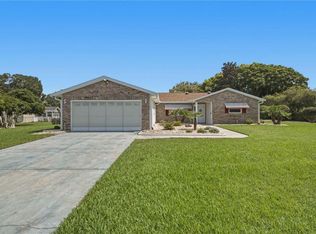
Welcome home to this beautifully maintained 3-bedroom, 2-bath home with approximately 1,802 square feet of living space, located in the desirable 55+ community of Spruce Creek South in Summerfield, Florida. From the moment you arrive, you’ll notice the home’s inviting curb appeal, featuring an epoxy-finished driveway and decorative landscaped gardens. Step inside and you’re welcomed by a bright, open living space where the dining room, living room, and Florida room come together to create a spacious great-room feel. A large picture window at the front of the home, combined with a wall of windows across the back, fills the space with natural light and creates an airy, comfortable atmosphere. Luxury vinyl flooring runs throughout the home, providing a clean, updated look and easy maintenance. The remodeled kitchen offers abundant cabinetry, generous workspace, a convenient built-in desk area, and plenty of room for an eat-in dining space accented by chair rail detailing. Just off the kitchen is the indoor laundry room, which provides direct access to the garage. The garage offers plenty of room for both a vehicle and golf cart, along with an abundance of cabinetry for additional storage. The home features a desirable split-bedroom floor plan. The primary suite is located on one side of the home and includes a spacious bedroom, walk-in closet, and private bath with a walk-in shower and bidet. On the opposite side of the home are two guest bedrooms and a second full bathroom with a tub/shower combination, providing privacy and comfort for visiting family and friends. At the rear of the home, step outside to the screened lanai, the perfect place to enjoy your morning coffee, relax with a good book, or unwind while enjoying Florida living. With its bright and open layout, updated kitchen, abundant storage, split-bedroom design, and inviting indoor and outdoor living spaces, this Spruce Creek South home is ready for its next owner to move in and enjoy.
For sale
$265,000
9437 SE 173RD PLACE, SUMMERFIELD, FL 34491
3beds
1,802sqft
Single Family Residence
Built in 1995
7,841 Square Feet Lot
$254,000 Zestimate®
$147/sqft
$180/mo HOA
What's special
Decorative landscaped gardensTwo guest bedroomsConvenient built-in desk areaBright open living spaceInviting curb appealChair rail detailingAiry comfortable atmosphere
- 2 days
- 73
- 2
Zillow last checked:
Listing updated:
Listed by:
Dedee Messina 860-884-4413,
LPT REALTY, LLC 877-366-2213
Source: Stellar MLS,MLS#: G5117175 Originating MLS: Orlando Regional
Originating MLS: Orlando Regional
Facts & features
Interior
Bedrooms & bathrooms
- Bedrooms: 3
- Bathrooms: 2
- Full bathrooms: 2
Primary bedroom
- Features: Ceiling Fan(s), En Suite Bathroom, Walk-In Closet(s)
- Level: First
- Area: 195 Square Feet
- Dimensions: 13x15
Bedroom 2
- Features: Ceiling Fan(s), Built-in Closet
- Level: First
- Area: 156 Square Feet
- Dimensions: 12x13
Bedroom 3
- Features: Ceiling Fan(s), Built-in Closet
- Level: First
- Area: 156 Square Feet
- Dimensions: 12x13
Primary bathroom
- Features: Bidet, En Suite Bathroom, Exhaust Fan, Shower No Tub, Single Vanity, Window/Skylight in Bath, Linen Closet
- Level: First
- Area: 64 Square Feet
- Dimensions: 8x8
Bathroom 2
- Features: Exhaust Fan, Single Vanity, Tub With Shower, Window/Skylight in Bath
- Level: First
- Area: 45 Square Feet
- Dimensions: 5x9
Balcony porch lanai
- Level: First
- Area: 168 Square Feet
- Dimensions: 12x14
Great room
- Features: Ceiling Fan(s)
- Level: First
- Area: 504 Square Feet
- Dimensions: 18x28
Kitchen
- Features: Ceiling Fan(s), Built-in Features, Exhaust Fan
- Level: First
- Area: 252 Square Feet
- Dimensions: 12x21
Laundry
- Features: Window/Skylight in Bath, Storage Closet
- Level: First
- Area: 60 Square Feet
- Dimensions: 6x10
Heating
- Central
Cooling
- Central Air
Appliances
- Included: Cooktop, Dishwasher, Disposal, Dryer, Electric Water Heater, Freezer, Microwave, Range, Refrigerator, Washer, Water Filtration System
- Laundry: Inside, Laundry Room
Features
- Ceiling Fan(s), Crown Molding, Eating Space In Kitchen, High Ceilings, Living Room/Dining Room Combo, Thermostat, Walk-In Closet(s)
- Flooring: Luxury Vinyl, Tile
- Windows: Window Treatments
- Has fireplace: Yes
- Fireplace features: Decorative, Electric, Free Standing
Interior area
- Total structure area: 2,576
- Total interior livable area: 1,802 sqft
Video & virtual tour
Property
Parking
- Total spaces: 2
- Parking features: Driveway, Garage Door Opener
- Attached garage spaces: 2
- Has uncovered spaces: Yes
Features
- Levels: One
- Stories: 1
- Exterior features: Awning(s), Irrigation System, Rain Gutters
Lot
- Size: 7,841 Square Feet
- Features: Landscaped, Sloped
- Residential vegetation: Mature Landscaping
Details
- Parcel number: 60160210171718.21
- Zoning: PUD
- Special conditions: None
Construction
Type & style
- Home type: SingleFamily
- Property subtype: Single Family Residence
Materials
- Vinyl Siding, Wood Frame
- Foundation: Slab
- Roof: Shingle
Condition
- Completed
- New construction: No
- Year built: 1995
Utilities & green energy
- Sewer: Public Sewer
- Water: Public
- Utilities for property: Electricity Connected, Public, Sewer Connected, Water Connected
Community & HOA
Community
- Features: Clubhouse, Deed Restrictions, Dog Park, Fitness Center, Gated Community - Guard, Golf Carts OK, Golf, Handicap Modified, Irrigation-Reclaimed Water, Pool, Restaurant
- Security: Gated Community
- Pet fee: $0 monthly
- Senior community: Yes
- Subdivision: SPRUCE CREEK SOUTH
HOA
- Has HOA: Yes
- Amenities included: Clubhouse, Fitness Center, Gated, Golf Course, Park, Pickleball Court(s), Pool, Recreation Facilities, Shuffleboard Court, Tennis Court(s), Wheelchair Access
- Services included: Community Pool, Pool Maintenance
- HOA fee: $180 monthly
- HOA name: Tracy Brown - Property Manager
- HOA phone: 352-347-3700
Location
- Region: Summerfield
Financial & listing details
- Price per square foot: $147/sqft
- Tax assessed value: $235,450
- Annual tax amount: $1,718
- Date on market: 9/8/2026
- Cumulative days on market: 2 days
- Listing terms: Cash,Conventional,FHA,VA Loan
- Ownership: Fee Simple
- Total actual rent: 0
- Electric utility on property: Yes
- Road surface type: Paved
Estimated market value
$254,000
$241,000 - $267,000
$2,053/mo
Price history
| Date | Event | Price |
|---|---|---|
| 9/8/2026 | Listed for sale | $265,000+43.2%$147/sqft |
Source:  Stellar MLS #G5117175 Report a problem Stellar MLS #G5117175 Report a problem | ||
| 11/22/2005 | Sold | $185,000+32.2%$103/sqft |
Source: Public Record Report a problem | ||
| 7/26/2005 | Sold | $139,900$78/sqft |
Source: Public Record Report a problem | ||
Public tax history
| Year | Property taxes | Tax assessment |
|---|---|---|
| 2025 | $1,718 +16.2% | $118,586 +2.9% |
| 2024 | $1,479 +5.1% | $115,244 +4.7% |
| 2023 | $1,408 +3.6% | $110,028 +3% |
| 2022 | $1,359 +0.7% | $106,823 +3% |
| 2021 | $1,349 +1.1% | $103,712 +1.4% |
| 2020 | $1,335 +1.9% | $102,280 +2.3% |
| 2019 | $1,311 | $99,980 +1.9% |
| 2018 | $1,311 +7.2% | $98,116 +2.1% |
| 2017 | $1,223 +3.3% | $96,098 +2.5% |
| 2016 | $1,184 | $93,757 +0.7% |
| 2015 | $1,184 +6.3% | $93,105 +0.8% |
| 2014 | $1,113 +2.7% | $92,366 +1.5% |
| 2013 | $1,084 -5.2% | $91,001 -3.7% |
| 2012 | $1,144 -4.5% | $94,515 -3.4% |
| 2011 | $1,198 -11.1% | $97,851 -9.5% |
| 2010 | $1,348 -15.7% | $108,167 -14.7% |
| 2009 | $1,599 -10.8% | $126,801 -10.4% |
| 2008 | $1,792 -16.2% | $141,455 -7.3% |
| 2007 | $2,138 -12.4% | $152,631 +14.4% |
| 2006 | $2,439 +103.4% | $133,451 +60.6% |
| 2005 | $1,199 | $83,090 +3% |
| 2004 | $1,199 +4.7% | $80,670 +4.3% |
| 2002 | $1,145 +8% | $77,312 +4.6% |
| 2001 | $1,060 | $73,879 |
| 2000 | $1,060 | $73,879 |
Find assessor info on the county website
Monthly payment
Est. payment
Payment breakdown
Explore the cost of this home by adjusting the details. Changes won't be saved.Climate risks
Neighborhood: 34491
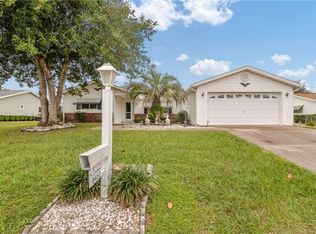
- $244,4003 bd2 ba1.4k sqft9453 SE 173rd Pl, Summerfield, FL 34491Off Market
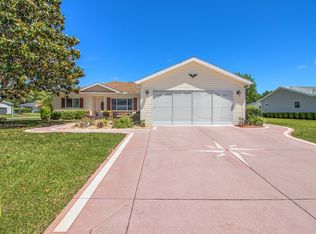
- $251,5003 bd2 ba1.7k sqft9421 SE 173rd Pl, Summerfield, FL 34491Off Market
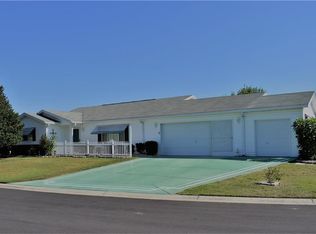
- $234,1002 bd2 ba1.6k sqft9433 SE 174th Loop, Summerfield, FL 34491Off Market
- $216,5002 bd2 ba1.4k sqft9421 SE 174th Loop, Summerfield, FL 34491Off Market
Similar homes
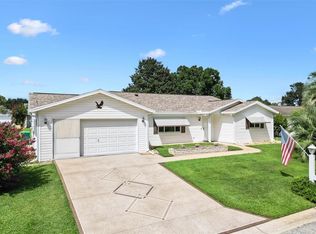
- $269,9002 bd2 ba1.5k sqft9619 SE 174TH PLACE ROAD, SUMMERFIELD, FL 34491For Sale
 MLS ID #G5117172, Dedee Messina, LPT REALTY, LLC. Stellar MLS
 - $268,9003 bd2 ba1.4k sqft10435 SE 178TH PLACE, SUMMERFIELD, FL 34491For Sale
 MLS ID #G5115863, Gerrie Cosme Matias, RE/MAX PREMIER REALTY LADY LK. Stellar MLS
 - $230,0002 bd2 ba1.3k sqft17513 SE 95TH COURT, SUMMERFIELD, FL 34491For Sale
 MLS ID #G5117060, Gloria Wyninger, TEAM WYN REALTY LLC. Stellar MLS
 - $279,9003 bd3 ba1.9k sqft17676 SE 102ND CIRCLE, SUMMERFIELD, FL 34491For Sale
 MLS ID #OM727515, Charles Campbell, JUDY L. TROUT REALTY. Stellar MLS
 - $288,9003 bd2 ba1.9k sqft17790 SE 101ST COURT, SUMMERFIELD, FL 34491For SaleMLS ID #G5116574, Gerrie Cosme Matias, RE/MAX PREMIER REALTY LADY LK. Stellar MLS
- $255,0002 bd2 ba1.2k sqft17926 SE 97TH COURT, SUMMERFIELD, FL 34491For SaleMLS ID #G5116906, Jenny Holsapple, HANSON REAL ESTATE GROUP, INC.. Stellar MLS
- $245,0002 bd2 ba1.6k sqft9532 SE 173RD LANE, SUMMERFIELD, FL 34491For SaleMLS ID #OM725266, Scott Coldwell, COLDWELL REALTY SOLD GUARANTEE. Stellar MLS
- $233,0003 bd2 ba1.5k sqft10337 SE 176TH STREET, SUMMERFIELD, FL 34491For SaleMLS ID #O6435892, Christine Landrau, MARK SPAIN REAL ESTATE. Stellar MLS
- $239,4002 bd2 ba1k sqft9486 SE 173RD PLACE, SUMMERFIELD, FL 34491For SaleMLS ID #G5116294, Martha Lewis, RE/MAX PREMIER REALTY LADY LK. Stellar MLS
- $279,9002 bd2 ba1.8k sqft9498 SE 174TH LOOP, SUMMERFIELD, FL 34491For SaleMLS ID #OM725767, Cindy Schutte, KELLER WILLIAMS CORNERSTONE RE. Stellar MLS
- $274,9003 bd2 ba1.2k sqft17663 SE 92ND GRANTHAM TERRACE, THE VILLAGES, FL 32162For SaleMLS ID #G5117093, Bob Woodsford, LPT REALTY, LLC. Stellar MLS
- $234,0003 bd2 ba1.2k sqft9295 SE 163RD STREET, SUMMERFIELD, FL 34491For SaleMLS ID #O6422438, Jeff Jones, MARK SPAIN REAL ESTATE. Stellar MLS
- $290,0003 bd2 ba1.5k sqft9975 SE 166TH STREET, SUMMERFIELD, FL 34491For SaleMLS ID #G5116770, Genie Muldoon, LPT REALTY, LLC. Stellar MLS
- $275,0002 bd2 ba1.1k sqft3612 ROANOKE STREET, THE VILLAGES, FL 32162For SaleMLS ID #G5117471, Dave Monty, LPT REALTY, LLC. Stellar MLS
- $230,0002 bd2 ba1.8k sqft10707 SE 174TH LOOP, SUMMERFIELD, FL 34491For SaleMLS ID #OM730939, Stephanie Abbott, LPT REALTY, LLC. Stellar MLS
- $299,9002 bd2 ba1.7k sqft10731 SE 174TH LOOP, SUMMERFIELD, FL 34491For SaleMLS ID #OM730787, Cindy Schutte, KELLER WILLIAMS CORNERSTONE RE. Stellar MLS
- $239,0003 bd2 ba1.1k sqft9375 SE 163RD LANE, SUMMERFIELD, FL 34491For SaleMLS ID #G5114817, Kody Ondriezek, FLAMINGO REAL ESTATE & MNGMT. Stellar MLS
- $298,8883 bd2 ba1.2k sqft3440 RESTON DRIVE, THE VILLAGES, FL 32162For SaleMLS ID #G5117561, William Monico, KELLER WILLIAMS CORNERSTONE RE. Stellar MLS
- $289,0002 bd2 ba1.6k sqft16200 SE 91ST COURT, SUMMERFIELD, FL 34491For SaleMLS ID #G5115161, Jill Buckley, FLORIDA FINE HOMES REALTY, LLC. Stellar MLS
