Virtually Staged. NEW 2025 ROOF! Beautiful 3-bedroom, 2-bath Dogwood model situated on a spacious quarter-acre corner lot in the desirable gated 55+ community of Spruce Creek South. This move-in-ready home features a popular split-bedroom floor plan with a bright, open living and dining area and an updated kitchen with granite countertops and stainless-steel appliances. The spacious primary suite offers direct access to the screened outdoor living area, while the large, enclosed lanai and screened porch provide plenty of space to relax or entertain. The oversized corner lot offers additional possibilities for outdoor living, gardening, or a fenced area. A two-car garage with utility sink provides added convenience and storage. Spruce Creek South offers an active Florida lifestyle with 24/7 gated entry, an 18-hole golf course, clubhouse, fitness center, pool and spa, pickle ball, tennis, bocce, softball, social clubs, RV/boat storage and more. Enjoy the convenience of legal golf-cart access across US-441/27 to nearby shopping, dining, medical offices and everyday essentials, plus easy access to The Villages. Move-in ready, and ideally located—come enjoy everything Spruce Creek South has to offer!
For sale
Price cut: $5K (10/8)
$225,000
10337 SE 176TH STREET, SUMMERFIELD, FL 34491
3beds
1,526sqft
Single Family Residence
Built in 1990
0.25 Acres Lot
$-- Zestimate®
$147/sqft
$176/mo HOA
What's special
Spacious quarter-acre corner lotSpacious primary suiteOversized corner lotPopular split-bedroom floor plan
- 54 days
- 383
- 29
Zillow last checked:
Listing updated:
Listed by:
Christine Landrau 407-949-1421,
MARK SPAIN REAL ESTATE 855-299-7653
Source: Stellar MLS,MLS#: O6435892 Originating MLS: Orlando Regional
Originating MLS: Orlando Regional
Facts & features
Interior
Bedrooms & bathrooms
- Bedrooms: 3
- Bathrooms: 2
- Full bathrooms: 2
Primary bedroom
- Features: Walk-In Closet(s)
- Level: First
Bedroom 2
- Features: Built-in Closet
- Level: First
Bedroom 3
- Features: Built-in Closet
- Level: First
Kitchen
- Features: Built-in Closet
- Level: First
Living room
- Features: No Closet
- Level: First
Heating
- Central, Electric
Cooling
- Central Air
Appliances
- Included: Dishwasher, Microwave, Range, Refrigerator
- Laundry: Electric Dryer Hookup, Washer Hookup
Features
- Ceiling Fan(s), Eating Space In Kitchen, Open Floorplan, Primary Bedroom Main Floor, Solid Surface Counters, Split Bedroom, Stone Counters, Thermostat, Walk-In Closet(s)
- Flooring: Ceramic Tile, Luxury Vinyl
- Doors: Sliding Doors
- Windows: Window Treatments
- Has fireplace: No
Interior area
- Total structure area: 2,435
- Total interior livable area: 1,526 sqft
Video & virtual tour
Property
Parking
- Total spaces: 2
- Parking features: Driveway, Garage Door Opener
- Attached garage spaces: 2
- Has uncovered spaces: Yes
Features
- Levels: One
- Stories: 1
- Patio & porch: Covered, Rear Porch, Screened
- Exterior features: Rain Gutters, Sidewalk
Lot
- Size: 0.25 Acres
- Features: In County, Landscaped, Sidewalk
- Residential vegetation: Mature Landscaping
Details
- Parcel number: 6003013006
- Zoning: R1
- Special conditions: None
Construction
Type & style
- Home type: SingleFamily
- Architectural style: Florida,Ranch,Traditional
- Property subtype: Single Family Residence
Materials
- Vinyl Siding, Wood Frame (FSC Certified)
- Foundation: Slab
- Roof: Shingle
Condition
- Completed
- New construction: No
- Year built: 1990
Utilities & green energy
- Sewer: Septic Tank
- Water: Public
- Utilities for property: BB/HS Internet Available, Cable Available, Electricity Connected, Water Connected
Community & HOA
Community
- Features: Clubhouse, Deed Restrictions, Dog Park, Fitness Center, Golf Carts OK, Golf, Stable(s), Park, Pool, Racquetball, Sidewalks, Tennis Court(s)
- Security: Smoke Detector(s)
- Pet fee: $0 monthly
- Senior community: Yes
- Subdivision: SPRUCE CREEK SOUTH 03
HOA
- Has HOA: Yes
- Amenities included: Clubhouse, Fitness Center, Gated, Golf Course, Park, Pickleball Court(s), Pool, Recreation Facilities, Security, Tennis Court(s)
- Services included: Community Pool, Recreational Facilities
- HOA fee: $176 monthly
- HOA name: Spruce Creek S/ Tracy Brown
- HOA phone: 352-817-2460
Location
- Region: Summerfield
Financial & listing details
- Price per square foot: $147/sqft
- Tax assessed value: $238,344
- Annual tax amount: $1,439
- Date on market: 8/23/2026
- Cumulative days on market: 55 days
- Listing terms: Cash,Conventional,USDA Loan,VA Loan
- Ownership: Fee Simple
- Total actual rent: 0
- Electric utility on property: Yes
- Road surface type: Paved, Asphalt
Estimated market value
Not available
Estimated sales range
Not available
Not available
Price history
| Date | Event | Price |
|---|---|---|
| 10/8/2026 | Price change | $225,000-2.2%$147/sqft |
Source:  Stellar MLS #O6435892 Report a problem Stellar MLS #O6435892 Report a problem | ||
| 9/24/2026 | Price change | $230,000-1.3%$151/sqft |
Source: Stellar MLS #O6435892 Report a problem | ||
| 9/10/2026 | Price change | $233,000-2.9%$153/sqft |
Source: Stellar MLS #O6435892 Report a problem | ||
| 8/23/2026 | Listed for sale | $240,000$157/sqft |
Source: Stellar MLS #O6435892 Report a problem | ||
| 7/23/2026 | Sold | $240,000+0.1%$157/sqft |
Source: Public Record Report a problem | ||
| 1/2/2026 | Price change | $239,800-2%$157/sqft |
Source:  realMLS #2119146 Report a problem realMLS #2119146 Report a problem | ||
| 12/19/2025 | Price change | $244,600-1.6%$160/sqft |
Source: realMLS #2119146 Report a problem | ||
| 12/5/2025 | Price change | $248,700-3.9%$163/sqft |
Source: Stellar MLS #W7880972 Report a problem | ||
| 11/22/2025 | Listed for sale | $258,800+78.5%$170/sqft |
Source: Stellar MLS #W7880972 Report a problem | ||
| 6/30/2025 | Sold | $145,000-25.6%$95/sqft |
Source: Stellar MLS #G5092338 Report a problem | ||
| 6/6/2025 | Pending sale | $195,000$128/sqft |
Source: Stellar MLS #G5092338 Report a problem | ||
| 5/23/2025 | Price change | $195,000-11.4%$128/sqft |
Source: Stellar MLS #G5092338 Report a problem | ||
| 4/18/2025 | Price change | $220,000-4.3%$144/sqft |
Source: Stellar MLS #G5092338 Report a problem | ||
| 2/4/2025 | Listed for sale | $230,000+105.4%$151/sqft |
Source: Stellar MLS #G5092338 Report a problem | ||
| 8/27/2010 | Sold | $112,000-30%$73/sqft |
Source: Stellar MLS #OM337823 Report a problem | ||
| 7/19/2009 | Listing removed | $159,900$105/sqft |
Source: SPRUCE CREEK REALTY #318276 Report a problem | ||
| 2/18/2009 | Listed for sale | $159,900+53.8%$105/sqft |
Source: Listhub #318276 Report a problem | ||
| 4/21/2003 | Sold | $104,000$68/sqft |
Source: Public Record Report a problem | ||
Public tax history
| Year | Property taxes | Tax assessment |
|---|---|---|
| 2025 | $1,439 +19.8% | $105,376 +2.9% |
| 2024 | $1,201 +3.3% | $102,406 +3% |
| 2023 | $1,162 -2.2% | $99,423 +3% |
| 2022 | $1,188 +0.9% | $96,527 +3% |
| 2021 | $1,178 +1.1% | $93,716 +1.4% |
| 2020 | $1,165 +2% | $92,422 +2.3% |
| 2019 | $1,142 | $90,344 +1.9% |
| 2018 | $1,142 +7.1% | $88,659 +2.1% |
| 2017 | $1,066 +3.3% | $86,835 +2.1% |
| 2016 | $1,032 | $85,049 +0.7% |
| 2015 | $1,032 +6.4% | $84,458 +0.8% |
| 2014 | $970 +2.7% | $83,788 +1.5% |
| 2013 | $945 +1.7% | $82,550 +1.7% |
| 2012 | $930 -8.7% | $81,170 -6.4% |
| 2011 | $1,018 -43.7% | $86,726 -13.3% |
| 2010 | $1,808 +39.2% | $100,069 -6.2% |
| 2009 | $1,299 +1.4% | $106,722 +0.1% |
| 2008 | $1,281 -9.3% | $106,616 +3% |
| 2007 | $1,412 -5.5% | $103,511 +2.5% |
| 2006 | $1,495 +8.4% | $100,988 +8.1% |
| 2005 | $1,380 | $93,425 +3% |
| 2004 | $1,380 +42% | $90,705 +31.8% |
| 2002 | $971 +9.1% | $68,841 +4.6% |
| 2001 | $890 | $65,784 |
| 2000 | $890 | $65,784 |
Find assessor info on the county website
Monthly payment
Est. payment
Payment breakdown
Explore the cost of this home by adjusting the details. Changes won't be saved.Climate risks
Neighborhood: 34491
- $258,6003 bd2 ba1.8k sqft17585 SE 104th Cir, Summerfield, FL 34491Off Market

- $212,3002 bd2 ba1.1k sqft10319 SE 176th St, Summerfield, FL 34491Off Market
- $230,2003 bd2 ba1.5k sqft10371 SE 176th St, Summerfield, FL 34491Off Market
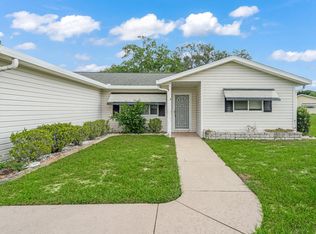
- $249,0003 bd2 ba1.7k sqft17586 SE 104th Cir, Summerfield, FL 34491Off Market

Similar homes
- $219,0002 bd2 ba1.1k sqft17624 SE 108TH TERRACE, SUMMERFIELD, FL 34491For Sale
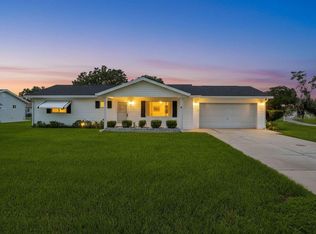
 MLS ID #TB8542986, Krystal Rooney, LPT REALTY, LLC. Stellar MLS
 - $231,0003 bd2 ba1.2k sqft9295 SE 163RD STREET, SUMMERFIELD, FL 34491For Sale
 MLS ID #O6422438, Jeff Jones, MARK SPAIN REAL ESTATE. Stellar MLS
 - $244,0002 bd2 ba1k sqft9486 SE 173RD PLACE, SUMMERFIELD, FL 34491For Sale
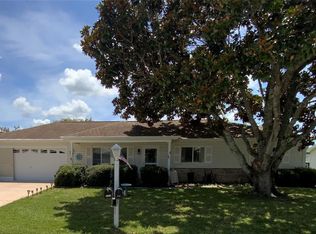 MLS ID #G5116294, Martha Lewis, RE/MAX PREMIER REALTY LADY LK. Stellar MLS
 - $299,9002 bd2 ba1.7k sqft10731 SE 174TH LOOP, SUMMERFIELD, FL 34491For Sale
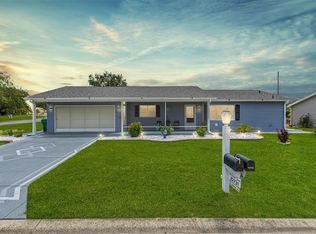 MLS ID #OM730787, Cindy Schutte, KELLER WILLIAMS CORNERSTONE RE. Stellar MLS
 - $239,0003 bd2 ba1.9k sqft4651 SE 135TH PLACE, SUMMERFIELD, FL 34491For SaleMLS ID #G5117752, Lissette Cartagena, REALTY EXECUTIVES IN THE VILLAGES. Stellar MLS
- $217,5003 bd2 ba1k sqft6310 SE 142ND LANE, SUMMERFIELD, FL 34491For SaleMLS ID #TB8554104, Danlys Abreu, FUTURE HOME REALTY INC. Stellar MLS
- $229,6003 bd1 ba1.2k sqft234 E LADY LAKE BOULEVARD, LADY LAKE, FL 32159For SaleMLS ID #G5117746, James Romeyn, JMR REALTY, INC.. Stellar MLS
- $299,4002 bd2 ba1.7k sqft11584 SE 175TH STREET, SUMMERFIELD, FL 34491For SaleMLS ID #S5151633, Monique Morgan, LA ROSA REALTY LLC. Stellar MLS
- $289,0003 bd2 ba1.5k sqft13553 SE 39TH TERRACE, SUMMERFIELD, FL 34491For SaleMLS ID #OM733648, Jennifer Ramotar, RE/MAX FOXFIRE - HWY 40. Stellar MLS
- $234,9003 bd2 ba1.2k sqft13361 SE 101ST AVENUE, BELLEVIEW, FL 34420For SaleMLS ID #G5116682, Eneida Rosado, IMPERIAL REALTY CENTRAL FL.. Stellar MLS
- $329,9903 bd2 ba1.6k sqft15759 SE 97TH AVENUE, SUMMERFIELD, FL 34491For SaleMLS ID #O6388728, Fabiana Ferreira, WRA BUSINESS & REAL ESTATE. Stellar MLS
- $209,9002 bd2 ba1.4k sqft5013 SE 108TH PLACE, BELLEVIEW, FL 34420For SaleMLS ID #OM733624, Jennifer Trail, JUDY L. TROUT REALTY. Stellar MLS
- $245,0003 bd2 ba1.1k sqft13953 SE 51ST COURT, SUMMERFIELD, FL 34491New ConstructionMLS ID #OM725249, Jami Mills, MAGNOLIA HOMES AND LAND LLC. Stellar MLS
- $225,0003 bd2 ba1.5k sqft10720 SW 62ND TERRACE, OCALA, FL 34476For SaleMLS ID #OM732218, Lori Busch, BUSCH REALTY. Stellar MLS
- $235,0003 bd2 ba1k sqft4526 EAGLES NEST ROAD, FRUITLAND PARK, FL 34731For SaleMLS ID #O6446850, Karen Albright, OPENDOOR BROKERAGE LLC. Stellar MLS
- $224,9003 bd2 ba1.6k sqft10910 SE 51ST COURT, BELLEVIEW, FL 34420For SaleMLS ID #TB8516592, Michel Pineda Monsalve, HOMERIVER GROUP. Stellar MLS
- $236,0002 bd2 ba1.1k sqft4300 SW 161ST STREET, OCALA, FL 34473For SaleMLS ID #OM730701, Delores Arcuri, DELORES ARCURI REAL ESTATE. Stellar MLS
- $228,9002 bd1 ba1.1k sqft716 TRUMAN AVENUE, LADY LAKE, FL 32159For SaleMLS ID #G5113512, Willi Mitchell, SELLSTATE SUPERIOR REALTY. Stellar MLS
- $219,9002 bd2 ba1.6k sqft1409 NEW ABBEY AVENUE, LEESBURG, FL 34788For SaleMLS ID #G5118503, Cynthia Wheeler, ERA GRIZZARD REAL ESTATE. Stellar MLS
- $203,0003 bd2 ba1.1k sqft17956 SW 25TH AVENUE ROAD, OCALA, FL 34473For SaleMLS ID #O6419744, Karen Albright, OPENDOOR BROKERAGE LLC. Stellar MLS
