BIG PRICE DROP FOR YOUR MOTIVATION!!! TAKE A LOOK AT THE BIG ADDED BONUS ATTACHED GARAGE AND THE REAR FENCE WITH NO REAR NEIGHBORS! Welcome Home to Spruce Creek South – Premier 55+ Gated Golf Cart Community Discover this beautifully maintained and thoughtfully upgraded Pecan model home, WITH A BIG GARAGE ADDED... This home is perfectly situated on an oversized ¼-acre lot with no rear neighbors—offering exceptional privacy and space. Featuring real hardwood floors in the living room, dining room and hallway. This 2-bedroom, 2-bathroom residence features a 2-car garage plus an additional 14x24 garage added in 2018, yes, you can fit a big truck in this garage, or it is ideal for extra vehicles, a workshop, trailer (s) or golf cart storage, etc... The garage flooring was upgraded in 2025 with a durable, high-performance epoxy coating. Step inside to find a bright and inviting layout with a large front window that fills the home with natural light. The home showcases a mix of Real Hard-Wood flooring, porcelain tile in the bathrooms, and newer luxury laminate plank Pergo flooring in both bedrooms. The kitchen is a standout, featuring: Granite countertops Tray ceiling Updated cabinetry Real wood treated floors... The primary suite offers: New LVP flooring Window with window treatment. En-suite bathroom Ceiling fan Walk-in closet Built-in wall safe for added security... The guest bedroom also features newer LVP flooring, has a window and is conveniently located across from a full bathroom. Enjoy Florida living outdoors with multiple spaces to relax and entertain, including a front porch, lanai, and patio. A recently added fence makes the backyard perfect for pets. Major Updates Include: Roof (2019) Water Heater (2019) HVAC (2014, well-maintained with recent professional cleaning and newer condenser unit in 2023) Community Highlights – Spruce Creek South Located in the highly desirable 55+ community in Summerfield, this gated golf course neighborhood offers: 24/7 guarded gate and roaming security Golf cart-friendly access—even across HWY 441 Direct resident gate access to nearby shopping plaza Amenities Include: Clubhouse with heated pool Fitness center & spa facilities Billiards, craft, and game rooms Event space with kitchen Outdoor Features: Golf course Tennis courts & softball field Shuffleboard Dog trails, walking & biking paths Convenience at Your Fingertips: Just minutes away from shopping, dining, medical offices, gyms, and more—with many accessible by golf cart. Additional perks include: RV/trailer gated storage (low cost) Cable, satellite, and high-speed internet options Newly available Verizon services Plus, you’re only a short drive from The Villages for even more dining, shopping, and entertainment options. Schedule your private in-person or virtual tour today—this home offers comfort, convenience, and an active lifestyle all in one!
Sold for $214,000
Zillow last checked:
Listing updated:
Bought with:
Jaylene Sheldon, 3385671
RE/MAX PREMIER REALTY LADY LK
Source: Stellar MLS,MLS#: G5110615 Originating MLS: Lake and Sumter
Originating MLS: Lake and Sumter
Price history
| Date | Event | Price |
|---|---|---|
| 6/5/2026 | Sold | $214,000-2.7%$212/sqft |
Source:  Stellar MLS #G5110615 Report a problem Stellar MLS #G5110615 Report a problem | ||
| 5/10/2026 | Pending sale | $219,900$218/sqft |
Source: Stellar MLS #G5110615 Report a problem | ||
| 4/29/2026 | Price change | $219,900-5.6%$218/sqft |
Source: Stellar MLS #G5110615 Report a problem | ||
| 4/12/2026 | Price change | $232,900-4.9%$231/sqft |
Source: Stellar MLS #G5110615 Report a problem | ||
| 4/7/2026 | Listed for sale | $244,900+4.2%$243/sqft |
Source: Stellar MLS #G5110615 Report a problem | ||
| 4/22/2024 | Sold | $235,000-2%$233/sqft |
Source: Stellar MLS #G5078417 Report a problem | ||
| 3/21/2024 | Pending sale | $239,900$238/sqft |
Source: Stellar MLS #G5078417 Report a problem | ||
| 3/18/2024 | Price change | $239,900-2%$238/sqft |
Source: Stellar MLS #G5078417 Report a problem | ||
| 2/13/2024 | Listed for sale | $244,900+205.7%$243/sqft |
Source: Stellar MLS #G5078417 Report a problem | ||
| 2/1/2017 | Sold | $80,100+0.3%$79/sqft |
Source: Public Record Report a problem | ||
| 12/10/2016 | Listed for sale | $79,900$79/sqft |
Source: BEACON REAL ESTATE & ASSOC #G4835914 Report a problem | ||
Nearby homes
- $258,6003 bd2 ba1.8k sqft17585 SE 104th Cir, Summerfield, FL 34491Off Market

- $253,7002 bd2 ba1.7k sqft17569 SE 104th Cir, Summerfield, FL 34491Off Market

- $254,1003 bd2 ba1.5k sqft17570 SE 104th Cir, Summerfield, FL 34491Off Market
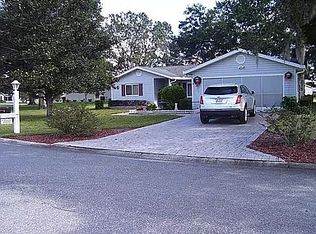
- $249,0003 bd2 ba1.7k sqft17586 SE 104th Cir, Summerfield, FL 34491Off Market

Get a cash offer in 3 minutes
Find out how much your home could sell for in as little as 3 minutes with a no-obligation cash offer.
Estimated market value
$214,800
