Under Construction. Welcome to this beautiful, new construction home- expected to be completed by the end of June! Featuring 3 bedrooms, 2 bathrooms, and a spacious open layout; this home combines modern style with everyday functionality. Conveniently located in a desirable central area close to restaurants, schools, shopping and more. Get in early and make this brand-new home yours!
New construction
$250,000
13953 SE 51ST COURT, SUMMERFIELD, FL 34491
3beds
1,180sqft
:
Get pre-qualified$1,647/mo
Single Family Residence
Built in 2026
0.33 Acres Lot
$249,500 Zestimate®
$212/sqft
$-- HOA
What's special
Modern styleSpacious open layout
- 70 days |
- 66 |
- 1 |
Zillow last checked:
Listing updated:
Listed by:
Jami Mills 352-239-5951,
MAGNOLIA HOMES AND LAND LLC 352-807-1700
Source: Stellar MLS,MLS#: OM725249 Originating MLS: Ocala - Marion
Originating MLS: Ocala - Marion
Facts & features
Interior
Bedrooms & bathrooms
- Bedrooms: 3
- Bathrooms: 2
- Full bathrooms: 2
Primary bedroom
- Features: Shower No Tub, Built-in Closet
- Level: First
- Area: 153.4 Square Feet
- Dimensions: 11.8x13
Bedroom 2
- Features: Dual Closets
- Level: First
- Area: 114 Square Feet
- Dimensions: 11.4x10
Bedroom 3
- Features: Built-in Closet
- Level: First
- Area: 114 Square Feet
- Dimensions: 11.4x10
Bathroom 1
- Features: Single Vanity, No Closet
- Level: First
- Area: 47 Square Feet
- Dimensions: 5x9.4
Bathroom 2
- Features: Tub With Shower, No Closet
- Level: First
- Area: 39 Square Feet
- Dimensions: 7.8x5
Kitchen
- Features: Dual Sinks, No Closet
- Level: First
- Area: 108 Square Feet
- Dimensions: 10.8x10
Living room
- Features: No Closet
- Level: First
- Area: 128 Square Feet
- Dimensions: 16x8
Heating
- Central
Cooling
- Central Air
Appliances
- Included: Convection Oven, Dishwasher, Range, Refrigerator
- Laundry: Common Area
Features
- Open Floorplan
- Flooring: Other
- Has fireplace: No
Interior area
- Total structure area: 1,702
- Total interior livable area: 1,180 sqft
Video & virtual tour
Property
Parking
- Total spaces: 2
- Parking features: Driveway
- Attached garage spaces: 2
- Has uncovered spaces: Yes
Features
- Levels: One
- Stories: 1
- Exterior features: None
Lot
- Size: 0.33 Acres
- Dimensions: 100 x 142
Details
- Parcel number: 4160003009
- Zoning: R1
- Special conditions: None
Construction
Type & style
- Home type: SingleFamily
- Property subtype: Single Family Residence
Materials
- Block, HardiPlank Type, Stucco
- Foundation: Slab
- Roof: Shingle
Condition
- Under Construction
- New construction: Yes
- Year built: 2026
Details
- Builder model: Willow
- Builder name: Southern Charm Builders
Utilities & green energy
- Sewer: Septic Tank
- Water: Well
- Utilities for property: Public
Community & HOA
Community
- Pet fee: $0 monthly
- Subdivision: BELLEVIEW ESTATE
HOA
- Has HOA: No
Location
- Region: Summerfield
Financial & listing details
- Price per square foot: $212/sqft
- Annual tax amount: $336
- Date on market: 5/22/2026
- Cumulative days on market: 70 days
- Listing terms: Cash,Conventional,FHA,USDA Loan,VA Loan
- Ownership: Fee Simple
- Total actual rent: 0
- Road surface type: Dirt
Estimated market value
$249,500
$237,000 - $262,000
$1,725/mo
Price history
| Date | Event | Price |
|---|---|---|
| 5/22/2026 | Listed for sale | $250,000$212/sqft |
Source:  Stellar MLS #OM725249 Report a problem Stellar MLS #OM725249 Report a problem | ||
Public tax history
Tax history is unavailable.
Monthly payment
Est. payment
Payment breakdown
Explore the cost of this home by adjusting the details. Changes won't be saved.Climate risks
Neighborhood: 34491
Nearby schools
GreatSchools rating
- 4/10Belleview Elementary SchoolGrades: PK-5Distance: 0.7 mi
- 7/10Belleview Middle SchoolGrades: 6-8Distance: 3.8 mi
- 3/10Belleview High SchoolGrades: 9-12Distance: 4.1 mi
Schools provided by the listing agent
- Elementary: Belleview Elementary School
- Middle: Belleview Middle School
- High: Belleview High School
Source: Stellar MLS. This data may not be complete. We recommend contacting the local school district to confirm school assignments for this home.
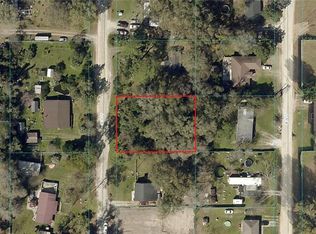
- $20,9950.33 AcresSE 51st Ave LOT 9, Summerfield, FL 34491Sold
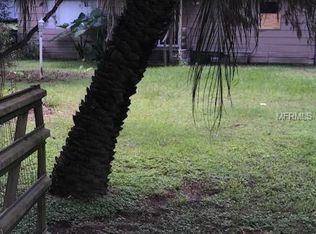
- $144,9002 bd1 ba840 sqft13927 SE 51st Ct, Summerfield, FL 34491Off Market
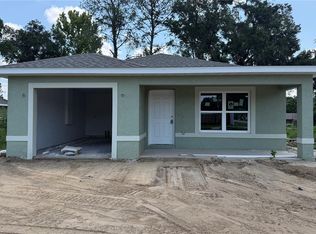
- $213,8003 bd2 ba2k sqft13950 SE 51st Ct, Summerfield, FL 34491Off Market
- $226,8003 bd2 ba1.4k sqft13975 SE 51st Ct, Summerfield, FL 34491Off Market

- $33,2153 bd2 ba1k sqft13909 SE 51st Ct, Summerfield, FL 34491Off Market
- $184,1004 bd2 ba1.5k sqft13950 SE 52nd Ct, Summerfield, FL 34491Off Market
- $285,8003 bd2 ba2.8k sqft13930 SE 52nd Ct, Summerfield, FL 34491Off Market
- $233,7003 bd2 ba1.6k sqft13990 SE 51st Ct, Summerfield, FL 34491Off Market
A local agent can set up tours, give advice and negotiate with sellers.
A local lender can help you make sure your offer is ready when you are.
Similar homes
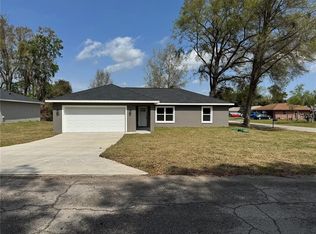
- $239,9003 bd2 ba1.3k sqft13797 SE 40TH COURT, SUMMERFIELD, FL 34491New Construction
 MLS ID #OM728539, William Stiles, LOKATION. Stellar MLS
 - $263,9953 bd2 ba1.3k sqft3957 SE 137TH LANE, SUMMERFIELD, FL 34491New Construction
 MLS ID #OM728030, Joseph Brown, SOUTHERN ATLANTIC REALTY. Stellar MLS
 - $263,9953 bd2 ba1.3k sqft3941 SE 137TH LANE, SUMMERFIELD, FL 34491New Construction
 MLS ID #OM728043, Joseph Brown, SOUTHERN ATLANTIC REALTY. Stellar MLS
 - $275,0003 bd2 ba1.3k sqft3548 SE 135TH LANE, SUMMERFIELD, FL 34491New Construction
 MLS ID #O6409626, Sandra Valverde, LA ROSA REALTY LLC. Stellar MLS
 - $298,8003 bd2 ba1.3k sqft16253 SE 83RD COURT, SUMMERFIELD, FL 34491New ConstructionMLS ID #OM724171, Jay Weller, ADAMS HOMES REALTY INC. Stellar MLS
- $265,0003 bd2 ba1.3k sqft30 JUNIPER PASS LANE, OCALA, FL 34480For SaleMLS ID #O6286309, Wagner Nolasco, BUILD 2 RENT DIRECT, LLC. Stellar MLS
- $239,0003 bd2 ba1.3k sqft340 EMERALD ROAD, OCALA, FL 34472For SaleMLS ID #OM727642, Roger Kappel, HOMERUN REALTY. Stellar MLS
- $239,9003 bd2 ba1.1k sqft3 WALNUT RUN COURT, OCALA, FL 34480New ConstructionMLS ID #OM728798, Chris Milton, BEARING POINT REAL EST GROUP. Stellar MLS
- $249,9003 bd2 ba1.3k sqft2 BAHIA COURT RUN, OCALA, FL 34472For SaleMLS ID #O6417707, Jason Hamilton, THE REALTY MEDICS. Stellar MLS
- $275,9003 bd2 ba1.5k sqft12923 SE 55TH AVENUE, BELLEVIEW, FL 34420New ConstructionStellar MLS
- $222,9003 bd2 ba1.1k sqft12129 SE 87TH COURT, BELLEVIEW, FL 34420New ConstructionMLS ID #OM723298, Julie Whiteaker, SELLSTATE NEXT GENERATION REALTY. Stellar MLS
- $265,0003 bd2 ba1.3k sqft1 PINE RADIAL TRAIL, OCALA, FL 34472For SaleMLS ID #O6286356, Wagner Nolasco, BUILD 2 RENT DIRECT, LLC. Stellar MLS
- $275,9904 bd2 ba1.6k sqft12812 SE 53RD AVENUE, BELLEVIEW, FL 34420New ConstructionStellar MLS
- $237,0003 bd2 ba1.3k sqft2292 SW 168TH LOOP, OCALA, FL 34473For SaleMLS ID #OM725859, Owen Cunjie, CENTURY 21 AFFILIATES. Stellar MLS
- $265,0003 bd2 ba1.3k sqft14 LOCUST RADIAL WAY, OCALA, FL 34472For SaleMLS ID #O6286519, Wagner Nolasco, BUILD 2 RENT DIRECT, LLC. Stellar MLS
- $269,0003 bd2 ba1.4k sqft3611 SE 132ND PLACE, BELLEVIEW, FL 34420New ConstructionMLS ID #G5088505, Brandon Shrout, DOWN HOME REALTY, LLLP. Stellar MLS
- $260,0003 bd2 ba1.3k sqft251 CHESTNUT ROAD, OCALA, FL 34480New ConstructionMLS ID #OM721604, Tracy Martinez, EXP REALTY LLC. Stellar MLS
- $319,0003 bd2 ba1.7k sqft15625 SE 84TH TERRACE, SUMMERFIELD, FL 34491New ConstructionMLS ID #G5110748, Kristen Pillar, DOWN HOME REALTY, LLLP. Stellar MLS
- $319,0003 bd2 ba1.7k sqft15613 SE 84TH TERRACE, SUMMERFIELD, FL 34491New ConstructionMLS ID #G5110752, Kristen Pillar, DOWN HOME REALTY, LLLP. Stellar MLS
- $270,9003 bd2 ba1.5k sqft12873 SE 55TH AVENUE, BELLEVIEW, FL 34420New ConstructionStellar MLS
