Under Construction. Brand new 3/2 home with 1 car garage and covered front porch. Conveniently located in growing area of Belleview. Easy access to Ocala, Belleview or The Villages. Enjoy the open concept floor plan with vinyl plank flooring throughout. Kitchen and Baths have granite counter tops and upgraded cabinets. Stainless steel appliances including Range, Refrigerator, Dishwasher and Microwave. Inside laundry room. Remote garage door opener. PHOTOS ARE OF A Destiny MODEL THAT WAS PREVIOUSLY BUILT AND NOT THE ACTUAL LISTING
Pending
$222,900
12129 SE 87TH COURT, BELLEVIEW, FL 34420
3beds
1,125sqft
Single Family Residence
Built in 2026
0.29 Acres Lot
$-- Zestimate®
$198/sqft
$-- HOA
What's special
- 137 days
- 68
- 0
Zillow last checked:
Listing updated:
Listed by:
Julie Whiteaker 352-427-3513,
SELLSTATE NEXT GENERATION REALTY 352-387-2383
Source: Stellar MLS,MLS#: OM723298 Originating MLS: Ocala - Marion
Originating MLS: Ocala - Marion
Facts & features
Interior
Bedrooms & bathrooms
- Bedrooms: 3
- Bathrooms: 2
- Full bathrooms: 2
Primary bedroom
- Features: En Suite Bathroom, Built-in Closet
- Level: First
- Area: 168 Square Feet
- Dimensions: 12x14
Bedroom 2
- Features: Ceiling Fan(s), Built-in Closet
- Level: First
- Area: 121 Square Feet
- Dimensions: 11x11
Bedroom 3
- Features: Ceiling Fan(s), Built-in Closet
- Level: First
- Area: 143 Square Feet
- Dimensions: 11x13
Kitchen
- Features: Breakfast Bar
- Level: First
- Area: 225 Square Feet
- Dimensions: 15x15
Living room
- Features: Ceiling Fan(s)
- Level: First
- Area: 240 Square Feet
- Dimensions: 15x16
Heating
- Central, Electric
Cooling
- Central Air
Appliances
- Included: Dishwasher, Microwave, Range, Refrigerator
- Laundry: Laundry Room
Features
- Cathedral Ceiling(s), Ceiling Fan(s), Open Floorplan, Stone Counters
- Flooring: Ceramic Tile
- Has fireplace: No
Interior area
- Total structure area: 1,586
- Total interior livable area: 1,125 sqft
Property
Parking
- Total spaces: 1
- Parking features: Garage - Attached
- Attached garage spaces: 1
Features
- Levels: One
- Stories: 1
- Exterior features: Lighting
Lot
- Size: 0.29 Acres
- Dimensions: 90 x 140
Details
- Parcel number: 3929012006
- Zoning: R1
- Special conditions: None
Construction
Type & style
- Home type: SingleFamily
- Property subtype: Single Family Residence
- Attached to another structure: Yes
Materials
- Stucco, Wood Frame
- Foundation: Slab
- Roof: Shingle
Condition
- Under Construction
- New construction: Yes
- Year built: 2026
Details
- Builder model: Destiny
- Builder name: Kelly Clark Construction
Utilities & green energy
- Sewer: Septic Tank
- Water: Well
- Utilities for property: Electricity Connected
Community & HOA
Community
- Pet fee: $0 monthly
- Subdivision: BELLEVIEW RIDGE ESTATES
HOA
- Has HOA: No
Location
- Region: Belleview
Financial & listing details
- Price per square foot: $198/sqft
- Annual tax amount: $394
- Date on market: 4/23/2026
- Cumulative days on market: 133 days
- Listing terms: Cash,Conventional,FHA,USDA Loan,VA Loan
- Ownership: Fee Simple
- Total actual rent: 0
- Electric utility on property: Yes
- Road surface type: Paved
Estimated market value
Not available
Estimated sales range
Not available
Not available
Price history
| Date | Event | Price |
|---|---|---|
| 8/6/2026 | Pending sale | $222,900$198/sqft |
Source:  Stellar MLS #OM723298 Report a problem Stellar MLS #OM723298 Report a problem | ||
| 4/23/2026 | Listed for sale | $222,900$198/sqft |
Source: Stellar MLS #OM723298 Report a problem | ||
Public tax history
Tax history is unavailable.
Monthly payment
Est. payment
Payment breakdown
Explore the cost of this home by adjusting the details. Changes won't be saved.Climate risks
Neighborhood: 34420
Similar homes
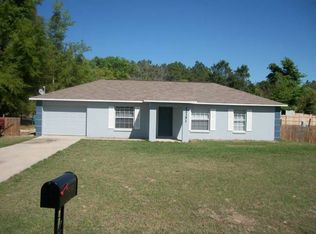
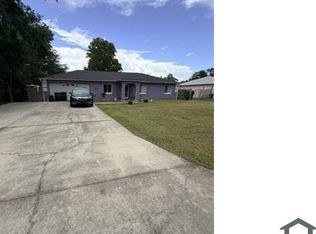
- $239,9003 bd2 ba1.3k sqft10304 SE 126TH LANE, BELLEVIEW, FL 34420New Construction
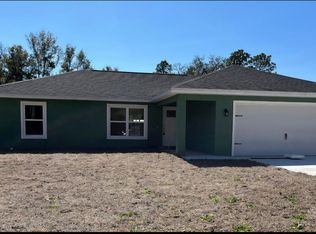
 MLS ID #OM718948, William Archibald, STRATEGIC REALTY. Stellar MLS
 - $244,9003 bd2 ba1.2k sqft13296 SE 33RD COURT, BELLEVIEW, FL 34420For Sale
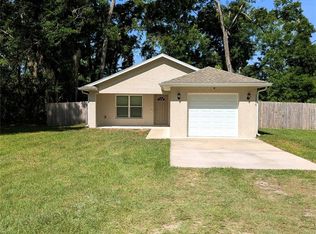 MLS ID #OM723161, Michelle Dinkins, FL HOME SALES & DEV. Stellar MLS
 - $225,0003 bd2 ba1.4k sqft125 OAK CIRCLE, OCALA, FL 34472For Sale
 MLS ID #G5114588, Gustavo Berrios Rosado, IMPERIAL REALTY CENTRAL FL.. Stellar MLS
 - $195,0002 bd2 ba1.5k sqft13381 SE 106TH COURT, OCKLAWAHA, FL 32179For Sale
 MLS ID #G5117124, Amber Byrne-Shrout, DOWN HOME REALTY, LLLP. Stellar MLS
 - $225,0003 bd2 ba1.3k sqft5887 PECAN ROAD, OCALA, FL 34472For SaleMLS ID #OM723573, Andrew Fountain, PREFERRED PROPERTIES OF CEN/FL. Stellar MLS
- $230,0002 bd2 ba1.3k sqft17513 SE 95TH COURT, SUMMERFIELD, FL 34491For SaleMLS ID #G5117060, Gloria Wyninger, TEAM WYN REALTY LLC. Stellar MLS
- $194,9003 bd2 ba1k sqft11 PINE CIRCLE LANE, OCALA, FL 34472For SaleMLS ID #OM729936, Eric Nathanson, TRANS GLOBAL REALTY, INC. Stellar MLS
- $249,9004 bd2 ba1.3k sqft11585 SE 129TH LANE, OCKLAWAHA, FL 32179For SaleMLS ID #G5116311, Deborah Elliott, CHARLES RUTENBERG REALTY ORLANDO. Stellar MLS
- $235,0003 bd2 ba1.5k sqft61 WALNUT DRIVE, OCALA, FL 34480For SaleMLS ID #OM718367, Myron Scott, OBA REALTY - MORTGAGE GROUP. Stellar MLS
- $220,0003 bd2 ba960 sqft2485 SE 174TH PLACE, SUMMERFIELD, FL 34491For SaleMLS ID #S5153187, Luisa Zanella, AGENT TRUST REALTY CORPORATION. Stellar MLS
- $190,0002 bd2 ba1.1k sqft499 WATER ROAD, OCALA, FL 34472For SaleMLS ID #OM704459, Jose Mateo, RE/MAX FOXFIRE - HWY 40. Stellar MLS
- $229,9003 bd2 ba1.4k sqft3142 SW 132ND LANE, OCALA, FL 34473For SaleMLS ID #OM729138, Ivette Garcia, MARION OAKS REALTY & PROPERTY. Stellar MLS
- $249,5002 bd2 ba1.1k sqft14088 59TH, SUMMERFIELD, FL 34491For SaleMLS ID #G5117169, LadyDi Novak, HIGH RIDGE REALTY. Stellar MLS
- $259,0003 bd2 ba1.3k sqft12 LOCUST RUN DRIVE, OCALA, FL 34472New ConstructionMLS ID #O6425193, Elizabeth Benitez, CHARLES RUTENBERG REALTY ORLANDO. Stellar MLS
- $194,9003 bd2 ba1.3k sqft11057 SE 132ND PLACE, OCKLAWAHA, FL 32179For SaleMLS ID #R4911816, Isabella Uran, OLLEB PROPERTIES, LLC. Stellar MLS
- $234,9003 bd2 ba1.3k sqft13797 SE 40TH COURT, SUMMERFIELD, FL 34491New ConstructionMLS ID #OM728539, William Stiles, LOKATION. Stellar MLS
- $210,0003 bd2 ba1.1k sqft17956 SW 25TH AVENUE ROAD, OCALA, FL 34473For SaleMLS ID #O6419744, Karen Albright, OPENDOOR BROKERAGE LLC. Stellar MLS
- $260,0003 bd2 ba1.3k sqft176 JUNIPER LOOP CIRCLE, OCALA, FL 34480For SaleMLS ID #TB8513512, Jonathan Minerick, HOMECOIN.COM. Stellar MLS
- $259,9003 bd2 ba1.3k sqft57 PINE TRACE RUN, OCALA, FL 34472New ConstructionMLS ID #OM724390, Terrence Issac, HOMERUN REALTY. Stellar MLS
- $234,0003 bd2 ba1.3k sqft13128 NE 7TH LOOP, SILVER SPRINGS, FL 34488For SaleMLS ID #G5116432, Jackie V Patellis, COLDWELL BANKER REALTY. Stellar MLS
